Loft Conversion Cost at a Glance (2026 UK and London Prices)
A loft conversion costs between £20,000 and £95,000 across the UK in 2026, depending on the type of conversion. A rooflight conversion sits at the lower end and a mansard at the top. In London, a standard rear dormer, the most common choice, costs £50,000 to £90,000. All figures exclude VAT.
| Type | UK cost | London cost | Time on site |
|---|---|---|---|
| Rooflight (Velux) | £20,000-£40,000 | £28,000-£50,000 | 4-6 weeks |
| Standard rear dormer | £40,000-£70,000 | £50,000-£90,000 | 6-8 weeks |
| L-shaped dormer | £55,000-£90,000 | £70,000-£120,000 | 6-8+ weeks |
| Hip to gable | £50,000-£85,000 | £65,000-£110,000 | 6-8+ weeks |
| Mansard | £55,000-£95,000 | £75,000-£140,000 | 10-12+ weeks |
Last updated: 2026. Prices are a guide and exclude VAT. London projects typically run 20-40% above UK prices.
Scope note: This guide covers the loft itself: structure, roof, staircase, insulation, windows, first and second fix, and the usual add-ons. If the loft is one part of a larger project, our house renovation cost guide sets out whole-property budgets by tier. To commission a loft conversion in London, see our loft conversions service, or renovations if the loft sits within a wider refurbishment.
How Much Does a Loft Conversion Cost by Type?
The type of conversion is the biggest single driver of cost, because it dictates how much of the existing roof is removed, rebuilt or extended. The five types below run from least to most structural work.
Rooflight or Velux loft conversion: £20,000-£40,000 UK, £28,000-£50,000 London
A rooflight conversion leaves the roof shape untouched: windows are set into the existing slope, the floor is strengthened, the space is insulated and boarded, and a staircase is added. It is the quickest option and almost always permitted development. It suits houses with generous head height at the ridge, typically around 2.2 metres once the new floor is in; if you cannot already stand comfortably in the loft, a dormer is the better investment.
Standard rear dormer: £40,000-£70,000 UK, £50,000-£90,000 London
A rear dormer is a box-shaped extension built out from the rear roof slope, with a flat roof and vertical walls, turning a cramped triangular space into a full-height double bedroom. It is the most popular loft conversion in London because it delivers the most usable space per pound and normally qualifies as permitted development. It suits Victorian and Edwardian terraces, 1930s semis and most family homes that need one good bedroom, often with a shower room; expect the upper end where steels are heavy or the finish is high.
L-shaped dormer: £55,000-£90,000 UK, £70,000-£120,000 London
An L-shaped dormer combines a dormer over the main roof with a second over the rear outrigger, creating a far larger footprint that typically yields a master bedroom with a full ensuite, or two separate rooms. It suits period terraces and semis with a two-storey rear addition, which describes a large share of London housing. The more complex roof junctions and second set of steels push the price up, but the space gained is often a whole new floor.
Hip to gable: £50,000-£85,000 UK, £65,000-£110,000 London
A hip to gable conversion replaces the sloping hip end of the roof with a vertical gable wall and extends the roof over it, and is frequently paired with a rear dormer to create a large, square room. It suits semi-detached, end-of-terrace and detached homes with a hipped roof, including the classic 1930s semi. Because a new masonry gable is built, expect a longer programme and more scaffolding than a simple dormer.
Mansard: £55,000-£95,000 UK, £75,000-£140,000 London
A mansard rebuilds one or both roof slopes to an almost vertical angle with a flat roof on top. In effect it adds a full storey, with vertical walls, conventional windows and the largest usable floor area of any conversion, and it almost always needs planning permission. It suits London terraces where neighbours already have mansards and every square metre needs to work hard; the wide London range spans a plain rear mansard to a front and rear mansard with a high-end finish.
How Much Does a Loft Conversion Cost by Property Type?
Property type matters less than conversion type, but it changes the structure, the access and the number of party wall agreements. The ranges below are UK figures excluding VAT; add 20-40% for London.
| Property type | Typical UK cost | What drives the range |
|---|---|---|
| Terraced house | £45,000-£90,000 | Party walls both sides, street-only access; rear or L-shaped dormer most common |
| Semi-detached house | £50,000-£90,000 | Hipped roof often needs hip to gable plus dormer; one party wall |
| Detached house | £45,000-£110,000 | Widest range: roof shapes vary hugely; no party walls |
| Bungalow | £45,000-£80,000 | Generous footprint, but the staircase takes ground-floor space |
The terraced figure surprises some homeowners because terraces are typically the smallest houses. The reason is access: materials come in through the front door or over scaffolding, skips need permits, and two party wall agreements are needed rather than one.
What Is the Cost per Square Metre?
A loft conversion costs roughly £2,400-£4,100 per square metre in 2026, excluding finishes. That covers structure, roof, insulation, windows, staircase, first fix and plasterboard, but not sanitaryware, tiling, fitted joinery, flooring, decoration or professional fees.
The per-metre rate is most useful for sense-checking a quote. Measure the usable floor area of the finished loft, meaning where you could realistically stand rather than the full footprint under the eaves, multiply by the rate for a structural baseline, then layer on finishes and fees. Small lofts carry a higher rate per square metre because fixed costs such as the staircase, steels and approvals are spread across less floor, and London sits in the upper half of the range.
What Add-Ons and Fees Should You Budget For?
The headline figures above cover the shell and core of the conversion. Most projects add at least three of the items below, and the professional fees apply to almost every project. All figures exclude VAT.
| Add-on or fee | Typical cost | Notes |
|---|---|---|
| Ensuite bathroom | £8,000-£15,000 | Shower room, tiled and plumbed, with extraction |
| Staircase (standard) | £2,000-£3,600 | Softwood or MDF, painted, to building regulations |
| Staircase (bespoke) | £6,000-£14,000+ | Hardwood, glass balustrade or a made-to-measure feature stair |
| Architectural drawings | £3,000-£6,000 | Survey, design and building regulations drawings |
| Structural engineer | £1,800-£3,600 | Steel and floor calculations for building control |
| Party wall agreement | £1,000-£2,000 per neighbour | Surveyor fees; terraces usually need two |
| Building control | About £1,000 | Inspections and completion certificate |
| Planning application | £548 | Needed for mansards and some conservation-area lofts |
| Lawful development certificate | £274 | Recommended proof that permitted development applied |
| Professional fees combined | £6,000-£15,000 | Drawings, engineer, party wall and building control together |
The ensuite is the add-on people underestimate most. It is not just a shower tray and a basin: it needs a soil connection, a drainage route, mechanical extraction, waterproofing, tiling and often a heavier floor structure. Positioning it directly above an existing bathroom keeps drainage runs short and holds the cost towards the lower end.
What Makes a Loft Conversion More Expensive?
Two lofts of the same type and size can land at opposite ends of the range. Six factors explain most of the difference.
Head height and structural steels
If the ridge height is marginal, the floor has to be lowered or the roof raised, both of which add structural work. Almost every conversion needs steel beams to carry the new floor and any dormer, but the number, size and how they get into the building vary. Steels craned in cost less than steels cut and bolted together in a tight terrace loft.
Roof type and condition
A traditional cut-timber roof is easier to convert than a modern trussed roof, which has to be re-engineered before any space can be opened up. Rotten rafters, a tired covering or a chimney stack to remove all add to the bill.
Adding an ensuite
An ensuite adds £8,000-£15,000 and complexity to the drainage, ventilation and structural design. It is almost always worth it for a master suite, and the first thing to drop if the room is destined to be an office.
Staircase position
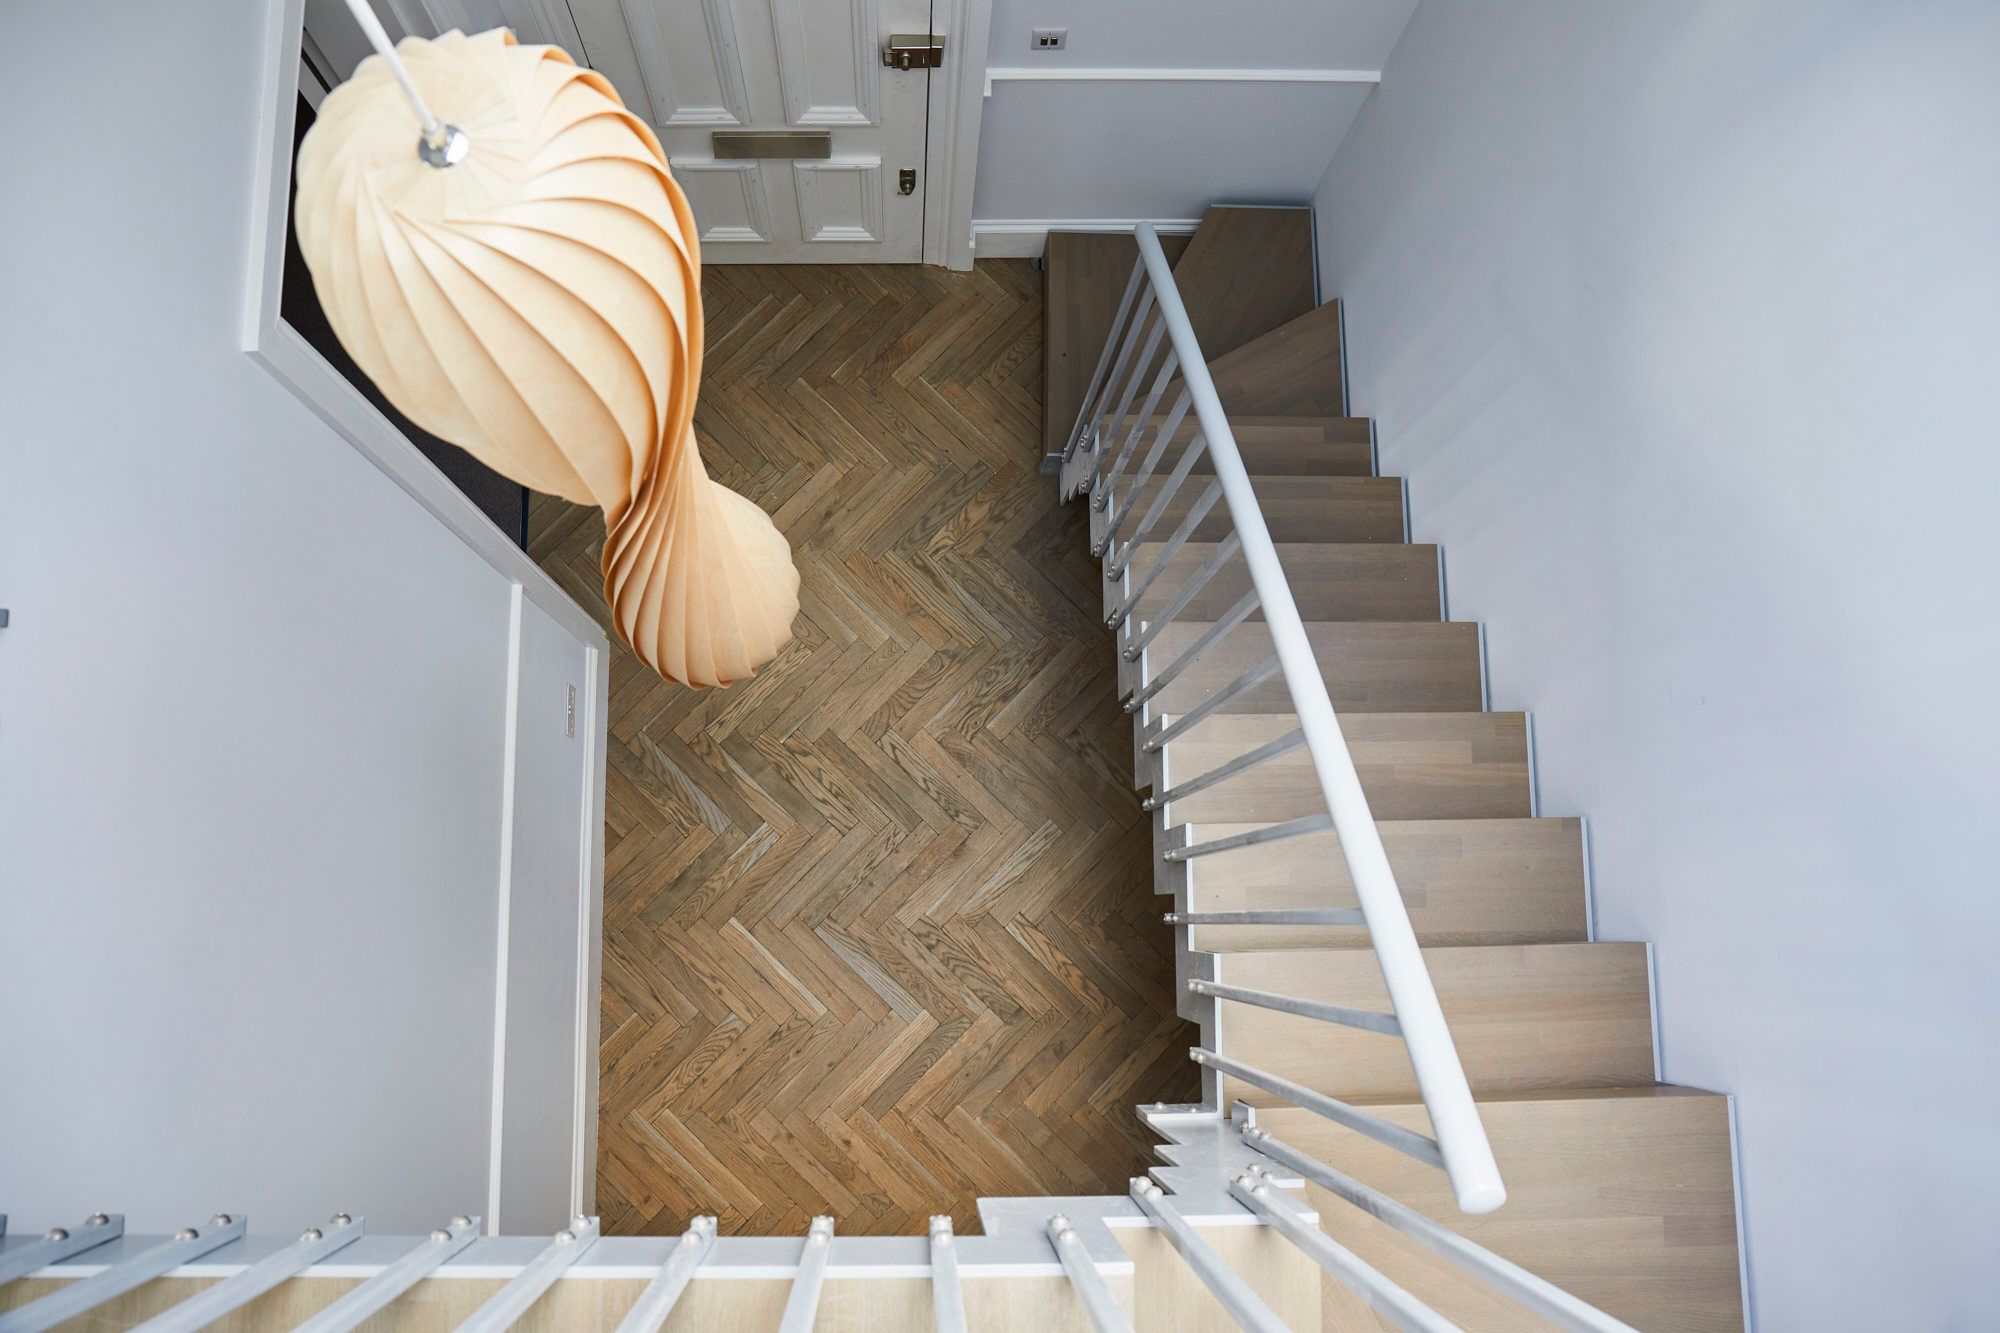
The ideal spot for the new stair is directly above the existing staircase, so it takes no usable space from the floor below. Where that is not possible, the stair may eat into a bedroom or need a complex winder design, and every deviation costs money.
Access and party walls
Terraced houses with no side access need everything carried through the house or hoisted over scaffolding, and every shared wall needs a party wall notice and, often, a surveyor.
Specification and joinery
Once the shell is built, the finish is where budgets diverge most: engineered oak flooring versus carpet, a bespoke staircase versus a standard one, fitted wardrobes under the eaves versus freestanding furniture. These are the choices that move a loft from the bottom of the range to the top.
How Do You Estimate Your Loft Conversion Cost?
No calculator can see your roof, but you can build a reliable estimate in four steps using the tables above.
- Start with the conversion type. Identify which of the five types fits your roof and your needs, then take the range from the first table, using the London column where relevant.
- Adjust for your property. Cross-check against the property type table; a terrace with two party walls or a detached house with an unusual roof should lean towards the upper figure.
- Add the add-ons and fees. An ensuite adds £8,000-£15,000, a bespoke staircase £6,000-£14,000+, and professional fees combined typically £6,000-£15,000. Add party wall fees at £1,000-£2,000 per neighbour if you share walls.
- Add a 10-15% contingency. Lofts are opened up, not built from new. A contingency covers rotten timbers, hidden pipework and the changes you will want once you see the space.
Every figure here excludes VAT, so add it to the final number. If the estimate fits your budget, the next step is a measured survey and a fixed-price quote, the only number worth planning around. If not, the levers to pull are the conversion type, the ensuite and the finish, in that order.
How Long Does a Loft Conversion Take?
Allow 4-8 weeks for design and approvals before anything happens on site, then the build itself, which depends on the type of conversion.
| Stage | Typical duration | What happens |
|---|---|---|
| Design and approvals | 4-8 weeks | Survey, drawings, structural calculations, approvals, party wall notices |
| Rooflight conversion | 4-6 weeks on site | Floor, insulation, rooflights, stair, fit-out |
| Dormer conversion | 6-8 weeks on site | Scaffold, steels, dormer, windows, stair, ensuite, finishes |
| Mansard conversion | 10-12+ weeks on site | Roof removal, new masonry and roof, windows, stair, full fit-out |
Party wall matters can stretch the front end more than anything else: notices carry statutory notice periods, so serve them as soon as drawings are ready. Most disruption comes in the first weeks while the roof is open; once the shell is watertight, the household can usually carry on around the work. A well-run project has one dedicated team coordinating qualified electricians, plumbers and structural engineers, so there are no gaps between trades.
Fitting Out the Loft: Where Joinery Earns Its Keep
A loft is the most awkward room in the house to furnish. Sloping ceilings, low eaves and a staircase arriving in the middle of the floor all conspire against standard furniture, which is why we treat the fit-out as part of the design rather than an afterthought.
Under-eaves storage. The triangular void behind the knee walls is dead space in most conversions. Fitted drawers, pull-out rails and cupboards built into the eaves recover it. Our built-in storage is designed around the roof pitch so every centimetre of depth is used.
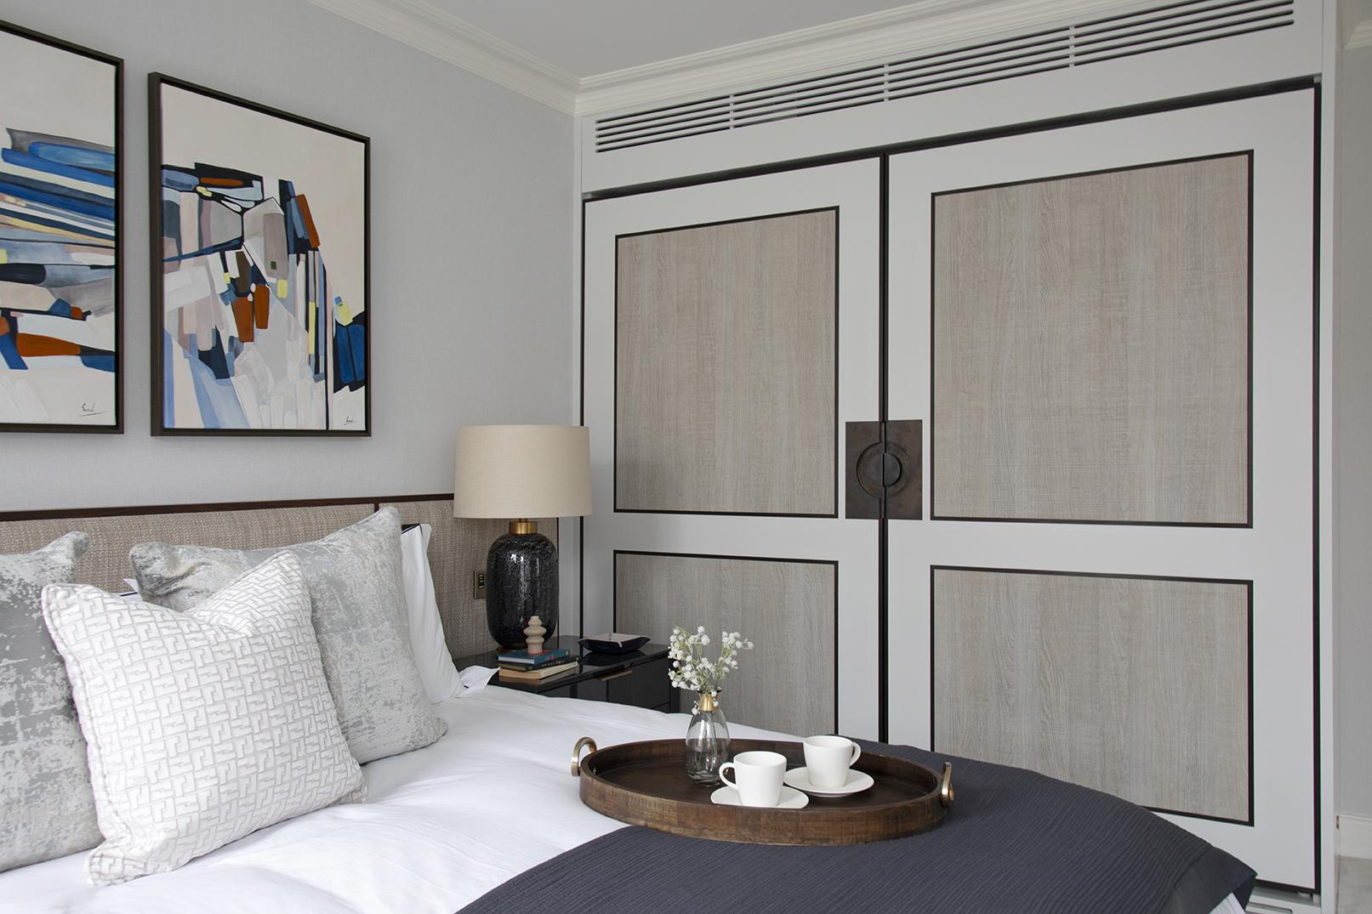
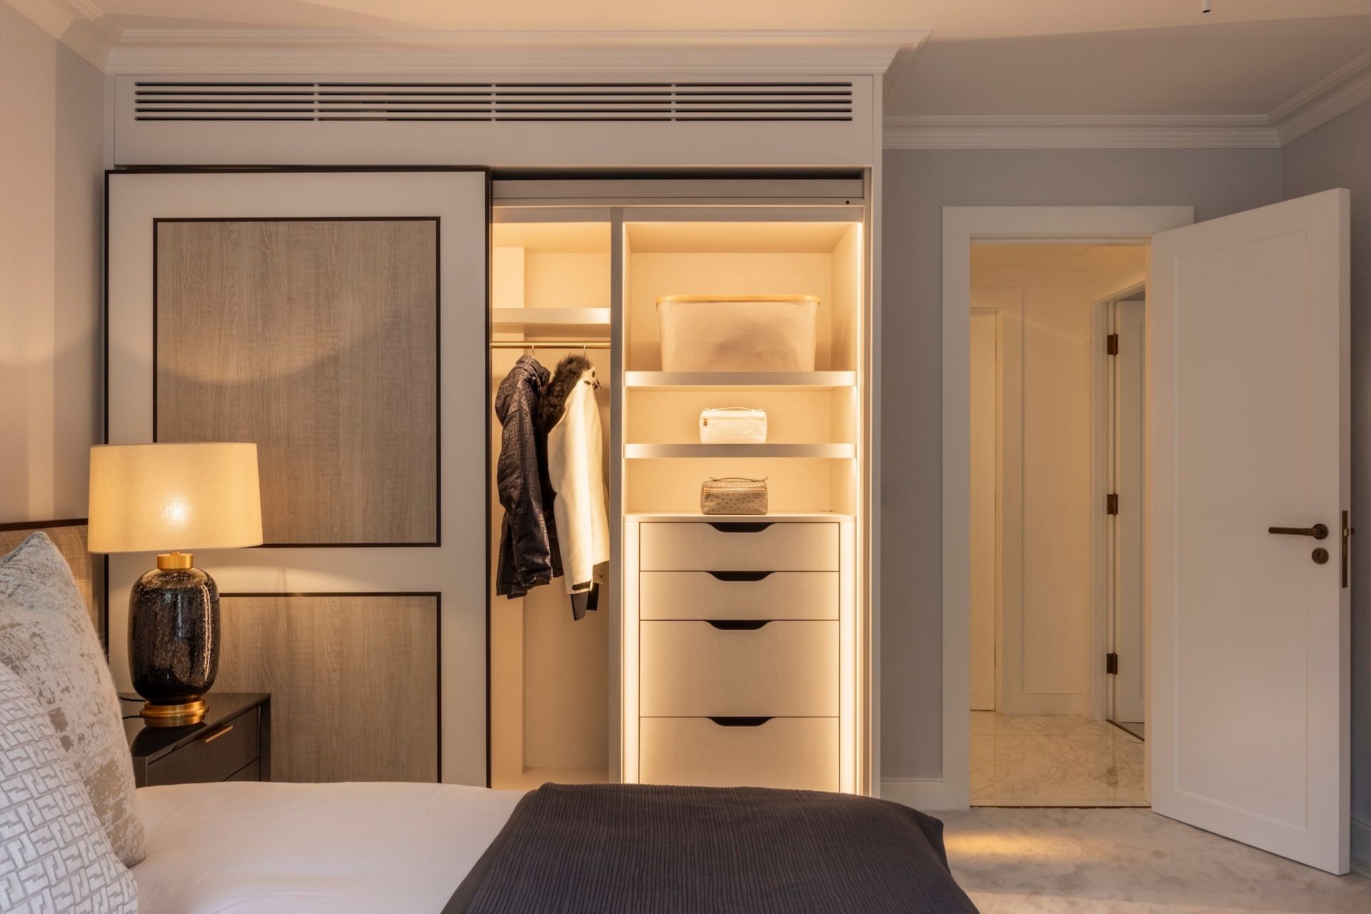
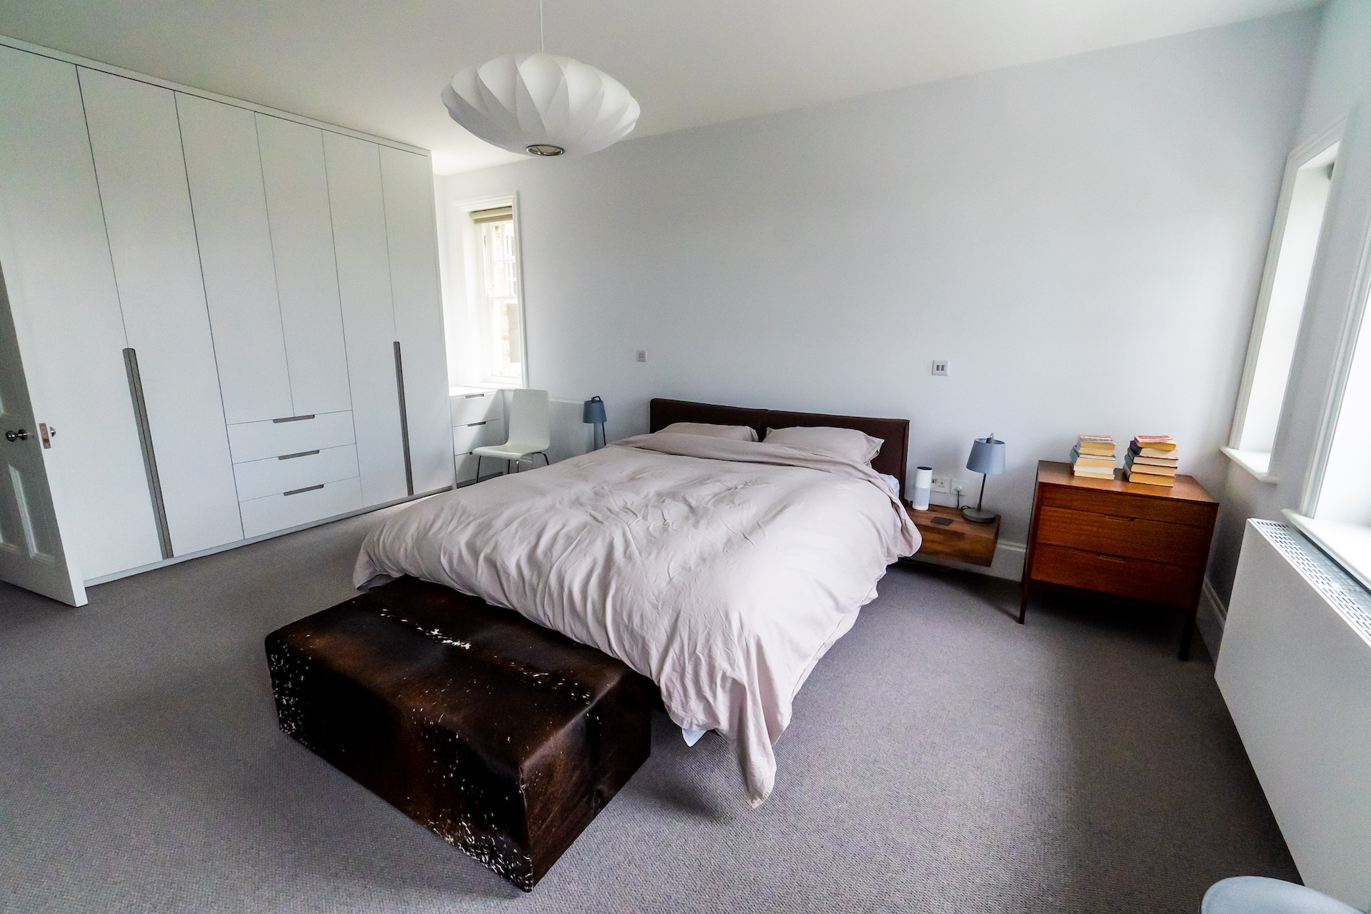
Fitted wardrobes on sloping ceilings. A freestanding wardrobe against a sloping wall wastes the space above and behind it. Made-to-measure fitted wardrobes follow the ceiling line and run wall to wall. Prices start from £1,500; our fitted wardrobes cost guide explains what moves the figure.
Dormer desks and window seats. The dormer opening is the natural place for a desk or window seat. Built in, it becomes the best-lit workspace in the house.
A word on cost. Bespoke joinery costs more than flat-pack furniture, and we say so plainly. Flat-pack is made for rectangular rooms with vertical walls, and a loft has neither. A bespoke piece is measured to the actual pitch, built in a workshop and installed by the joiners who made it, so it fits, closes properly and lasts. See our bespoke joinery service for how we approach it, and our Victorian penthouse in Chiswick for an example of our top-floor work.
Frequently Asked Questions
How much does a loft conversion cost in the UK in 2026?
A loft conversion costs £20,000-£95,000 across the UK in 2026, excluding VAT. Rooflight conversions are cheapest at £20,000-£40,000, standard rear dormers cost £40,000-£70,000, hip to gable conversions £50,000-£85,000, L-shaped dormers £55,000-£90,000 and mansards £55,000-£95,000. Add professional fees of £6,000-£15,000 and any ensuite or bespoke staircase on top.
How much is a dormer loft conversion?
A standard rear dormer costs £40,000-£70,000 in the UK and £50,000-£90,000 in London, excluding VAT. An L-shaped dormer, which also extends over the rear addition, costs £55,000-£90,000 in the UK and £70,000-£120,000 in London. Expect 6-8 weeks on site for a standard dormer.
Do you need planning permission for a loft conversion?
Most loft conversions on houses fall under permitted development, including rooflight, rear dormer and hip to gable conversions within the volume limits. Mansards almost always need planning permission, as do lofts in conservation areas, on flats, or where permitted development rights have been removed. Always check with your local authority before committing to a design.
How much does a loft conversion with an ensuite cost?
Add £8,000-£15,000 to the base conversion cost for an ensuite shower room, excluding VAT. On a London rear dormer at £50,000-£90,000, that pushes the total towards and beyond the top of the dormer range. Positioning the ensuite above an existing bathroom keeps drainage runs short and the cost nearer the lower figure.
Does a loft conversion add value to a house?
Usually, yes. A loft conversion adds a bedroom, often with an ensuite, without giving up garden space, and an extra bedroom is one of the most reliable ways to move a house into a higher price bracket. How much depends on the local market, the quality of the work and whether the layout suits how buyers live.
What is the cheapest type of loft conversion?
A rooflight or Velux conversion is the cheapest at £20,000-£40,000 in the UK and £28,000-£50,000 in London, excluding VAT. It keeps the existing roof shape, so there is no new external structure to build. It only works where the loft already has enough head height; otherwise a rear dormer at £40,000-£70,000 UK is better value.
Plan Your Loft Conversion with Noba & Stod
If you are weighing up a loft conversion in London, we offer a free design consultation: we will look at head height, the likely conversion type, the staircase position and the joinery that will make the room work, and give you a realistic range before you commit to drawings. Book through our contact page or call 0207 118 9889.