An interior fit-out company in London led by joinery. We take a stripped-back flat, house or commercial space and deliver the finished interior: bespoke joinery, kitchens, bathrooms, flooring, lighting and decoration, coordinated by one team from the first drawing to handover.
A good interior is decided in the fit-out. The structure gives you the space; the fit-out gives you the home. Noba & Stod is one of the few fit-out companies in London that makes its own joinery, so the wardrobes, panelling, media walls, kitchens and staircases that define a finished interior are designed with the room and built in our own London workshop, not bought in and fitted around.
As interior fit-out contractors we take on complete apartment and house fit-outs, second fix and finishing packages for architects and developers, and selected commercial interiors where the joinery is the point. One dedicated team coordinates qualified electricians, plumbers and decorators under a single programme, with a single point of contact throughout.
Noba & Stod is an interior fit-out company in London specialising in joinery-led residential fit-outs: complete flat and house interiors, second fix and finishing packages, and bespoke joinery installed as part of the same programme. Fit-outs are priced per project after a design consultation and survey; as a guide, a standard residential fit-out in London runs from around £1,200 per m2 excluding VAT and a high-end fit-out from £2,000 per m2. Structural work, basements, lofts and extensions are delivered by our sister company houseUP, and we coordinate the two on shared projects.
What Does an Interior Fit-Out Company Take On?
Fit-out is everything that happens after the structure is sound and before you move in. These are the four kinds of fit-out work in London we deliver most often.
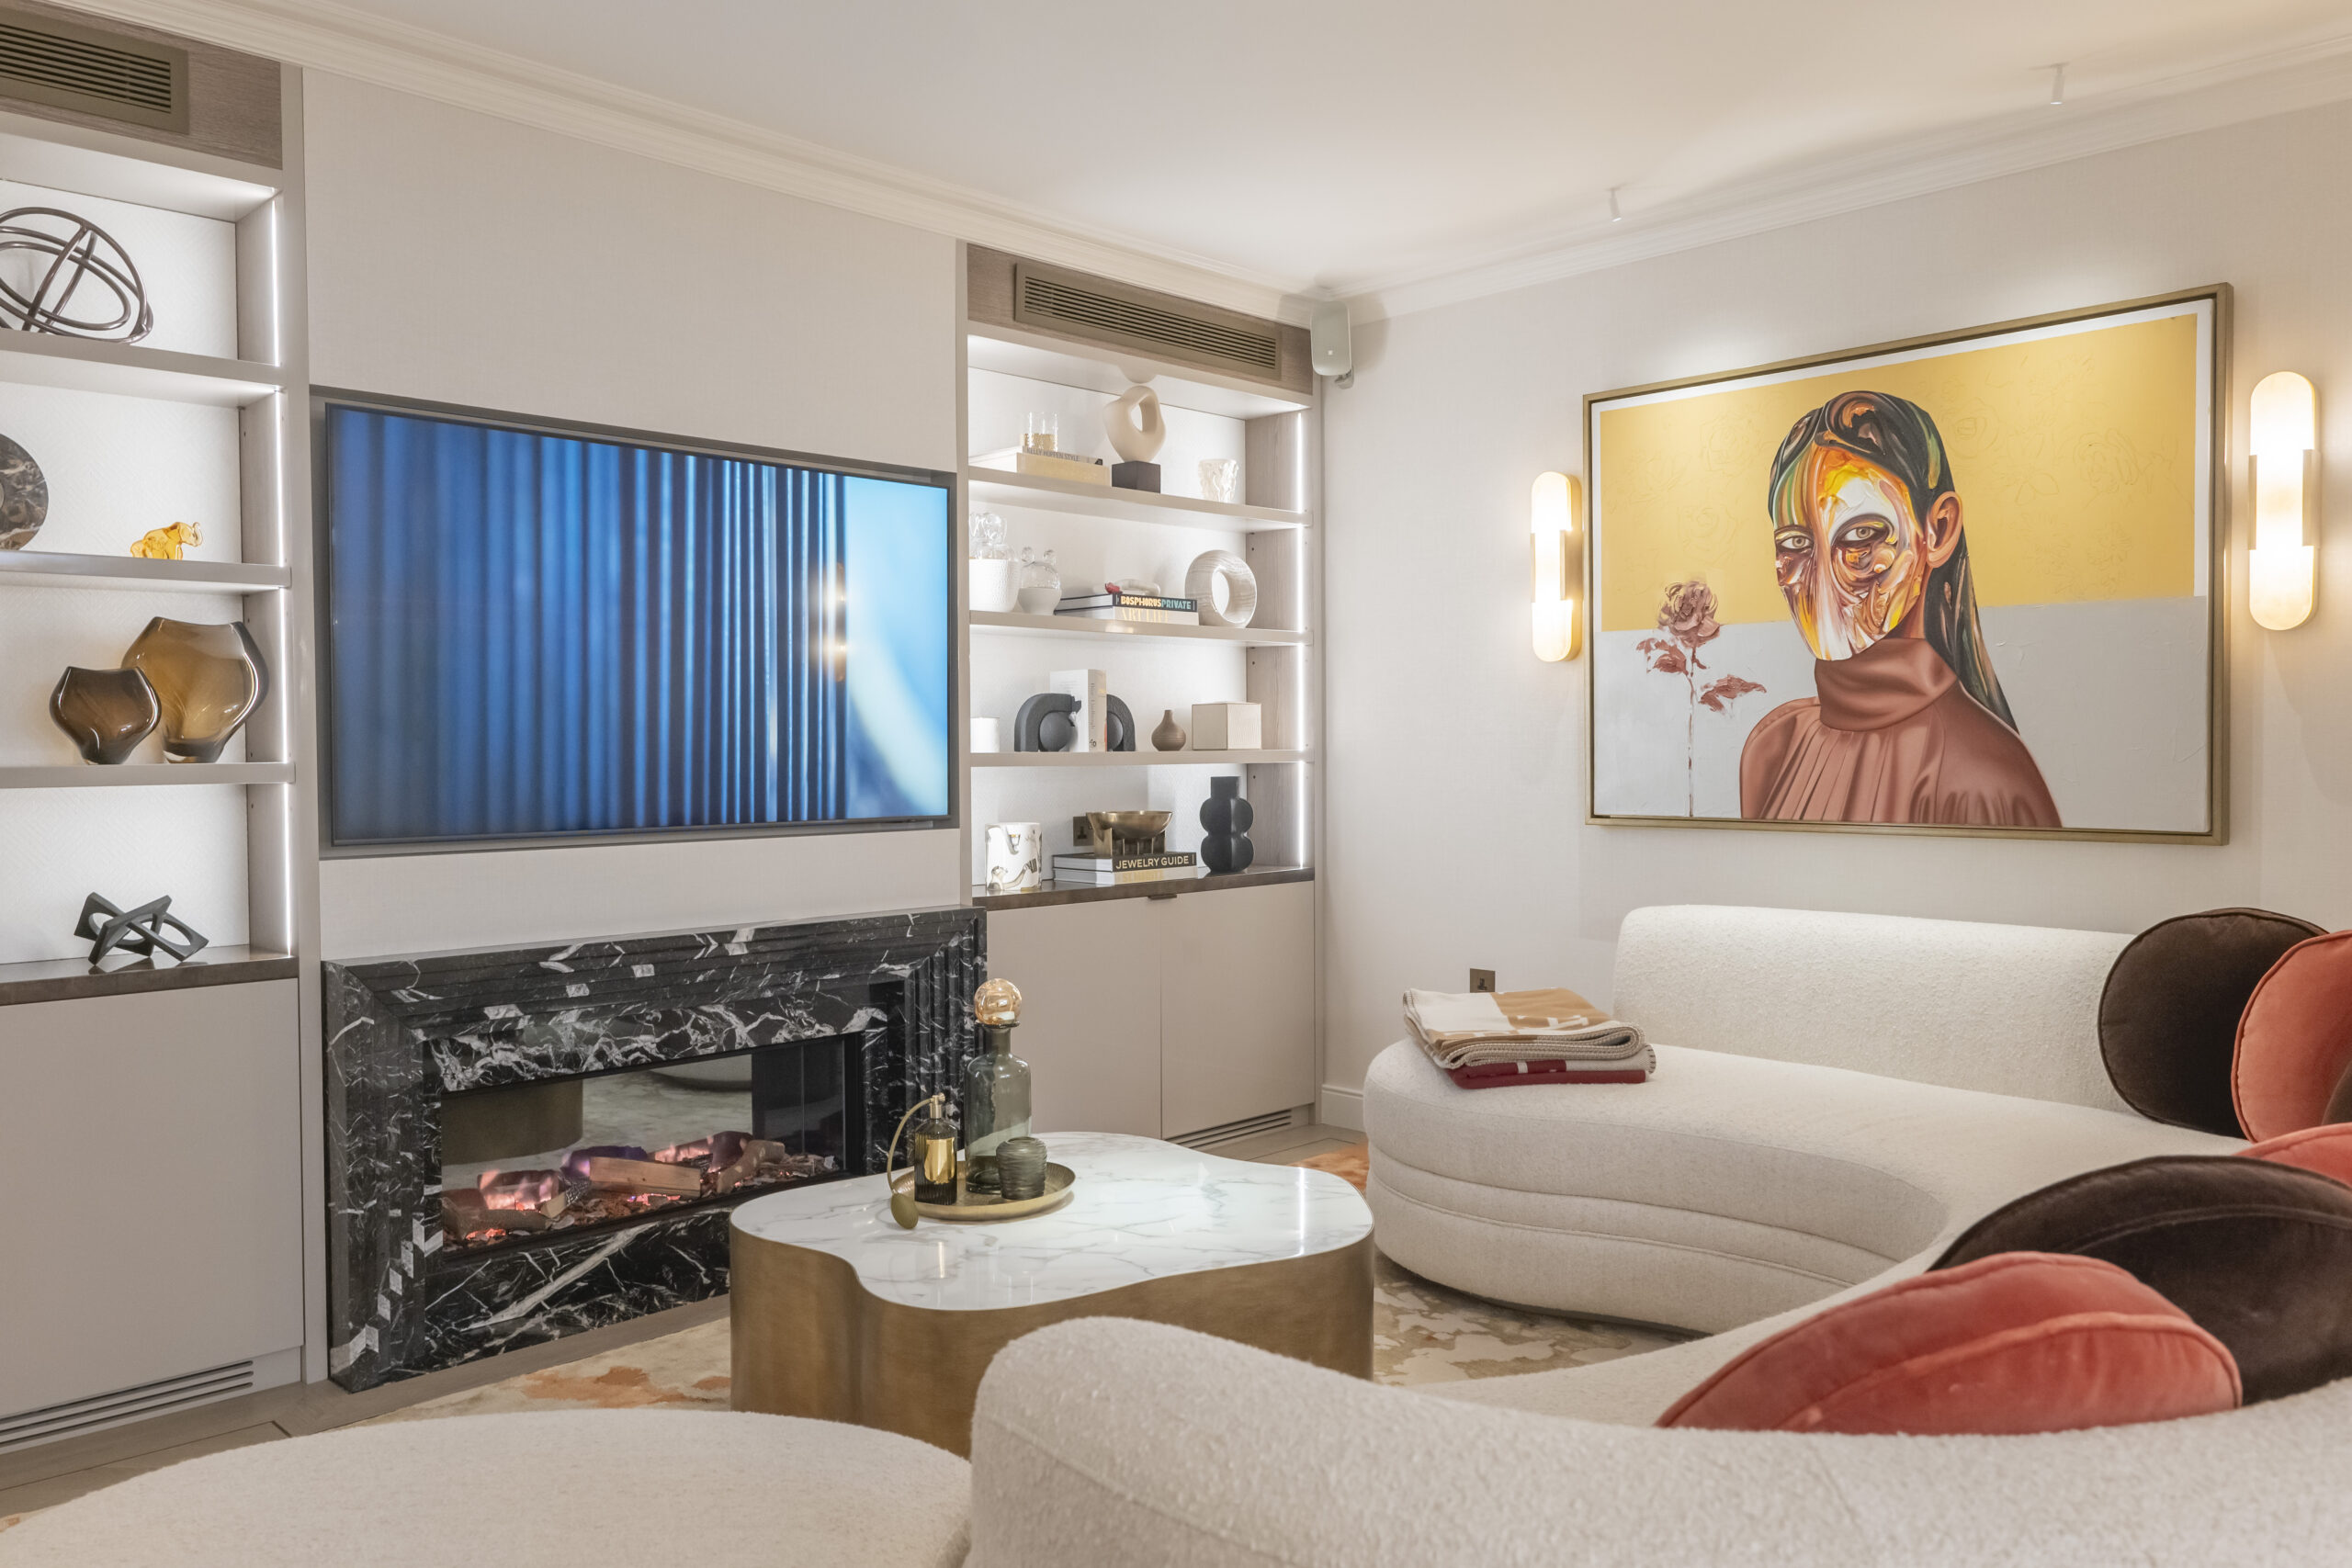
Complete Flat and House Fit-Outs
A full interior fit-out takes an empty shell or a tired property and delivers the finished home: layouts, first and second fix electrics and plumbing, plastering, flooring, bathrooms, kitchen, fitted joinery in every room and decoration. It is what we do most. See our complete flat fit-out at Lowndes Square, Knightsbridge and our Coleherne Court apartment in Kensington for what a finished project looks like.
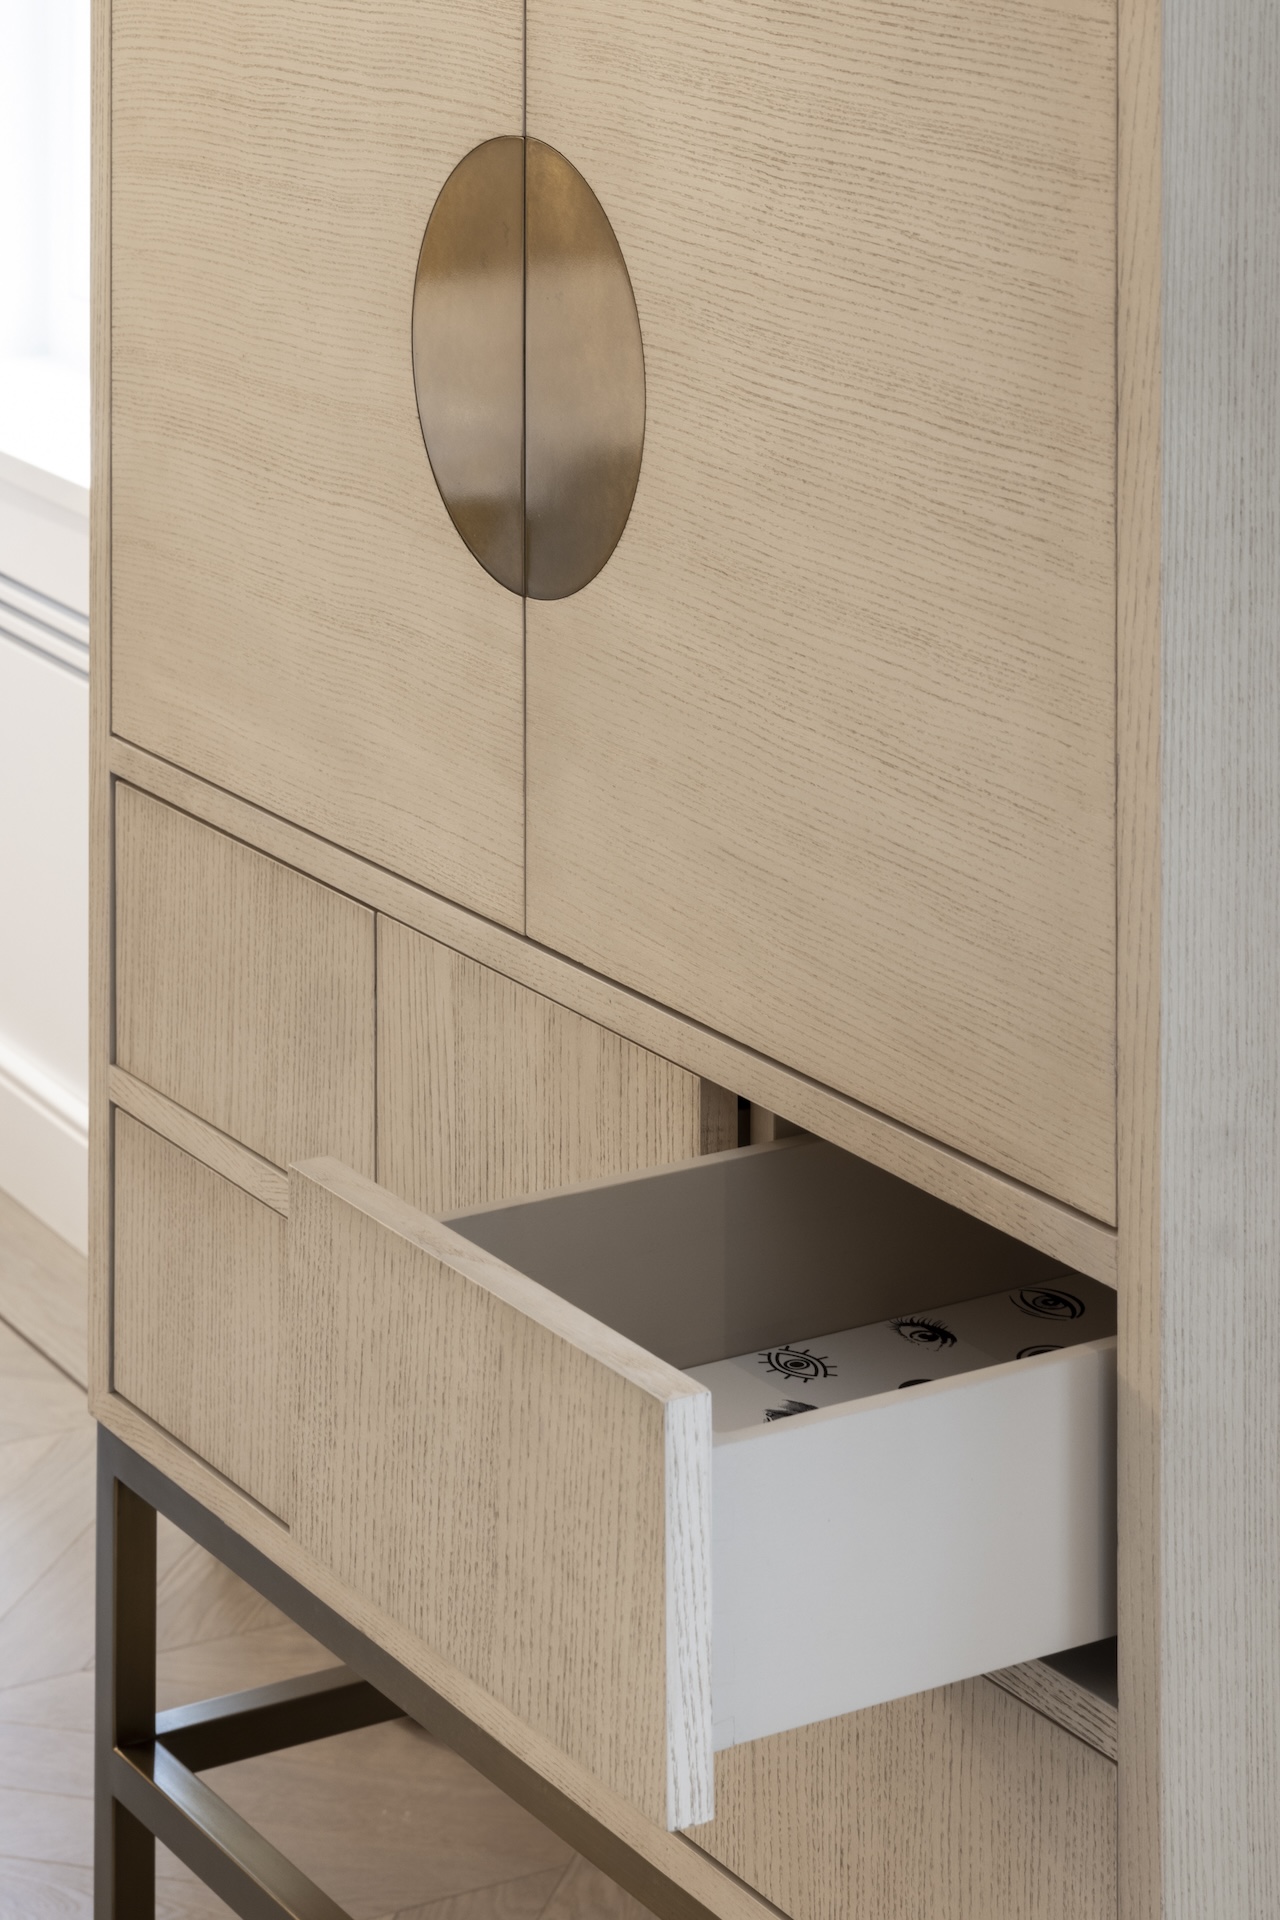
Joinery-Led Fit-Out
This is the difference between our fit-outs and everyone else’s. Most fit-out contractors in London hire their joinery in. Bespoke joinery is where we came from. Fitted wardrobes, wall panelling, media walls, libraries, built-in storage and staircases are drawn with the interior and built in our own London workshop, with every panel shaped to follow the contours of your walls. The joinery arrives when the site is ready for it, in the right finish, first time.
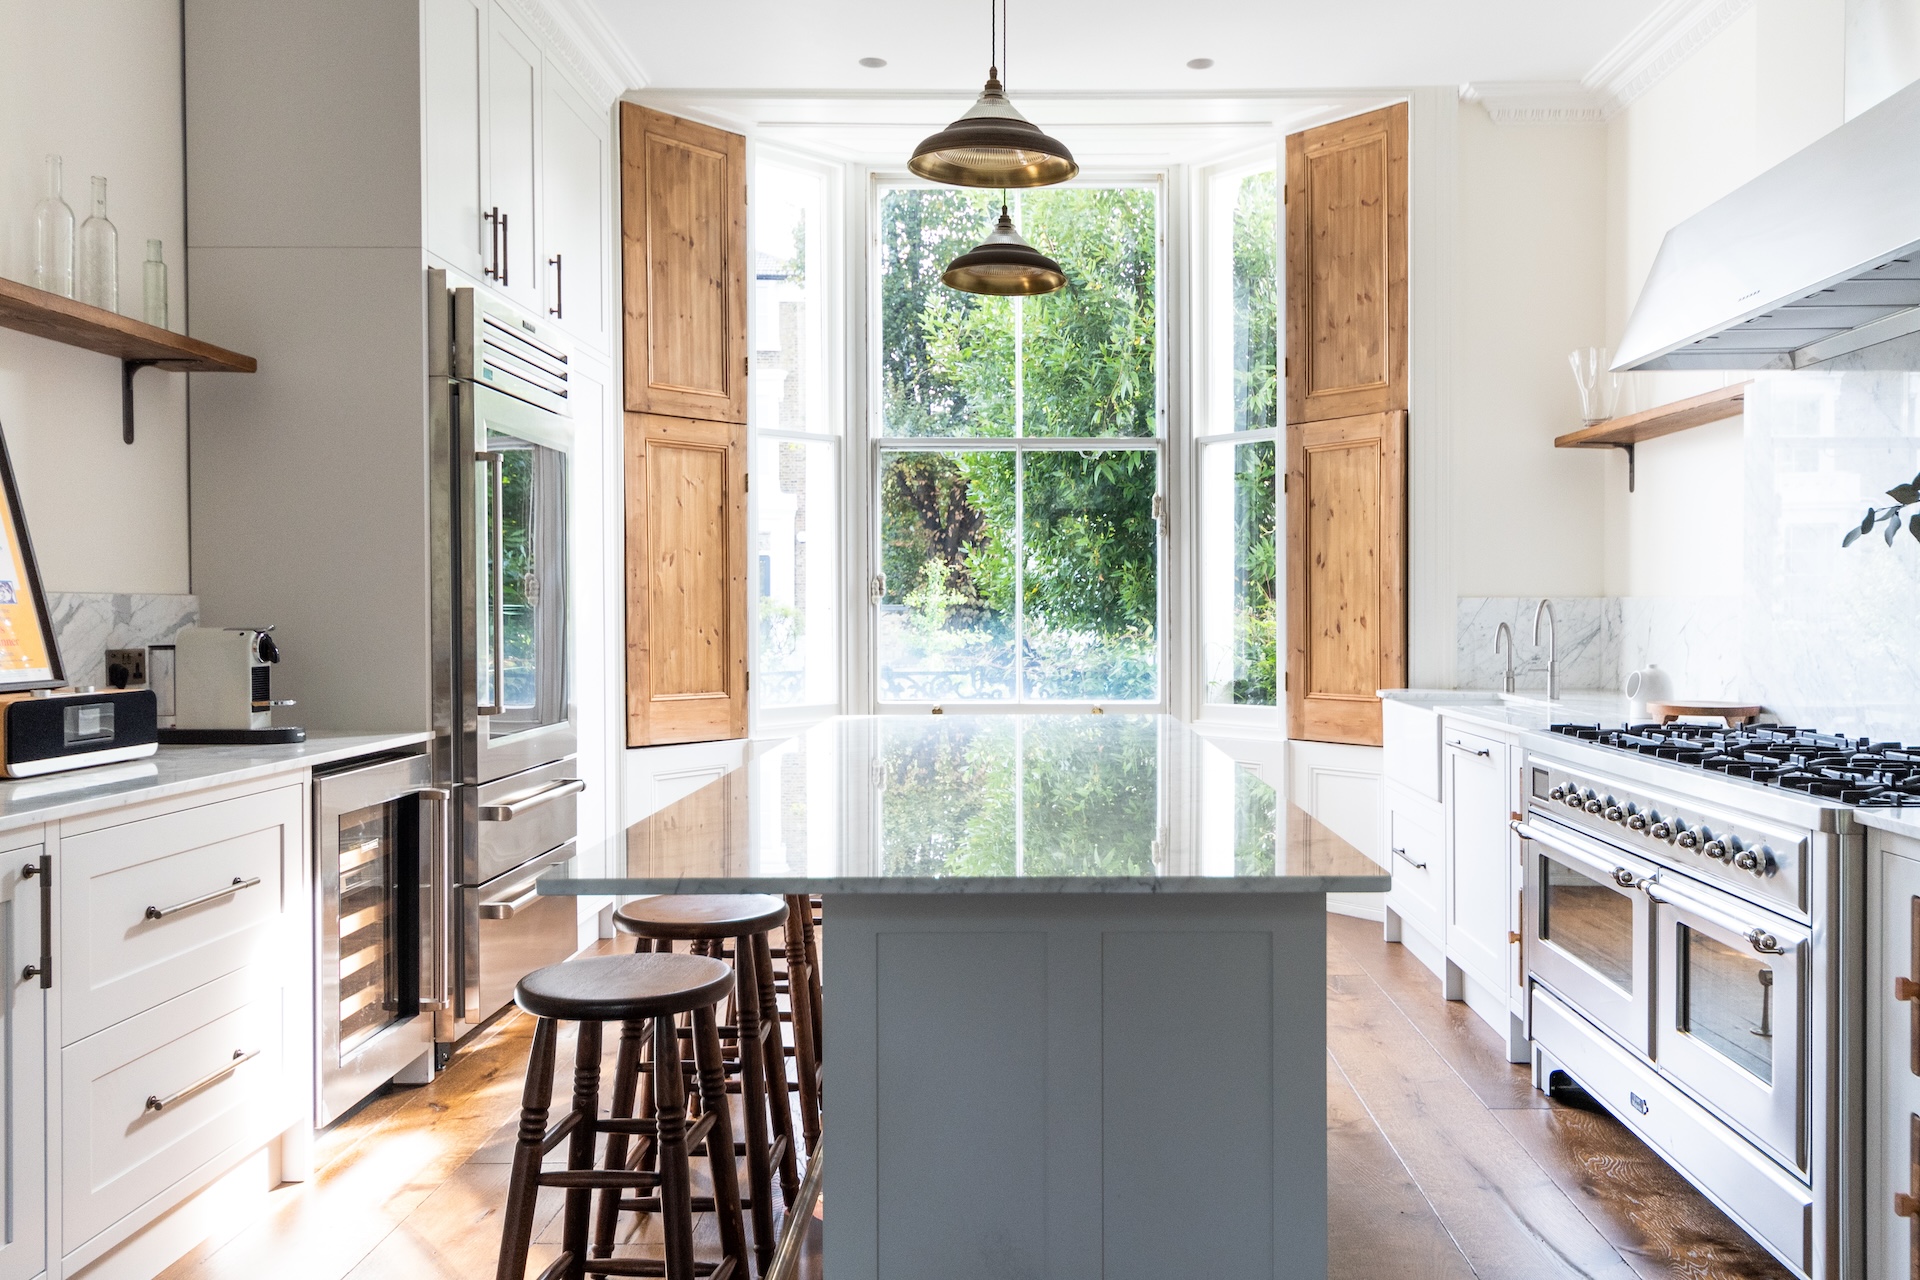
Kitchens, Bathrooms and Finishes
The rooms you feel every day deserve the most care. We design and install bespoke kitchens built in our own workshop, bathrooms with tanking and underfloor heating done properly, hardwood and stone flooring, lighting schemes, wall finishes and decoration. If a kitchen is part of your fit-out, our kitchen renovation cost guide is an honest place to start budgeting.
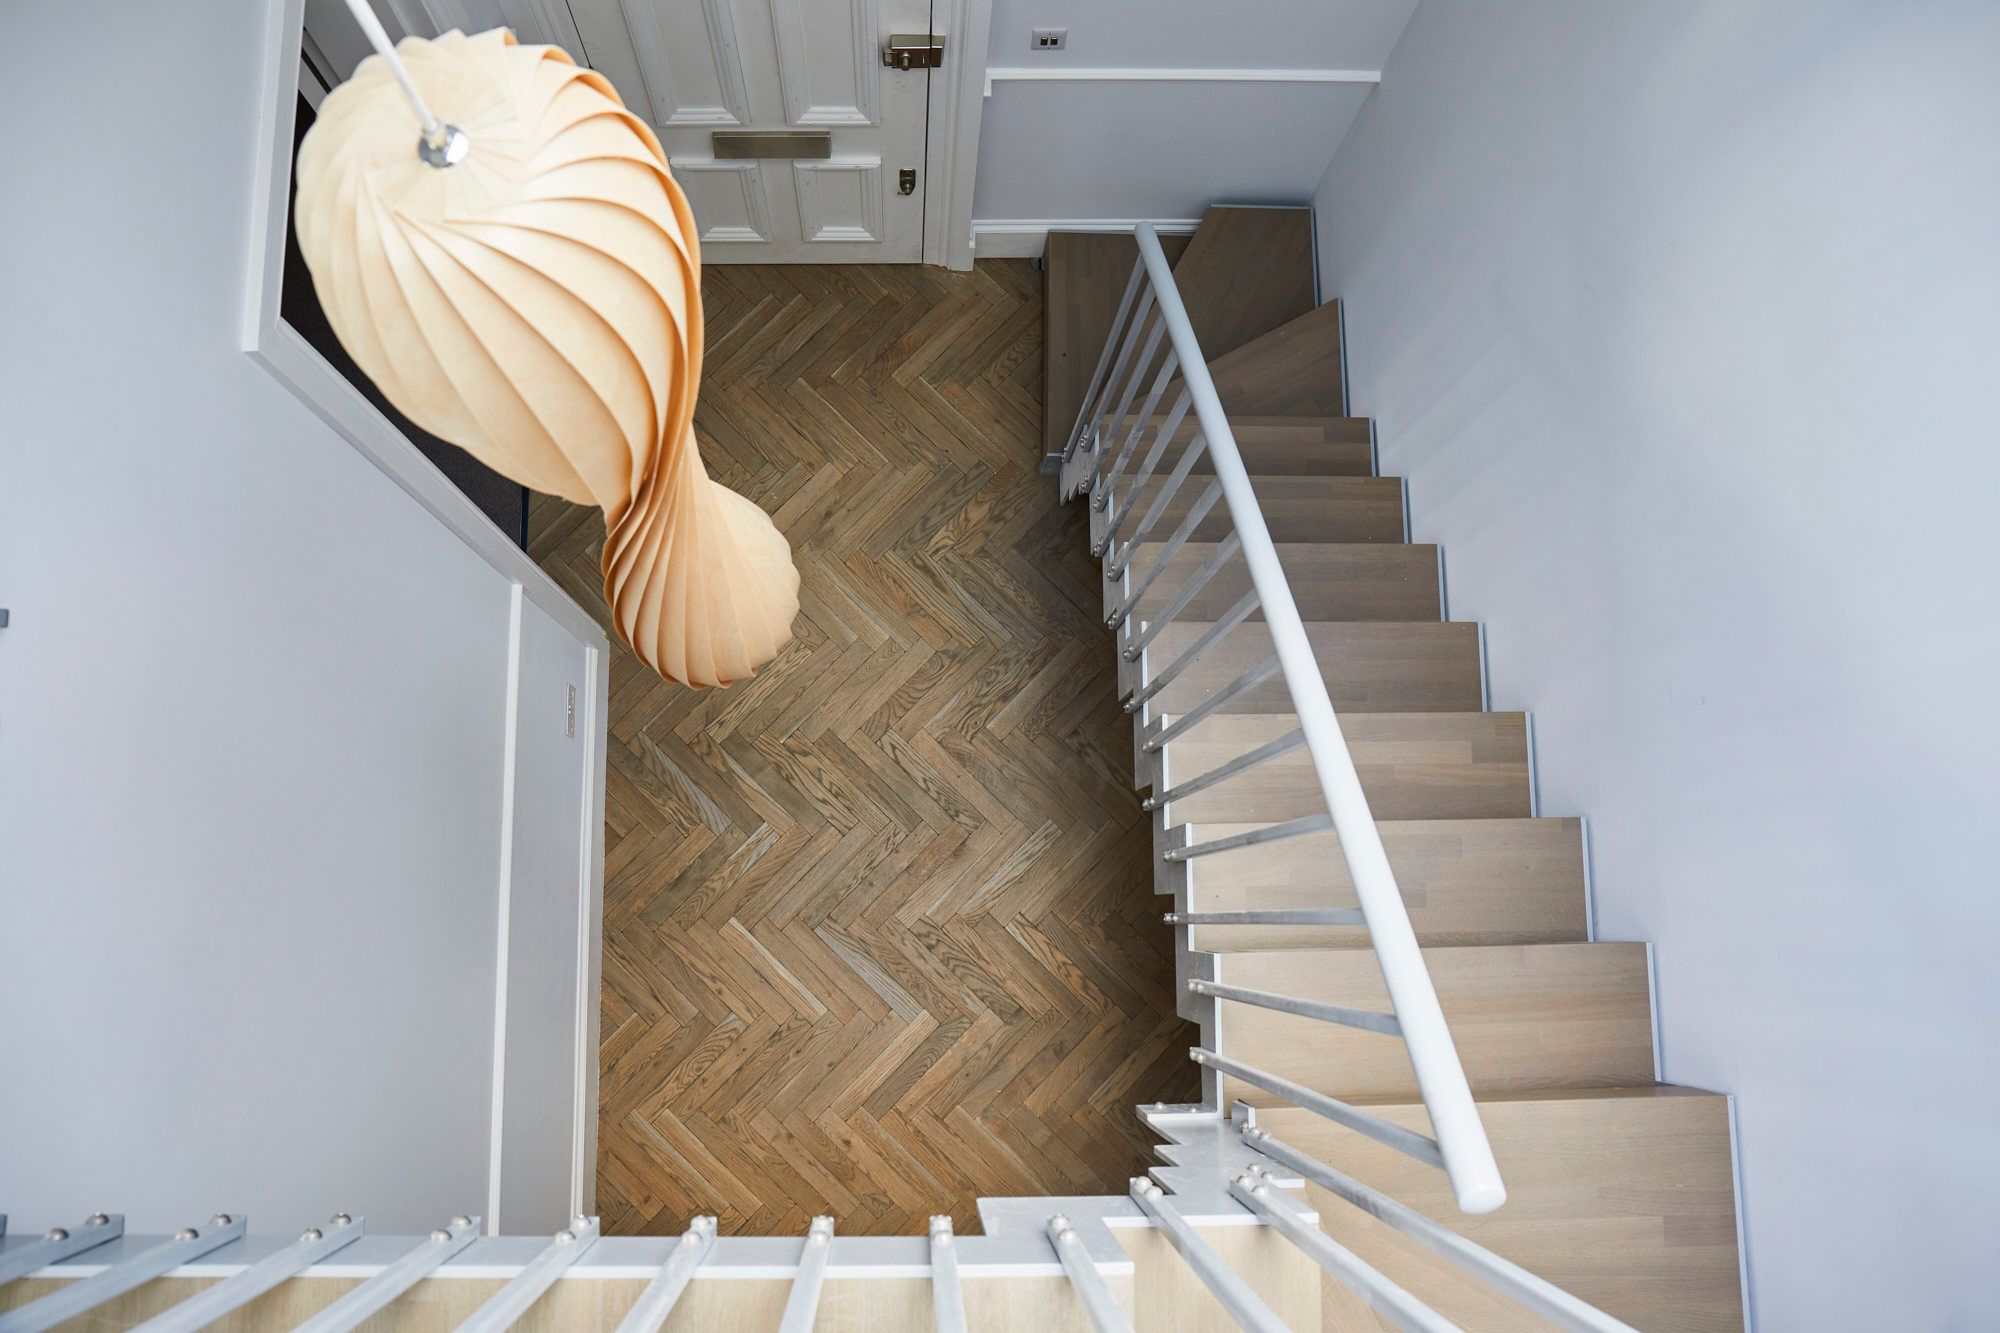
Second Fix and Finishing Packages
Architects, developers and main contractors bring us in for the second fix: doors, architraves and skirtings, staircases and balustrades, panelling, fitted furniture, kitchens and the final decoration. Because the joinery comes from our own workshop, one supplier carries the finishing package and the finish is consistent from the front door to the top landing. Our Victorian penthouse in Chiswick and Shoreditch penthouse both show finishing packages delivered as one programme.
Why Choose a Joinery-Led Fit-Out Contractor?
The usual route to a finished interior involves a builder for the fabric, a kitchen company, a wardrobe company, a joiner for the doors and stairs, and a decorator to tidy up after all of them. Every interface between separate firms is a place where time, money and detail leak away, and on a full apartment fit-out there are hundreds of those interfaces.
A fit-out company in London that makes its own joinery closes most of those gaps. One firm develops the design, prices it honestly and delivers it, with one dedicated team coordinating qualified electricians, plumbers and decorators under one programme. When a question comes up on site, the person who drew the panelling and the person fitting it talk the same day. You keep a single point of contact who is accountable for the whole interior, including the things that normally fall between trades.
For us the model has one more advantage: the joinery is designed with the interior, not squeezed in afterwards. Wardrobes land on walls that were set out for them, panelling aligns with door frames, and the staircase is drawn by the same studio that builds it. When a client arrives with an architect or interior designer already appointed, we work to their drawings and bring the workshop.
How Does an Interior Fit-Out Work?
Consultation & Survey
We visit the property, walk it with you and listen: what works, what does not, what the space should feel like when it is finished. A measured survey follows, so every decision after this point is based on the real building rather than assumptions.
Design & Specification
Layouts, elevations, joinery drawings and a finishes schedule develop through revisions until they are exactly right. Where a licence to alter, freeholder consent or listed building consent applies, we advise and manage the paperwork so it never stalls the programme.
Strip-Out & First Fix
The site is cleared, walls and floors are made good, and first fix electrics, plumbing and ventilation are installed by the qualified trades we coordinate. You receive regular updates and one number to call.
Workshop Joinery
While the site is at first fix, your wardrobes, panelling, media wall, kitchen and staircase parts are cut, assembled and spray finished in our own London workshop. Building the joinery in parallel, off site, keeps the programme short and the finish immaculate.
Second Fix & Finishes
Flooring, bathrooms, kitchen and joinery go in once the plaster is dry, followed by lighting, hardware and decoration. Each trade follows the last in an agreed sequence, so nothing is fitted twice.
Handover
Snagging and a room by room walkthrough with the team that built it. We hand over a finished, cleaned interior with certificates and guarantees in place, and we come back if anything needs attention once you have lived in it.
The London Interiors We Fit Out
London’s building stock is wonderfully varied, and each type of property asks different questions of a fit-out contractor. These are the interiors we know best.
Prime Central London Apartments
Freeholder consents, licence to alter, service lifts and neighbours on every side. Our flat fit-outs at Lowndes Square in Knightsbridge and Coleherne Court in Kensington were both delivered under exactly those constraints.
Victorian & Period Houses
Terraces and villas with original cornices, sash windows and proportions worth protecting. Our Victorian house in Chelsea shows new joinery made to sit comfortably beside the original mouldings, with modern services threaded through a period shell.
Penthouses & Loft Apartments
Open-plan spaces where the joinery has to do the work of walls: a kitchen that reads as furniture, a media wall that zones the room, storage that disappears. See the Shoreditch penthouse and the Chiswick penthouse.
Developer & Architect-Led Projects
Second fix and joinery packages delivered to another firm’s design: doors, staircases, panelling, kitchens and wardrobes made in our workshop and installed to programme, with one contact for the whole finishing package.
Boutique Commercial Interiors
Selected offices, studios, showrooms and hospitality spaces where the fit-out is defined by joinery: reception desks, wall panelling, display and storage walls and bespoke counters, all made in our own workshop and installed by one team.
Fit-Out or Renovation: Which Do You Need?
If your project is mainly interior, from the plaster inwards, you need a fit-out contractor, and this page is the right place. If it also involves structure, such as a basement, a loft conversion, an extension, removed walls or a new roof, the building work is delivered by houseUP, our sister company, which specialises in structural renovation, planning and building control. Noba & Stod then fits out the finished spaces. Many clients use both, and we coordinate the two teams so that walls are set out for the joinery before they are built. Our Greenwich house with a new basement and Chelsea house both combined structural work with a complete interior fit-out.
How Is an Interior Fit-Out Priced?
Every fit-out is priced per project after a design consultation and survey, because the cost lives in the specifics: the condition of the existing fabric, the specification of finishes and the size of the joinery package. As a guide, these are the bands we see on completed London projects, per square metre of floor area, excluding VAT.
| Fit-out level | What it typically includes | London guide price per m2 (excl VAT) |
|---|---|---|
| Light fit-out | Decoration, flooring, new doors and architraves, some fitted storage | £600 to £1,000 |
| Standard fit-out | New kitchen and bathrooms, rewiring and plumbing, flooring, fitted wardrobes, decoration | £1,200 to £2,000 |
| High-end fit-out | Bespoke kitchen, panelling and media walls, stone and hardwood finishes, lighting design | £2,000 to £3,500 |
| Prime fit-out | Whole-apartment bespoke joinery, specialist finishes, bespoke staircase, full interior scheme | £3,000 to £5,000 |
Prices are a guide and exclude VAT. Worked budgets and what moves a project between bands are in our house renovation cost guide; joinery packages are quoted from the drawings, with rules of thumb in our fitted wardrobes cost guide and bespoke furniture cost guide. Your quote is itemised across design, services, finishes and joinery, so you can adjust the specification before work starts, and changes are priced and agreed in writing before they happen.
Interior Fit-Out Across London
We deliver interior fit-outs across London from our base and workshop in the capital, with most projects in prime central and west London: Knightsbridge, Chelsea, Kensington, Belsize Park and Chiswick, alongside projects in Shoreditch and Greenwich. Browse our portfolio to see completed interiors in these neighbourhoods.
If you are comparing fit-out companies in London, ask each of them the same two questions we would ask: who exactly will manage my project day to day, and where is your joinery made? The answers tell you most of what you need to know.
Fit-Out Guides & Costs
Straight answers on real costs and design decisions, from the team that prices and builds these interiors every week.
Frequently Asked Questions
What does a fit-out company do?
A fit-out company delivers the finished interior of a building once the structure is in place: partitions and finishes, electrics and plumbing, kitchens and bathrooms, flooring, fitted joinery and decoration. Noba & Stod is a joinery-led fit-out contractor, so the wardrobes, panelling, kitchens and staircases are made in our own London workshop and installed by the same team that coordinates the rest of the interior.
How much does an interior fit-out cost in London?
As a guide, a light fit-out runs £600 to £1,000 per m2, a standard fit-out £1,200 to £2,000, a high-end fit-out £2,000 to £3,500 and a prime fit-out £3,000 to £5,000, all excluding VAT. Every project is priced individually after a survey, because specification and the joinery package move the figure most. Our house renovation cost guide has worked budgets.
Do you take on structural work as well?
Structural work such as basements, loft conversions, extensions and removed walls is delivered by houseUP, our sister company, which specialises in building work, planning and building control. Noba & Stod delivers the interior fit-out and joinery. On projects that need both, the two teams work to one programme with the joinery drawn before the walls are built.
How long does a flat fit-out take?
An honest range: a full apartment fit-out typically takes three to five months on site, and a whole house interior four to eight months. Joinery is made in parallel in our workshop while the site is at first fix, which keeps the programme shorter than fitting everything in sequence. Design and any consents add time before the build starts.
Do you work with architects and interior designers?
Yes, often. We deliver fit-outs and finishing packages to another firm’s drawings, and we bring our own workshop to the joinery. Where a client arrives without a designer, our studio develops the layouts, joinery drawings and finishes schedule with them.
Do you fit out commercial spaces?
We take on selected commercial interiors where the fit-out is defined by joinery: boutique offices, studios, showrooms and hospitality spaces with reception desks, panelling, display walls and bespoke counters. Large open-plan office fit-outs with raised floors and mechanical services are not our specialism, and we will say so at the first call.
Start Your London Fit-Out
Tell us about the property and what you want it to become. Send floor plans, photographs, an architect’s drawings or simply an address, and we will tell you honestly what the fit-out would involve. Call 0207 118 9889 or book a design consultation, and a member of the team, not a call centre, will come back to you.
