Fitted loft wardrobes, under-eaves storage and attic joinery made to the rake of your roof in our own London workshop. The awkward triangle behind the knee wall becomes the most useful storage in the house.
A loft room is all difficult geometry: sloping ceilings, low eaves, dormer cheeks and a chimney breast in the wrong place. Shop-bought furniture stops where the ceiling starts to fall. Loft wardrobes from Noba & Stod are designed and built for exactly those angles. Every carcass, door and drawer is made to measure in our own London workshop, shaped to follow the contours of your walls and ceiling, and installed by one dedicated team with a single point of contact.
We fit attic wardrobes and eaves storage in converted lofts, top floor bedrooms, dormer rooms and attic studies across London, whether the loft was converted last month or fifty years ago. If the conversion itself has not happened yet, our sister company houseUP builds the structure and we draw the joinery before the knee walls go in.
Noba & Stod designs and makes fitted loft wardrobes and eaves storage in London: wardrobes for sloping ceilings, under-eaves drawer banks, eaves cupboards, dormer desks and window seats, all built in our own London workshop and installed by one dedicated team. A bank of under-eaves drawers starts from £1,500 excluding VAT, a wardrobe under a sloping ceiling from £1,500, and a full eaves wall of storage typically costs £2,500 to £4,500. Most loft joinery is surveyed, made and installed within 6 to 8 weeks.
What Loft Wardrobes and Eaves Storage Do We Make?
Every loft is different, but the problems repeat: nowhere to hang a coat at full height, a triangle of dead space behind every knee wall, and a dormer that wants a desk. These are the four kinds of loft storage we build most often.
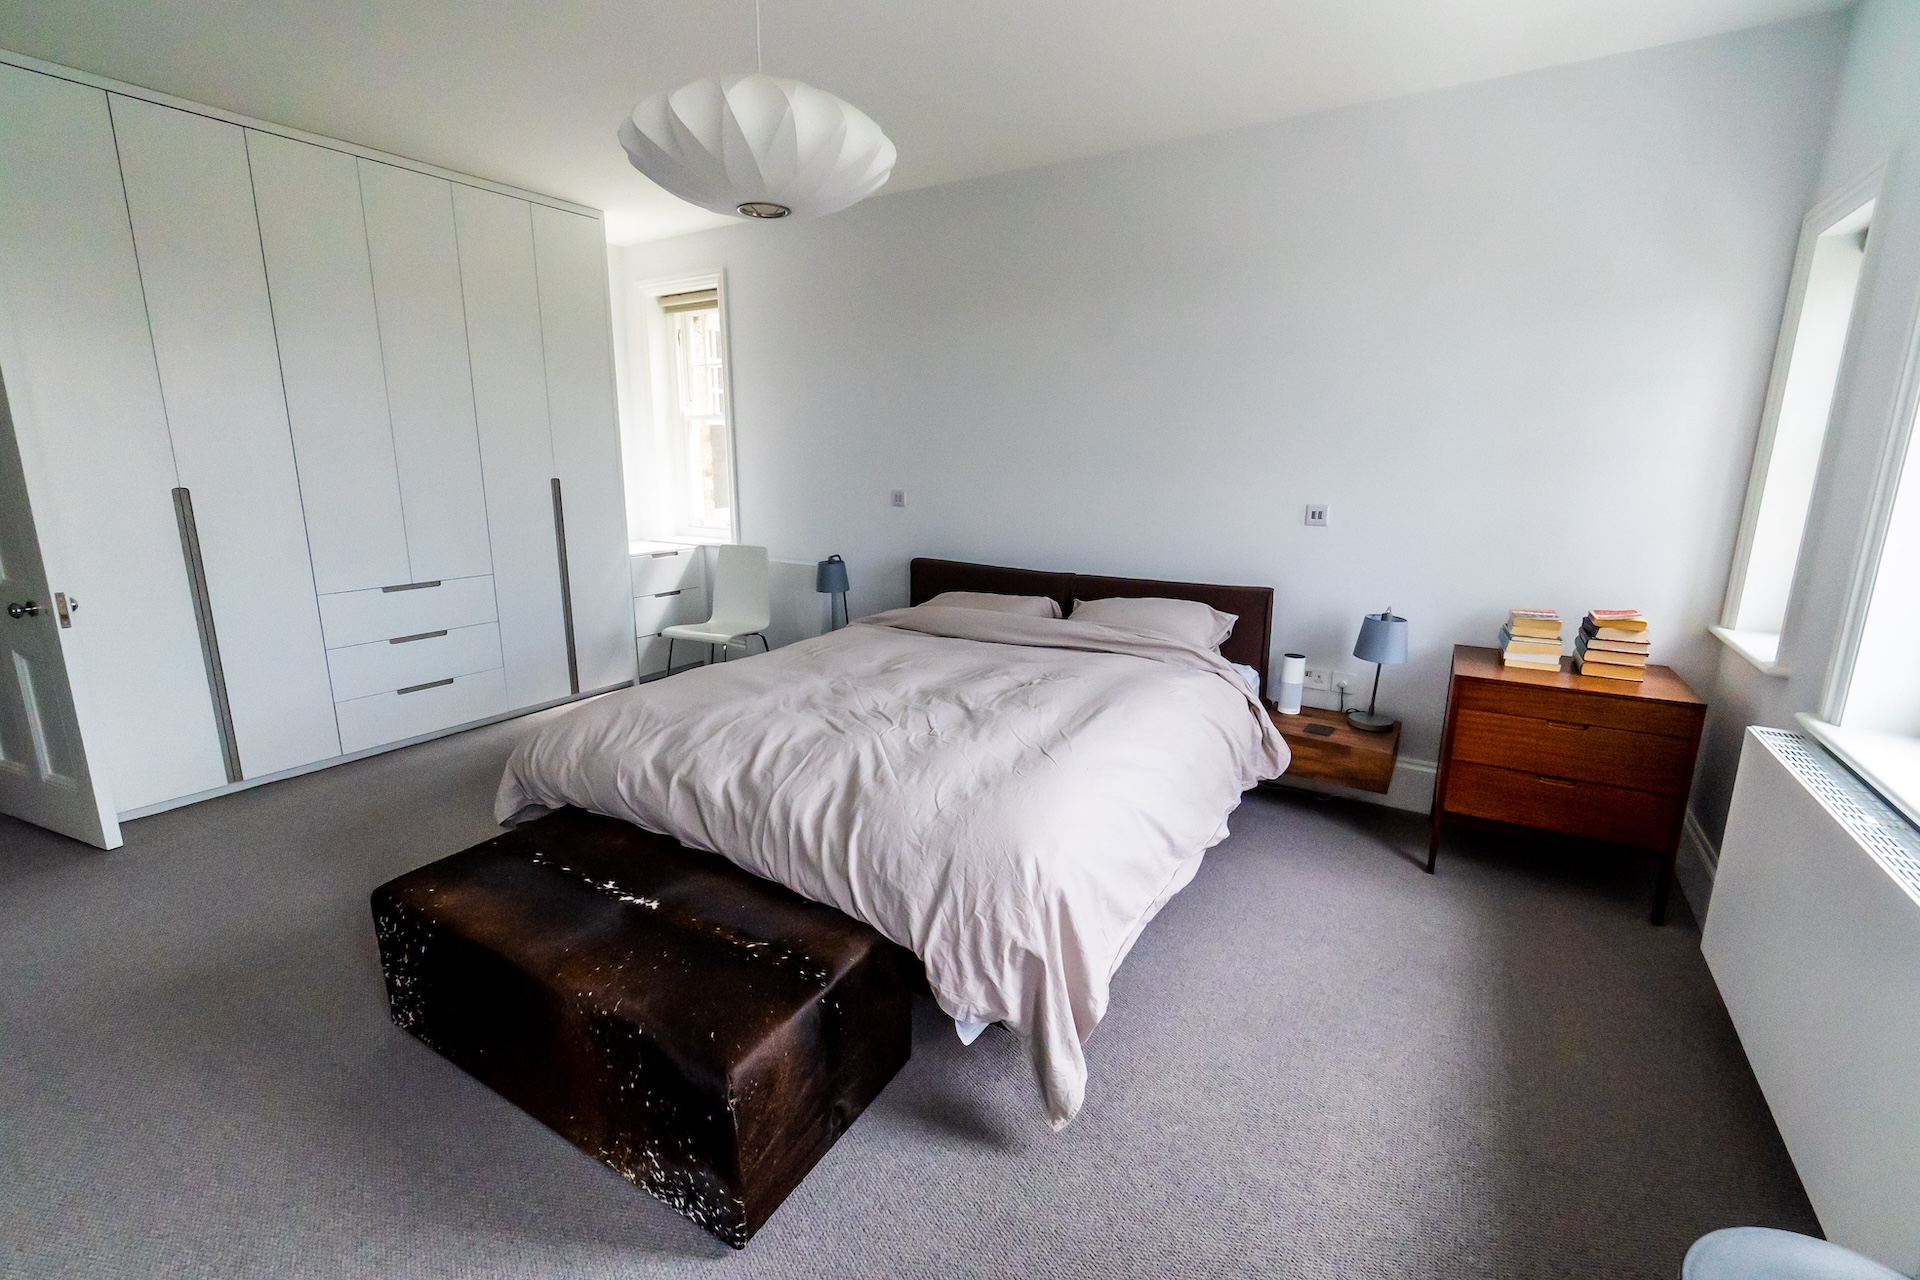
Fitted Wardrobes for Sloping Ceilings
A wardrobe under a sloping ceiling is cut to the exact angle of the rafters, so the doors run right up into the slope with no wedge of wasted air above them. We set the hanging rail where the ceiling still gives full height, put shelves and drawers where it drops, and fit doors that open cleanly without clipping the ceiling. Internally you get the same high-quality soft-close hardware and finishes as our fitted wardrobes elsewhere in the house; the difference is that nothing here comes off a shelf.
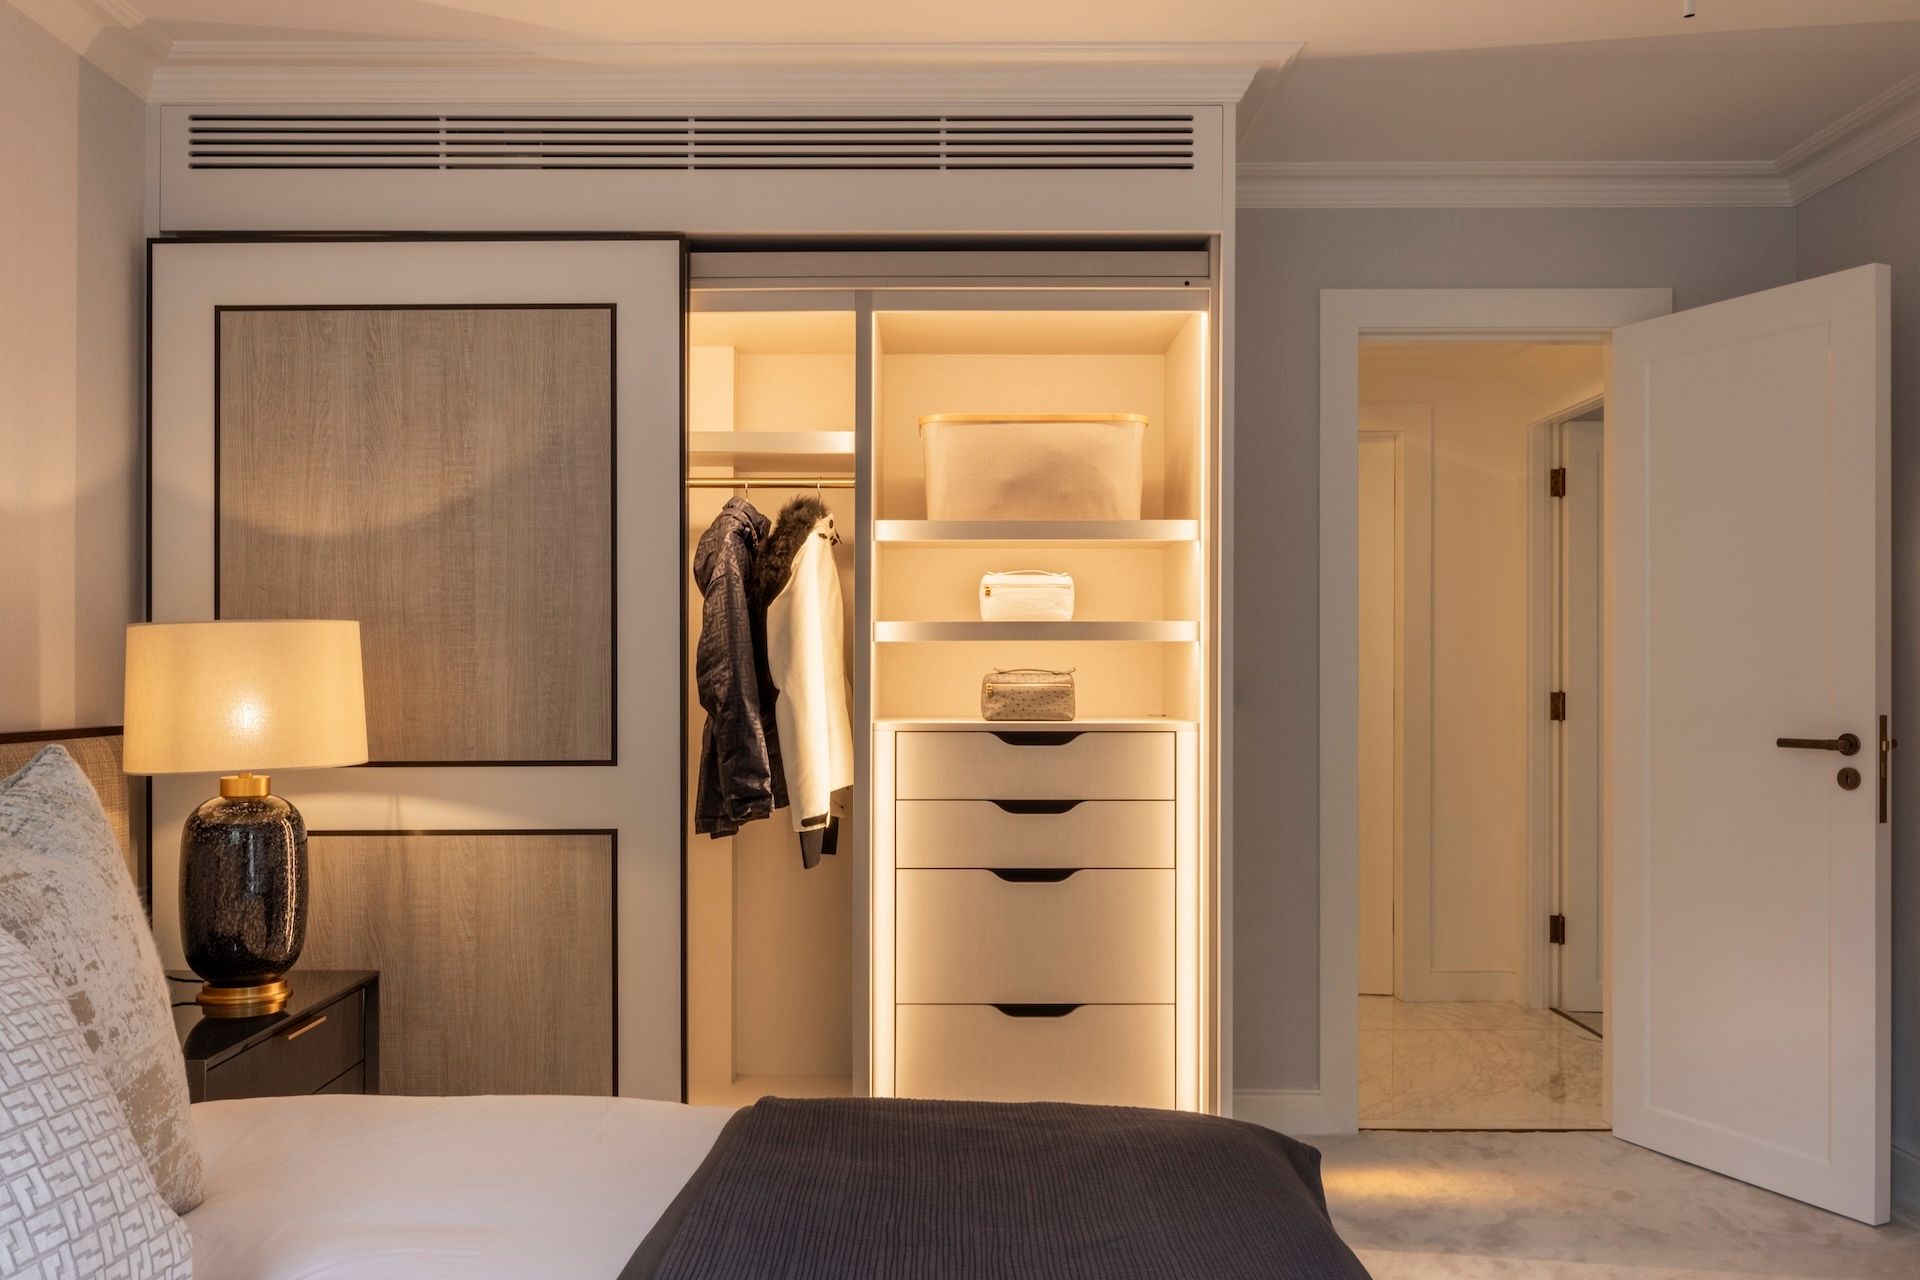
Under-Eaves Drawers and Eaves Cupboards
The space behind a knee wall is usually 60cm to a metre high and runs the full length of the room. Left open it collects boxes; fitted properly it becomes the best under-eaves storage in the house. We build deep eaves drawers on full-extension runners so you can reach the back, eaves cupboards with doors flush to the knee wall, and pull-out rails for shoes, bedding and suitcases. Handleless push-to-open fronts keep the wall reading as a wall, and integrated lighting comes on as the drawer opens.
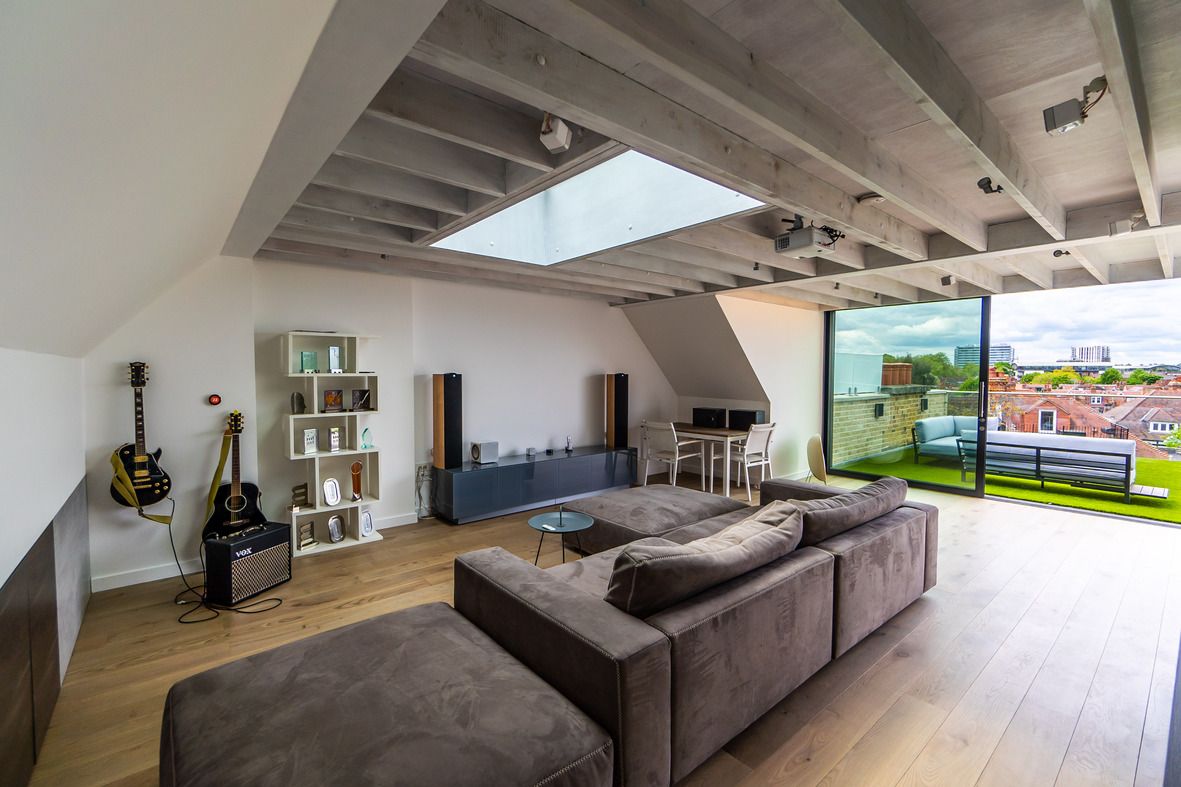
Dormer Desks, Window Seats and Attic Studies
A dormer is a ready-made alcove. We fit a desk across its full width with drawers in the cheeks, or a window seat with storage beneath, so the one part of the loft with a vertical wall earns its keep. For an attic study the same approach gives a run of low bookcases along the eaves and shelving either side of the chimney breast. Our Victorian penthouse in Chiswick shows what a roof room can be when the joinery is designed with the rafters rather than around them.
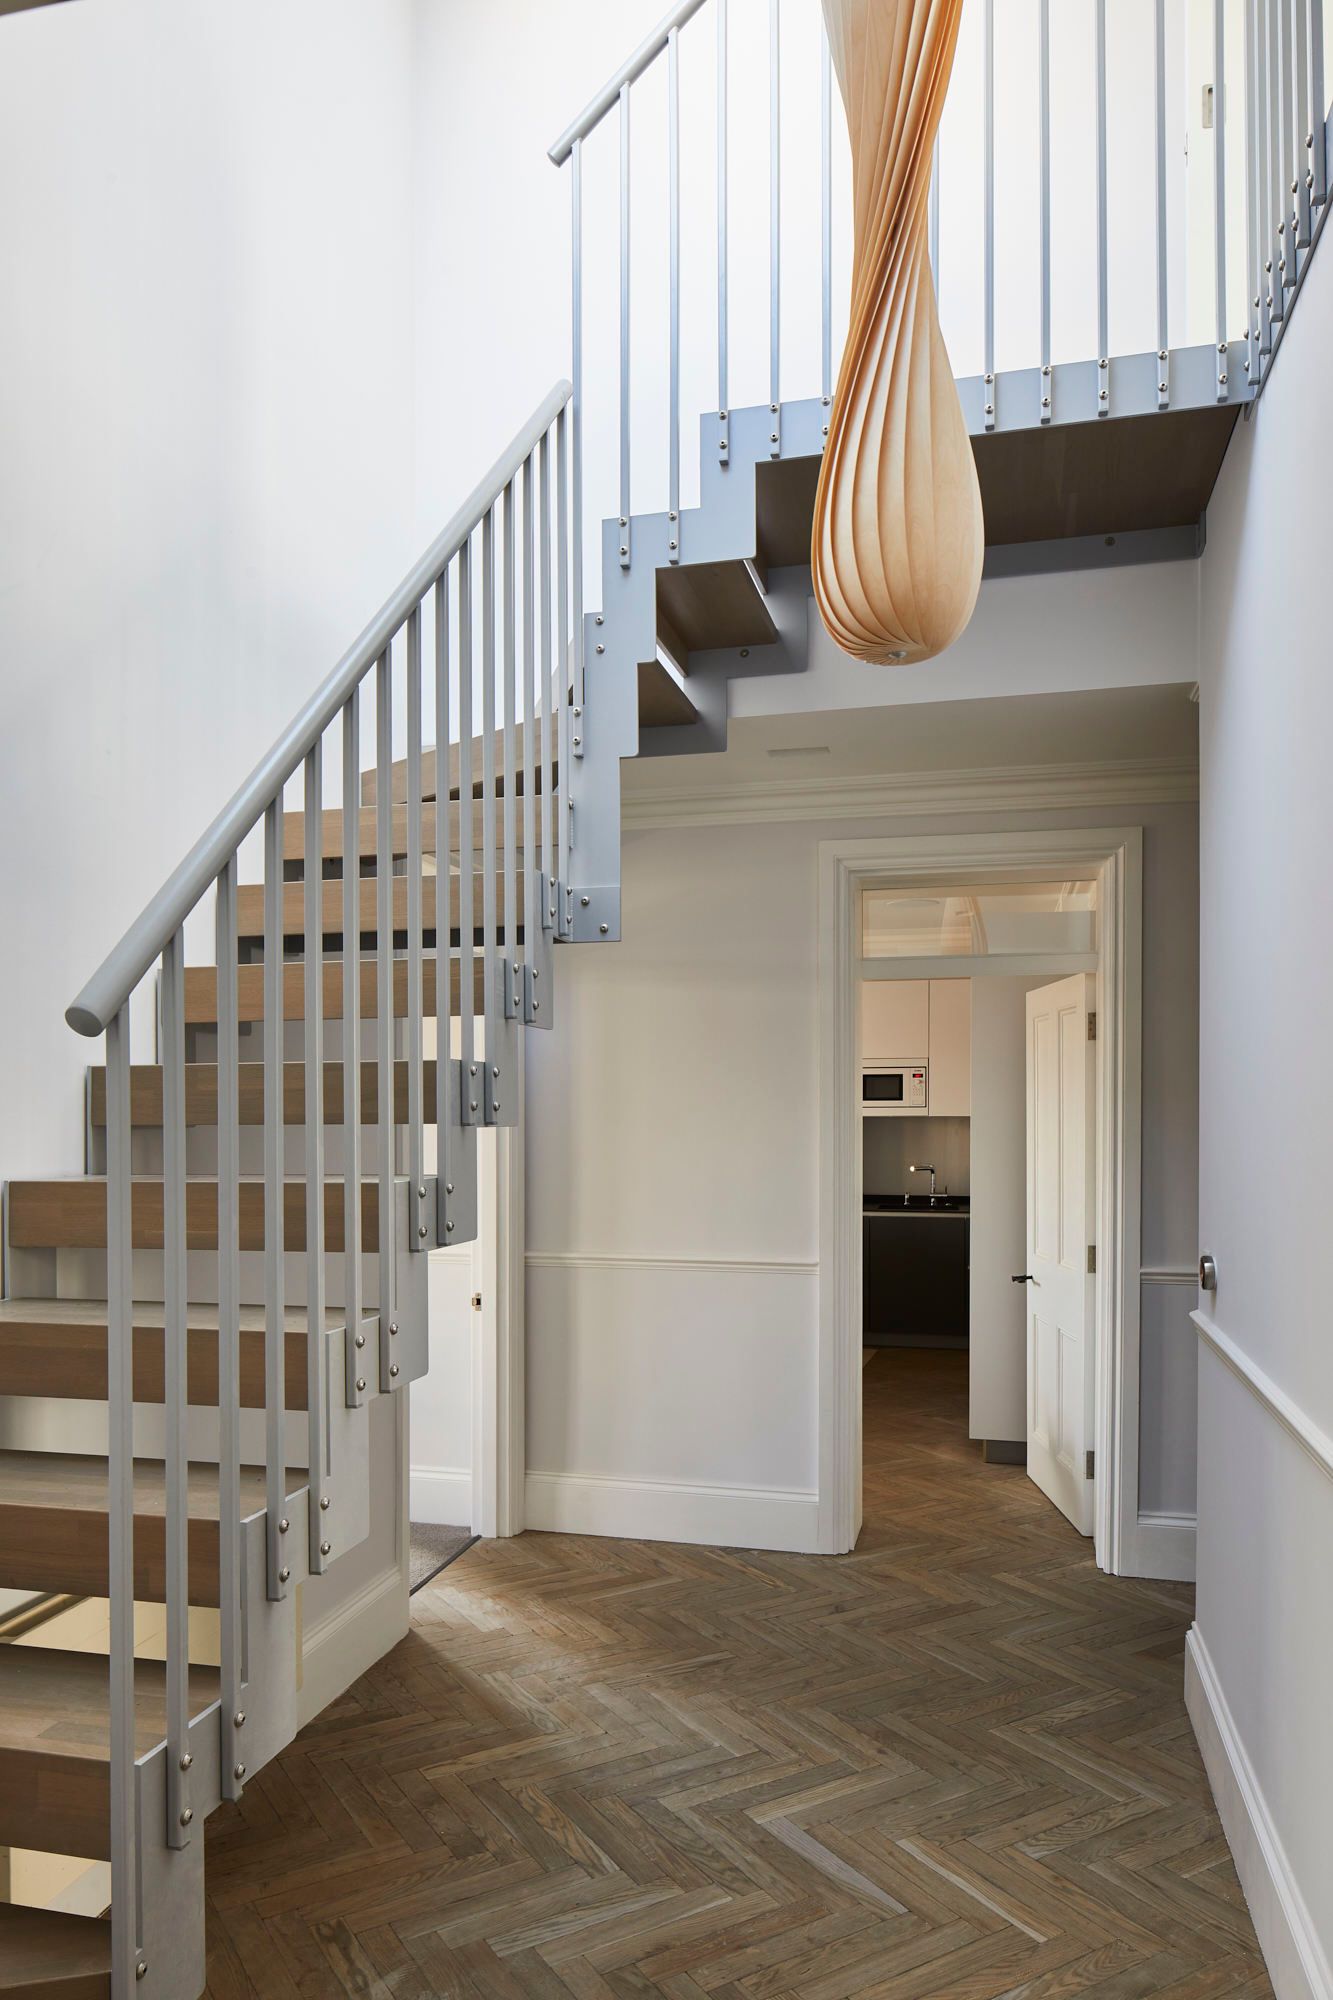
Loft Staircases and Landing Storage
The stair to a loft usually lands on the smallest landing in the house. We design bespoke staircases with storage in the string and cupboards beneath the flight, and we use the half-landing for a linen press or a slim bookcase. Where the loft is being converted, the staircase is drawn with the wardrobes so the two share one finish and one programme.
Which Loft Storage Suits Your Room?
The height under the slope decides what goes where. This is the rule of thumb we design to, measured from the floor to the underside of the ceiling at the front face of the joinery.
| Usable height | What fits | Typical position in the loft |
|---|---|---|
| 1.5m and above | Long hanging for coats and dresses, full-height wardrobe doors | Under the ridge, against the gable or dormer wall |
| 1.0m to 1.5m | Short hanging for shirts and jackets, shelving above drawers | Mid-slope on the rafter side |
| 0.6m to 1.0m | Deep drawer banks, eaves cupboards, shoe pull-outs | Behind and in front of the knee wall |
| Below 0.6m | Low pull-out trays for bedding, suitcases and seasonal storage | The last metre before the eaves |
Low Ceiling Attic Wardrobes
Where the ceiling never reaches 1.5m, we run a bank of short hanging over deep drawers along the full slope, with doors cut to the rake. It looks like one continuous wall of joinery and stores more than a freestanding double wardrobe.
Knee Wall Storage
The most efficient loft storage solution in a converted loft: drawers and cupboards built into the knee wall itself, flush with the plaster, so the room keeps its full floor area and the eaves void does the storing.
Dormer Wardrobes
A dormer gives a vertical wall and full headroom, so it is often the only place for long hanging. We fit a wardrobe across the dormer with the window framed by shelving, or a desk and window seat where the bed needs the height instead.
Chimney Breast Alcoves
Many top floor rooms keep a chimney breast. We fit shelving, cupboards or a dressing table into the alcoves either side, cut to the slope above, the same way we build our alcove units downstairs.
Walk-In Eaves Dressing Rooms
A wide eaves void behind a dormer bedroom can become a walk-in wardrobe: rails at the tall end, drawers at the low end, and a lit, mirrored back wall. It uses space that would otherwise be lost to a hatch and a lightbulb.
How Loft Joinery Is Designed and Made
Survey
We measure the loft properly: ridge height, the angle of each slope, the position of purlins, rafters and knee walls, and where the eaves void is actually accessible. Lofts are rarely square, and the survey is what lets the joinery fit first time.
Design
Drawings show every wardrobe, drawer bank and desk in section against the slope, so you can see what hangs where and how the doors open. We agree finishes, handles, lighting and internal layouts before anything is cut.
Workshop Manufacture
Carcasses, angled doors and drawer boxes are made in our own London workshop from premium carcass materials, such as birch plywood, and spray finished in a dust-free booth. Building off site keeps your home clean and the installation short.
Installation
One dedicated team installs the joinery, shapes the end panels to follow the contours of the plaster, fits the hardware and lighting, and leaves the room finished. A typical loft bedroom is installed in two to four days.
Aftercare
We come back to adjust doors once the house has settled through a season, and we keep the drawings on file so matching pieces can be added later.
Planning a Loft Conversion? Draw the Joinery First
The best loft wardrobes are designed before the knee walls are built. If the position of a knee wall moves by 200mm, a full-height wardrobe can become a short one, and a socket in the wrong place can cost you a drawer bank. When a loft is still at the planning stage we draw the joinery alongside the structural design so that knee walls, sockets, radiators and rooflights are set out for the storage, not against it.
Structural loft conversions, including dormers, hip to gable and mansard conversions, roofs and building control, are delivered by houseUP, our sister company. Noba & Stod designs and makes the joinery that fits out the finished loft. Many clients use both, and we coordinate between the two teams so the wardrobes are drawn before the plasterboard goes up.
How Much Do Loft Wardrobes and Eaves Storage Cost in London?
Loft joinery is priced on the drawings, because the angles, the length of the run and the internal fit-out decide the cost more than the room size. The ranges below are what we see on completed projects and exclude VAT.
| Loft joinery | What is included | London price (excl VAT) |
|---|---|---|
| Under-eaves drawer bank | Deep drawers on full-extension runners, push-to-open fronts, one knee wall run | From £1,500 |
| Wardrobe under a sloping ceiling | Angled doors cut to the rake, rail, shelves and drawers, spray finished | From £1,500 |
| Full eaves wall of storage | Wardrobes, drawers and cupboards along a whole slope, integrated lighting | £2,500 to £4,500 |
| Dormer desk or window seat | Made-to-measure top, drawers in the cheeks or storage beneath the seat | £1,500 to £3,000 |
| Standard loft staircase | Painted softwood flight with balustrade, fitted to the opening | £2,000 to £3,600 |
| Bespoke loft staircase | Hardwood or steel and timber, storage in the string or beneath the flight | £6,000 to £14,000 and above |
Prices are a guide and exclude VAT. Every loft, from ideas to fitted joinery, is costed line by line in our loft storage and fitted wardrobes cost guide, and the general rules for pricing fitted joinery are in our fitted wardrobes cost guide. Your quote is itemised by piece, and changes are agreed in writing before they happen.
Loft Wardrobes Across London
We make and fit loft wardrobes across London from our own workshop in the capital. Most are in the converted Victorian and Edwardian terraces of Chiswick, Fulham, Clapham, Islington and Hackney, where a rear dormer leaves a long slope on the front of the house, and in the mansard top floors of Chelsea, Kensington and Belsize Park. If you have been searching for “loft wardrobes London”, “eaves storage near me” or “fitted wardrobes for sloping ceilings”, we can usually arrange a survey within days. Browse our portfolio for completed projects.
Loft storage is one part of what we do. Our built-in storage page covers under-stairs, landing and utility storage elsewhere in the house, and our bespoke joinery studio makes everything from panelling to staircases.
Loft Storage Guides & Costs
Straight answers on real costs from the team that makes these pieces every week.
Frequently Asked Questions
Can you fit wardrobes under a sloping ceiling?
Yes. This is most of what we do in lofts. The doors and end panels are cut to the exact angle of the ceiling, the hanging rail goes where the height allows and drawers or shelves fill the lower part of the slope. The wardrobe is built to measure in our workshop, so it fits the rake of your roof rather than a standard height.
How much do loft wardrobes cost in London?
A single wardrobe under a sloping ceiling starts from around £1,500 excluding VAT, a bank of under-eaves drawers from £1,500, and a full wall of eaves storage along one slope typically costs £2,500 to £4,500. Bespoke internals, lighting and premium finishes add to those figures. Every piece is quoted from the drawings.
What is the best way to use eaves storage?
Use the height. Where the eaves void is over a metre high, fit short hanging or shelving. Between 0.6m and 1m, fit deep drawers on full-extension runners so you can reach the back. Below 0.6m, use low pull-out trays for bedding and suitcases. Building the storage into the knee wall keeps the room’s full floor area.
Who builds the loft conversion itself?
Structural loft conversions are delivered by houseUP, our sister company, which specialises in dormers, hip to gable and mansard conversions, roofs and building control. Noba & Stod designs and makes the fitted joinery inside the finished loft. On shared projects we draw the wardrobes before the knee walls are built so the two fit together.
How long does loft joinery take?
Allow 6 to 8 weeks from survey to installation for a typical loft bedroom: about two weeks for design and approval of drawings, three to four weeks in the workshop, and two to four days on site. Larger schemes with a staircase or a walk-in eaves dressing room take longer, and we agree the programme before work starts.
Can loft wardrobes be added to an existing conversion?
Yes, and most of our loft joinery goes into lofts that were converted years ago. We survey the room as it is, open up the eaves void where it is accessible, and build the storage to the existing knee walls and slopes. Nothing structural is touched, and the work is usually finished within a week on site.
Make Your Loft Work Harder
Send us a photograph of the room and the slope, a rough sketch or simply an address, and we will tell you honestly what the eaves can hold. Call 0207 118 9889 or book a design consultation, and a member of the team, not a call centre, will come back to you.
