Project summary: A roof conversion at the top of a Victorian building in Chiswick, turning unused loft space into a contemporary entertainment level. Whitewashed rafters and a long rooflight frame a living space set up for film and music, full height glazing slides open onto a roof terrace with city views, and the home below gains a kitchen for entertaining and a bedroom with custom built in storage.
The Brief
The owners wanted the top of their Victorian building to become the part of the home everyone gravitates towards: somewhere to watch a film properly, play music, eat with friends and step straight out into the open air. The challenge was to do that without losing the character of the roof structure itself.
The project was delivered by one dedicated team coordinating qualified trades, so the structural work, the glazing and the fitted joinery all followed a single idea rather than three separate ones.
The Roof Conversion: Living Under the Rafters
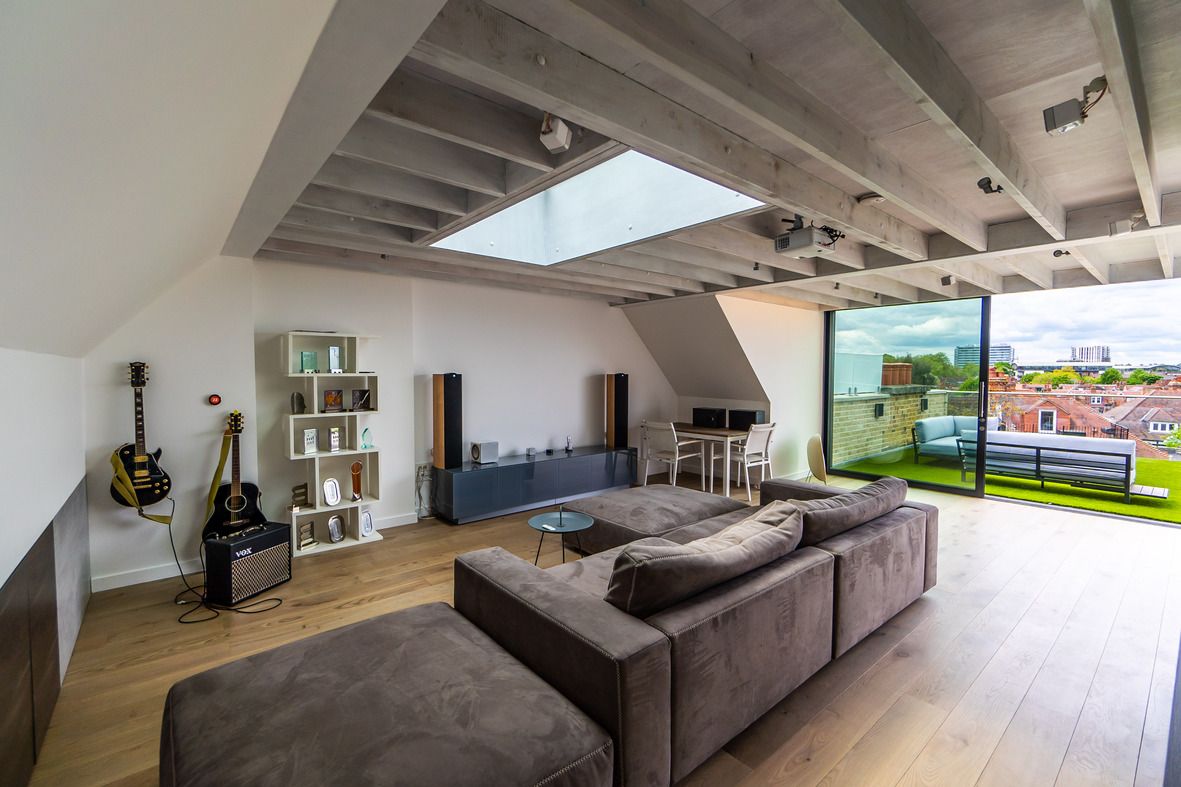


Rather than boarding the roof structure in, the conversion keeps it on show. Whitewashed rafters run the length of the ceiling, and a long rooflight set between them pours daylight into the middle of the plan where a loft space would normally be darkest.
The room is set up for entertainment without looking like it. A projector and speakers are mounted discreetly to the beams, a low media unit runs along one wall, and a corner of the room is given over to guitars and an amplifier. It is a genuine entertainment hub, built into the architecture rather than parked in front of it.
Opening the Roof to a Terrace
Full height sliding glazing forms one end of the space and opens directly onto the roof terrace, with lawn, seating and a view across the rooftops of west London. Inside and outside sit on the same level, so the terrace works as another room in warm weather rather than as somewhere you step down to.
Wide oak boards run through the interior and stop cleanly at the threshold, which is the kind of detail that decides whether a conversion like this feels resolved.
Kitchen, Stair and Bedroom






Below the new level, the kitchen was designed for entertaining: deep blue grey cabinetry with a timber worktop, a peninsula that seats guests while cooking continues, and a dining area set into the bay with herringbone parquet underfoot. Our bespoke kitchens team built it around the room’s existing proportions rather than a standard range.

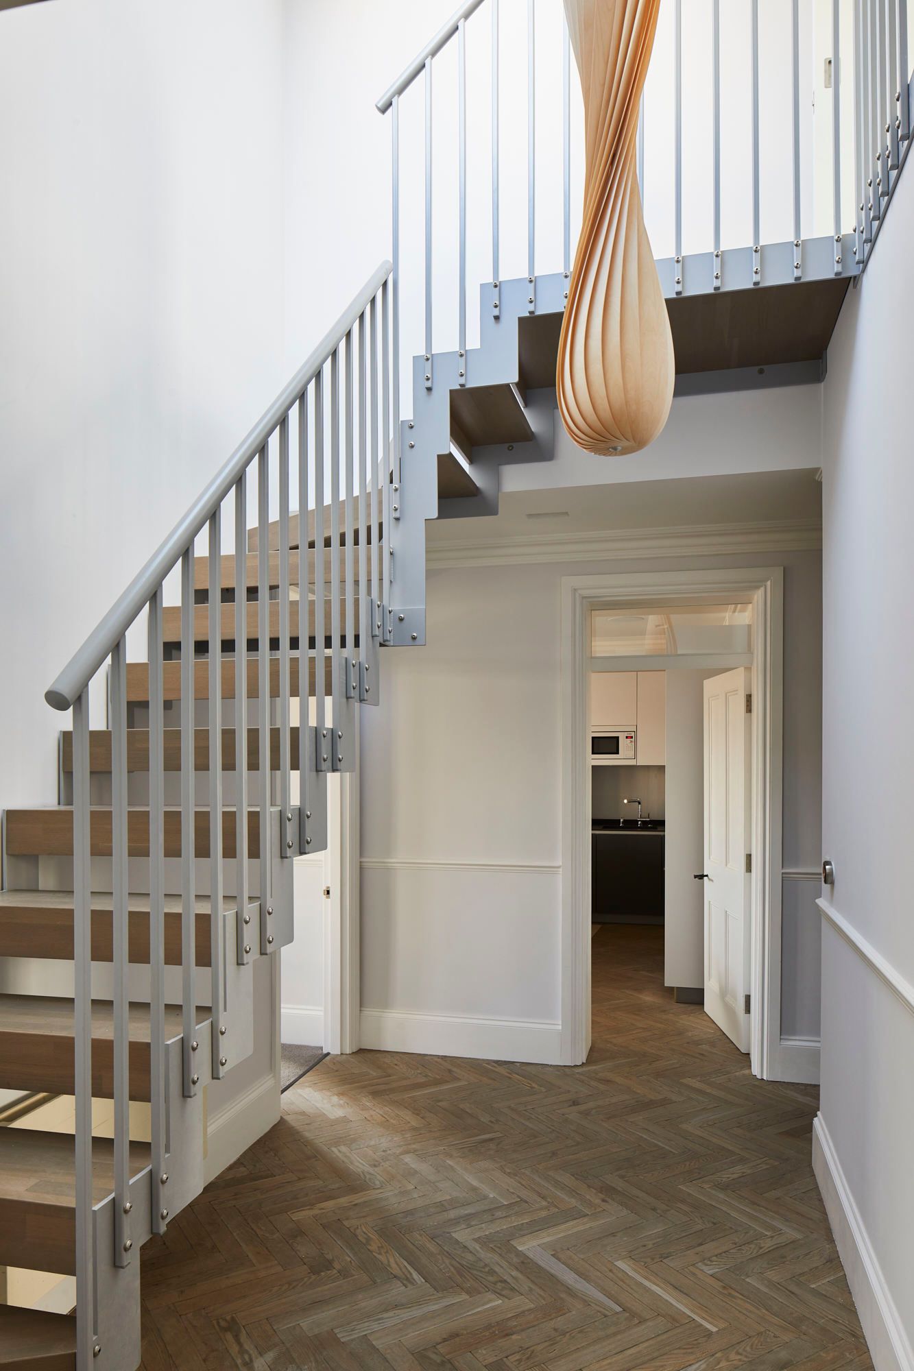
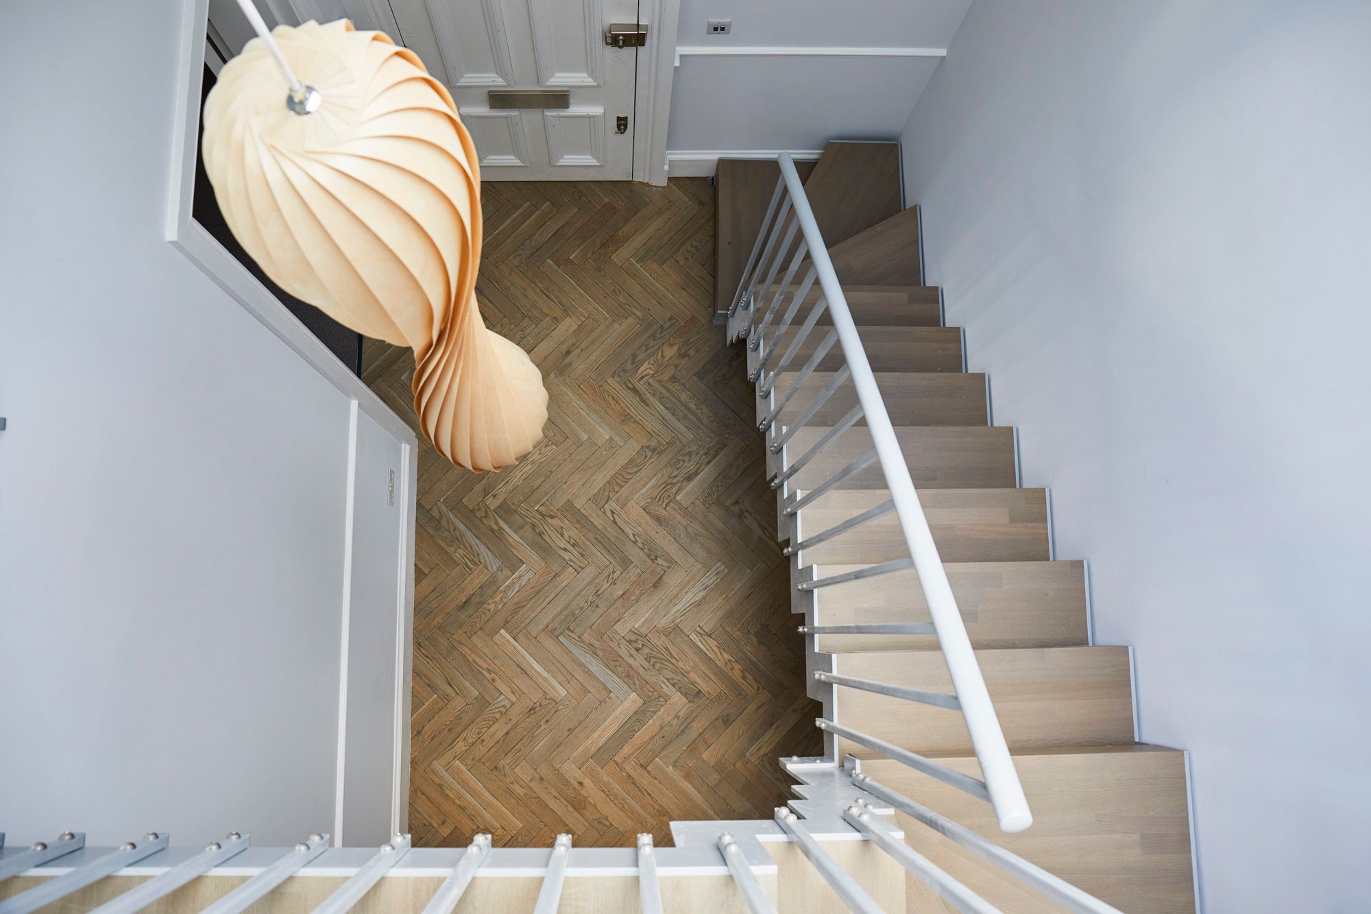

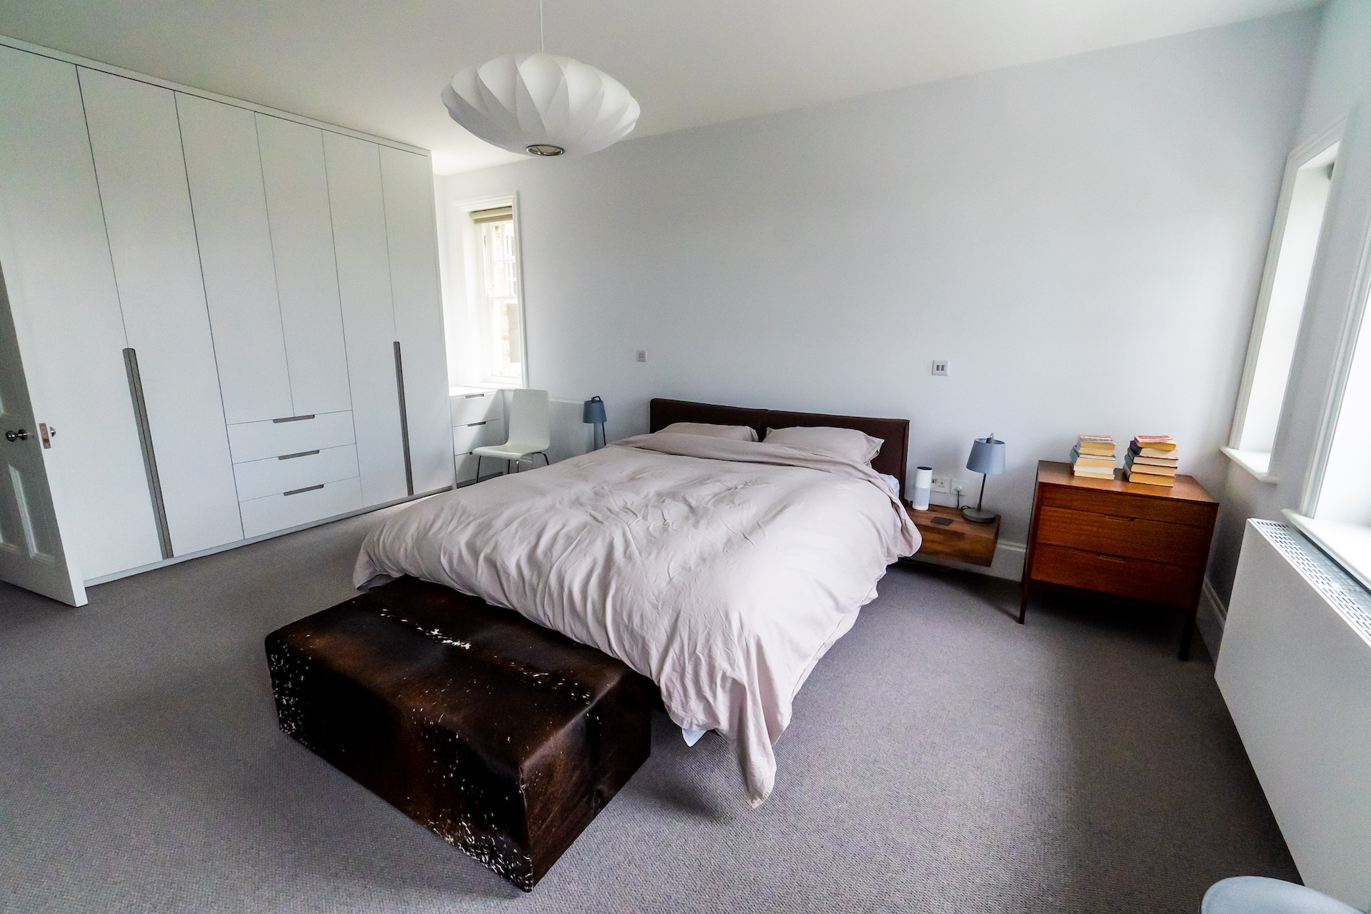
The staircase connecting the levels was rebuilt with a slender metal balustrade that keeps sightlines open through the house. In the bedroom, floor to ceiling built in storage was fitted flush along one wall, absorbing the practical life of the room so the finishes and the light can lead.
Project at a Glance
| Detail | Description |
|---|---|
| Location | Chiswick, west London |
| Property type | Victorian building, penthouse level |
| Scope of works | Roof conversion creating a living and entertainment level with exposed rafters and rooflight; full height sliding glazing to a roof terrace; kitchen with timber worktop; staircase with metal balustrade; bedroom with fitted storage |
| Services involved | Interior fit-out, bespoke kitchens, built in storage, bespoke joinery |
Materials and Craft Details
Whitewashed exposed rafters
The original roof structure kept visible and lightened, so the conversion reads as part of the building rather than a new box inside it.
Long rooflight
Set between the rafters to bring daylight into the centre of a plan that would otherwise rely on its gable ends.
Full height sliding glazing
A glazed wall that opens the living space onto the terrace, with the internal floor level carried through to the threshold.
Deep blue grey kitchen with timber worktop
Painted cabinetry warmed by a solid timber surface, sized around the room’s existing proportions.
Planning a roof conversion or penthouse renovation?
Tell us about your property and what you want it to become. Explore our interior fit-out service, browse more completed work in our portfolio, or call the studio on 0207 118 9889.