Wall Panelling Costs at a Glance (2026 UK Prices)
In 2026, wall panelling costs around £15 to £40 per m2 for a DIY MDF kit, £80 to £150 per m2 for shaker or tongue and groove panelling fitted and painted by a carpenter in London, £180 to £350 per m2 for workshop-made, spray-finished panelling, and £300 to £900 per m2 for veneered, lacquered or solid hardwood panelling made to measure. A typical London living room feature wall of 12 m2 therefore runs from about £1,000 fitted in MDF to £4,000 to £8,000 in bespoke joinery.
Last updated: September 2026. Prices are a guide and exclude VAT. London projects typically sit at the top of each range.
Scope note: This guide covers wall panelling ideas for every room, the main types of panelling, and what each costs in 2026, from DIY kits to bespoke joinery. For panelling built around a television and fireplace, see our media wall ideas and cost guide; for panelled radiator covers, see our radiator cover ideas guide; to commission panelling, see our bespoke wall panelling service.
| Panelling type | Typical 2026 cost, fitted (excl VAT) | Best for |
|---|---|---|
| DIY MDF panelling kit, self-fitted | £15 to £40 per m2 (materials) | Rented homes, a quick bedroom or hallway update |
| Shaker or tongue and groove, carpenter-fitted and painted | £80 to £150 per m2 | Half-wall and dado panelling in period houses |
| Workshop-made, spray-finished panelling | £180 to £350 per m2 | Full-height walls, flawless painted finishes, integrated doors and lighting |
| Veneered, lacquered or slatted panelling, made to measure | £300 to £600 per m2 | Oak, walnut and fluted feature walls, kitchens and dressing rooms |
| Solid hardwood or traditional full-height panelling | £500 to £900 per m2 | Libraries, studies, listed and period interiors |
What Is Wall Panelling?
Wall panelling is a layer of timber, MDF or veneered board fixed to a wall in a pattern of frames, boards or slats. It started as a practical way to insulate and protect the walls of draughty houses and became the defining feature of Georgian and Victorian interiors. Today it is used for the same two reasons: it hides uneven plaster and knocks, and it gives a room proportion and depth that paint alone cannot.
The word covers a wide range. A Victorian hallway with a dado rail and painted panels below it is panelling. So is a wall of oak slats behind a bed, a fluted walnut island, and a full-height run of flush veneered panels with concealed doors in a Knightsbridge kitchen. The cheapest version is a bag of MDF strips glued to the wall on a Saturday; the most expensive is joinery made in a workshop to the millimetre. This guide walks through the ideas first, then the costs, then how to choose.
Types of Wall Panelling
Most wall panelling ideas fall into one of eight types. The type decides the look, the cost and whether it is a DIY job or a joinery commission.
Shaker Panelling
The most popular style in Britain right now: a grid of flat panels framed by plain, square-edged rails and stiles, usually painted. It suits Victorian and Edwardian houses, new-builds and everything in between. Shaker panelling is forgiving to fit and the go-to for half-wall and full-wall schemes in bedrooms and hallways.
Tongue and Groove Panelling
Narrow boards that slot into one another, fitted vertically for a cottage or coastal feel or horizontally for a more modern look. Tongue and groove is the classic bathroom and boot-room panelling, and it takes paint beautifully. Bead and butt panelling is the traditional Victorian version with a small bead along each joint.
Dado Rail and Half-Wall Panelling
Panelling to roughly a metre high, capped with a dado rail, with paint or wallpaper above. It is the traditional treatment for a hallway and staircase, protects the wall where coats, bags and children pass, and makes a tall Victorian room feel settled rather than towering.
Full-Height Panelling
Panels from skirting to ceiling, usually with a picture rail or cornice detail at the top. Full-height panelling turns a room into a piece of joinery. It is the most architectural option and the one where a workshop-made, spray-finished job pulls clear of site-fitted MDF, because every joint and every door in the wall has to line through.
Slat and Fluted Panelling
Vertical oak or walnut slats on a backing board, or solid fluted timber, give texture and warmth without the formality of frames. Slatted panelling works behind a bed, on a media wall or wrapped around a kitchen island, and acoustic versions with a felt backing soften sound in open-plan rooms.
Flush Veneered Panelling
Large flat panels in a real wood veneer such as oak, walnut or eucalyptus, fitted edge to edge with shadow gaps, often with doors, storage and lighting concealed within them. This is the panelling of high-end apartments and hotels: quiet, seamless and entirely made to measure.
Lacquered and Gloss Panels
Flat panels sprayed to a high-gloss or satin lacquer finish, sometimes with a mirror or bronze-tinted glass panel above. The finish cannot be achieved on site with a brush, so the panels are made and sprayed in a workshop, then fitted. They suit kitchens, dressing rooms and small rooms that need light bounced around.
Victorian and Georgian Panelling
Raised and fielded panels, bolection mouldings and heavy dado and skirting profiles that match the age of the house. The right choice for a listed building or a period restoration, and usually made by a joiner to match surviving originals.
Wall Panelling Ideas for Every Room
The same type of panelling behaves differently in each room. These are the ideas we are asked for most often, with what works and what to avoid.
Living Room Panelling Ideas
The living room is where full-height panelling earns its keep. A single panelled wall behind the sofa or around the chimney breast gives the room a focus; panelling all four walls turns it into a snug, which suits a smaller Victorian front room better than a large open-plan space. Paint the panelling and the wall above in the same colour for a calm, modern effect, or pick out the panels in a darker tone for drama. If the television lives on the panelled wall, plan the panelling around it: recessing the screen and running cables behind the panels is easy at the design stage and awkward afterwards. Our media wall guide covers that in detail.
In our Lowndes Square apartment in Knightsbridge, the living room wall is a single piece of lit joinery: shelving with backlit fabric-lined panels either side of a black marble fireplace, cupboards below and a recessed screen above. It is panelling in the sense that matters, a wall designed and made as one.
Bedroom Panelling Ideas
Panelling behind the bed is the most searched bedroom idea, and for good reason: a panelled headboard wall from skirting to ceiling frames the bed and removes the need for a headboard at all. Half-wall shaker panelling at dado height works in a tall Victorian bedroom; in a low modern room, take it full height and paint it the same colour as the ceiling. Fluted or slatted panels behind the bed add texture in a neutral scheme.
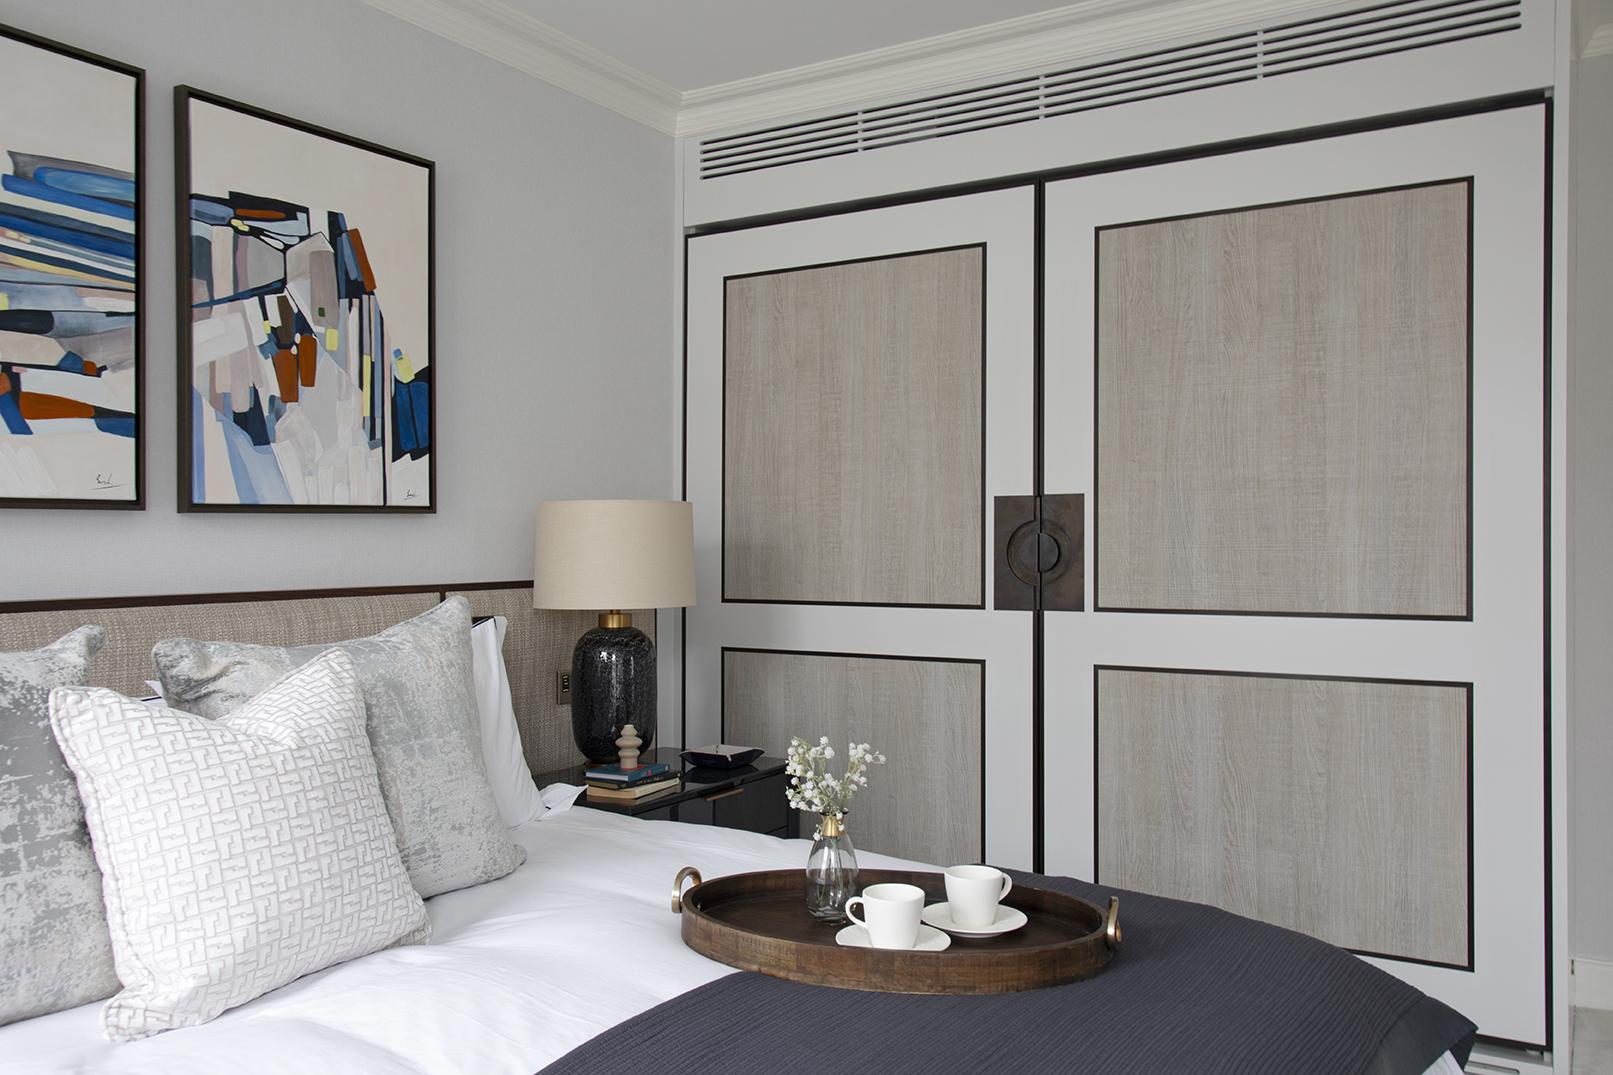
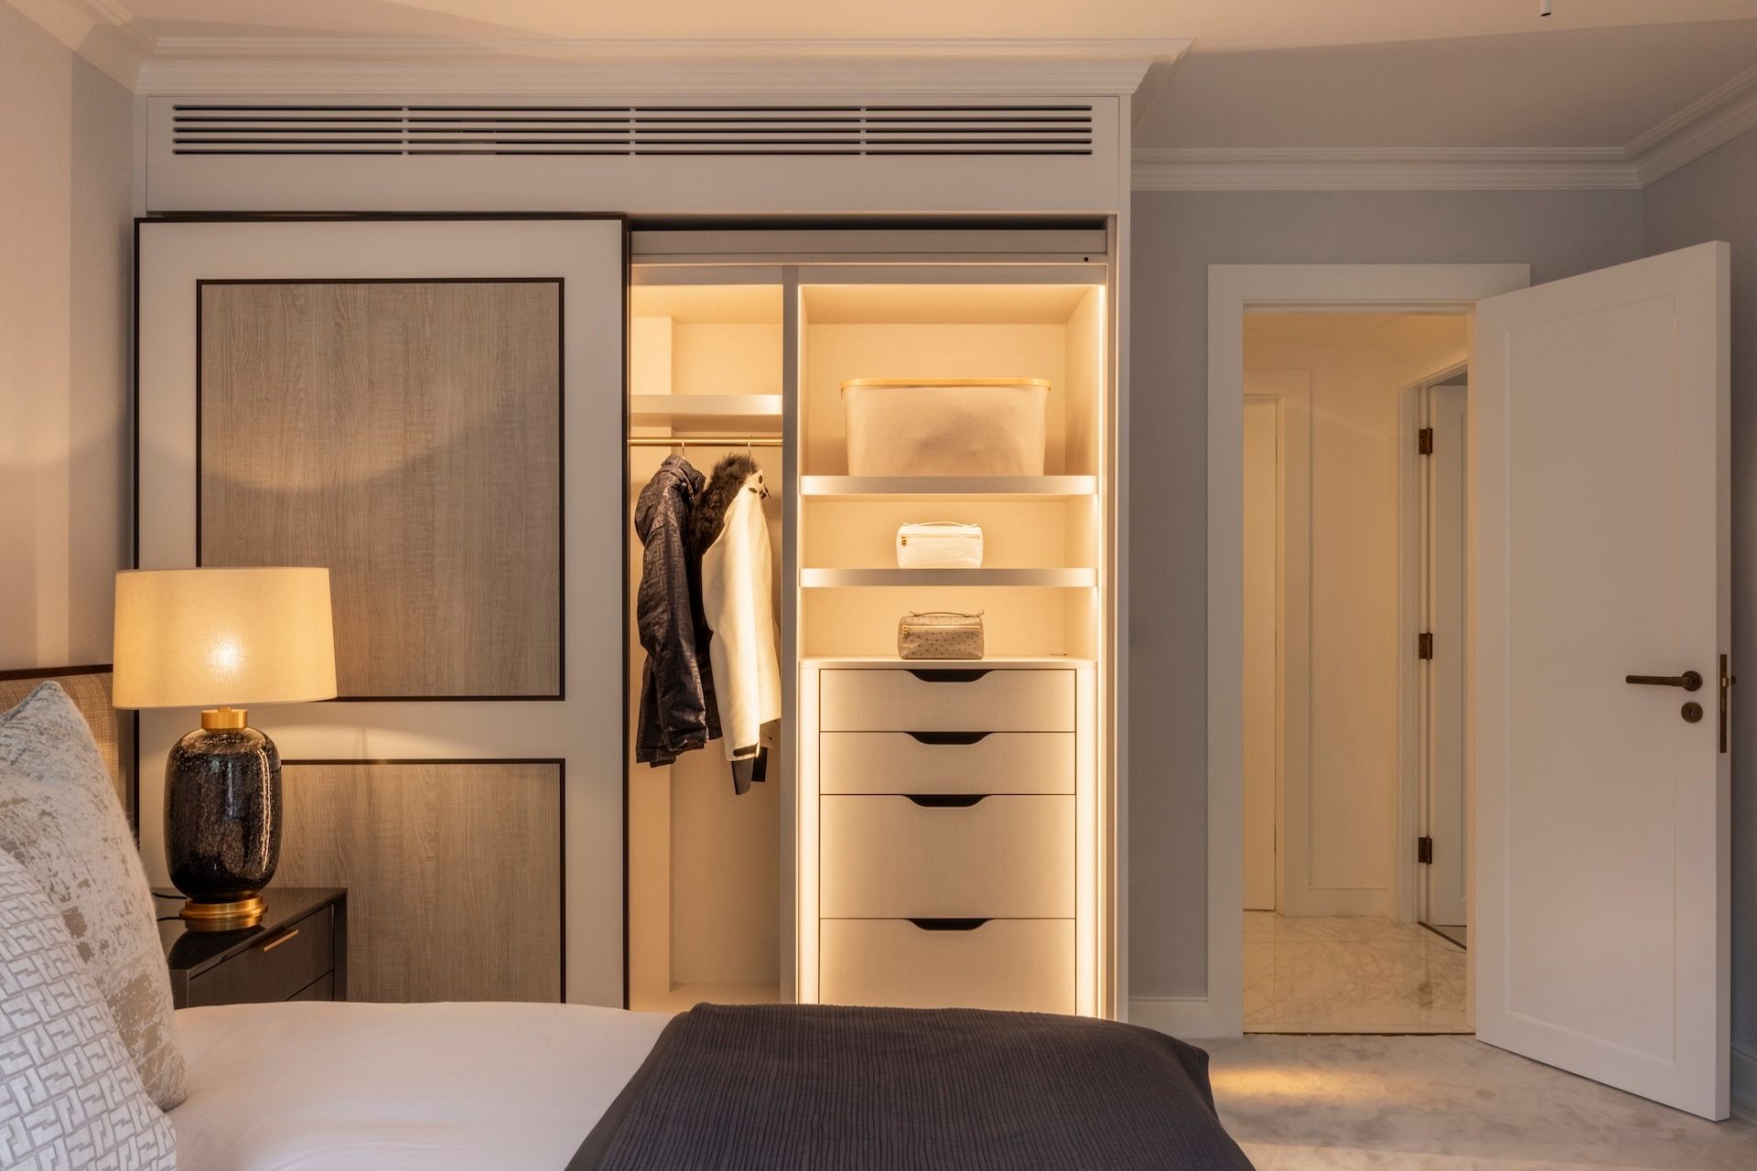
The bedroom is also where panelling and wardrobes meet. Panelled wardrobe fronts, made to match the wall, make a run of storage disappear. In the Lowndes Square bedroom, the guest wardrobe doors carry framed veneer panels with a dark edge trim, and the wall beside the bed continues the same panel pattern, so the wardrobe reads as part of the room rather than a box against it. See our fitted wardrobes page for more.
Hallway and Staircase Panelling Ideas
Hallway panelling is the classic British use, and half-wall panelling with a dado rail is still the best answer for most terraced houses: it takes the knocks, hides the scuffs and makes a narrow hall feel wider when painted a pale colour below and a lighter one above. On the stairs, the panelling follows the rake of the flight, which is fiddly to set out and worth paying a joiner for; the frames should step with the stair, not run at a single angle. In a narrow hallway keep the panel frames slim and the rail low, and avoid heavy mouldings that eat into the width. Modern hallway panelling in a flat colour, with a slim ledge on the dado for keys and post, is the current favourite.
Bathroom Panelling Ideas
Tongue and groove is the traditional bathroom panelling, painted in an eggshell or a specialist bathroom paint, kept out of the shower zone and fitted with a small gap above the skirting so it never sits in water. Moisture-resistant MDF is the material to specify. Half-wall panelling behind a bath or basin with tiles or a stone splashback above is a good compromise between warmth and practicality. Fluted panels on a bath front tie the room to a slatted wall elsewhere.
Kitchen Panelling Ideas
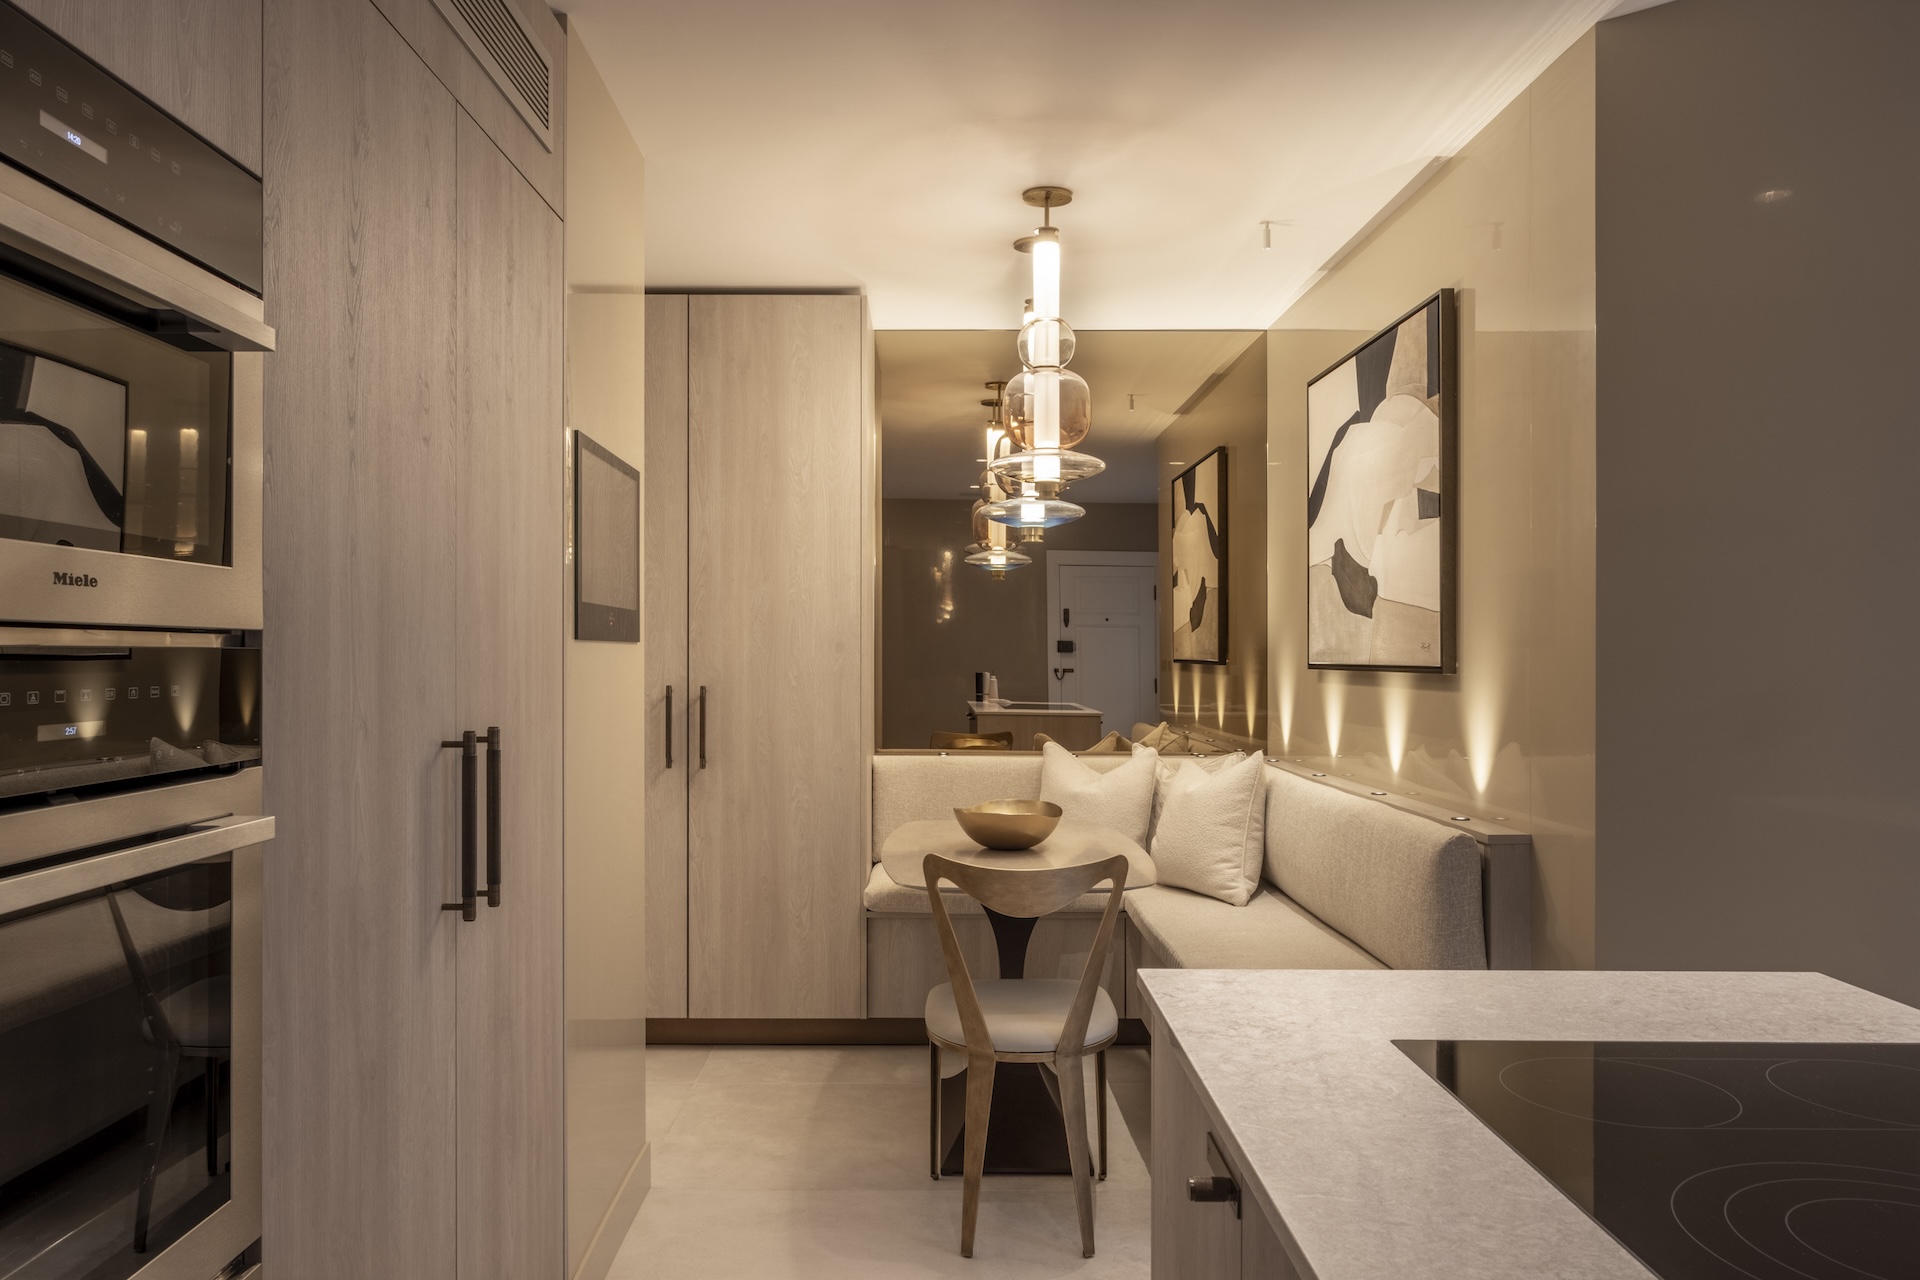
Kitchen panelling means two things. The first is a panelled wall in a dining area, often shaker to dado height with a bench seat built in. The second, and the one we build most, is the kitchen itself treated as panelling: full-height flush panels in a wood veneer or lacquer that wrap the room, with the fridge, larder and doors hidden behind them. The Lowndes Square kitchen is a good example. The room is wrapped in made-to-measure wall panels that were fitted, taken down, spray painted in our workshop and reinstalled, with pale oak veneered tall units on one side and high-gloss lacquered panels with a bronze mirror above the banquette on the other. Our bespoke kitchens page shows more.
Home Office and Library Panelling
A study is the one room where traditional full-height panelling in oak or walnut, or painted in a deep colour, still feels exactly right. Combine it with fitted shelving and a desk built into the panelling, and the room becomes a single piece of furniture. Our bespoke home office service covers this.
Wall Panelling Colour Ideas
Colour changes panelling more than pattern does. The current favourites, and where each works:
- White and off-white panelling: the safest choice, keeps a small room light and lets the shadows of the frames do the work. Use a soft white rather than brilliant white in a period house.
- Sage green panelling: the most searched colour of the last three years, calm in bedrooms and hallways, and it pairs well with oak floors and brass.
- Black and charcoal panelling: dramatic in a snug, a cloakroom or a dining room. Keep it to one wall in a room that has good daylight.
- Grey and beige panelling: the neutral middle ground. Warm greys and stone tones suit modern flats and read well with veneered joinery.
- Pink and blush panelling: softer than it sounds in a bedroom or a child’s room, especially in a plaster pink with white above the dado.
- Natural timber: oak, walnut or eucalyptus veneer, clear lacquered. No colour decision at all, and the most expensive to get right, because the grain has to be matched panel to panel.
How Much Does Wall Panelling Cost in 2026?
Three things set the price of wall panelling: the material, who fits it, and how it is finished. Here is how the cost builds up, from a DIY kit to bespoke joinery.
Cost by Panelling Type, Fitted
| Panelling type | Materials only | Fitted by a carpenter (London) | Made to measure in a joinery workshop |
|---|---|---|---|
| MDF shaker panelling | £15 to £40 per m2 | £80 to £130 per m2 | £180 to £300 per m2 |
| Tongue and groove (MDF or pine) | £20 to £50 per m2 | £90 to £150 per m2 | £200 to £320 per m2 |
| Oak or walnut slat panelling | £90 to £160 per m2 | £160 to £260 per m2 | £300 to £500 per m2 |
| Flush veneered panelling | Not sold as a kit | Rarely site-made | £350 to £600 per m2 |
| Lacquered or high-gloss panels | Not sold as a kit | Rarely site-made | £400 to £700 per m2 |
| Solid hardwood or period panelling | £150 to £300 per m2 | £300 to £500 per m2 | £500 to £900 per m2 |
Cost by Room: Worked Examples
| Project | Area | DIY kit | Carpenter-fitted and painted | Bespoke workshop-made |
|---|---|---|---|---|
| Bedroom wall behind the bed, full height | 10 m2 | £250 to £400 | £900 to £1,400 | £2,000 to £3,500 |
| Hallway and stairs, half wall with dado rail | 14 m2 | £350 to £550 | £1,300 to £2,200 | £2,800 to £4,500 |
| Living room feature wall, full height | 12 m2 | £300 to £500 | £1,000 to £1,800 | £2,500 to £5,000 |
| Whole living room, four walls full height | 40 m2 | £1,000 to £1,600 | £3,500 to £6,000 | £8,000 to £16,000 |
| Kitchen wrapped in veneered or lacquered panels | 25 m2 | Not applicable | Not applicable | £9,000 to £17,000 |
What Moves the Price
- Finish. Brush-painted on site is cheapest. Spray finishing in a workshop costs more and is the difference between panelling that looks painted and panelling that looks lacquered.
- Doors and openings. Every door, socket, radiator and window the panelling has to meet adds setting-out time. Concealed doors within panelling add £800 to £2,000 each.
- Wall condition. Panelling hides uneven plaster, but it still needs a flat, battened base. Old walls with bowed plaster add a day of preparation.
- Height and access. Full-height panelling in a 3.2m Victorian room uses more material and needs longer, jointed rails. Stairwells need a scaffold tower.
- Lighting. Integrated LED channels in shadow gaps or behind shelves add £300 to £800 per wall including the electrician.
- Decoration. Painted panelling needs priming, two coats and caulking at every joint. Allow £15 to £25 per m2 for a decorator if the panelling is not spray finished.
Prices are a guide and exclude VAT. Every panelling commission is quoted from drawings, and the figure you approve is itemised by wall.
DIY Kit, Carpenter or Joinery Workshop: Which Should You Choose?
| DIY panelling kit | Carpenter-fitted | Bespoke joinery | |
|---|---|---|---|
| Typical cost, 12 m2 wall | £300 to £500 | £1,000 to £1,800 | £2,500 to £5,000 |
| Materials | Pre-cut MDF strips, glued to the wall | MDF or softwood cut on site | MDF, tulipwood or veneered board cut and finished in a workshop |
| Finish | Brush or roller painted | Brush painted by a decorator | Spray lacquered, veneered or gloss |
| Fit to the room | Standard panel sizes; awkward corners and sockets show | Cut to fit; joints filled and caulked | Set out to the millimetre; doors, lighting and storage integrated |
| Best for | Rented homes, a single bedroom wall, a weekend project | Hallways, stairs and half-wall panelling in period houses | Full-height walls, kitchens, dressing rooms and anywhere the finish matters |
The honest rule of thumb: a half-wall shaker scheme in a hallway is a good job for a carpenter and does not need a workshop. Full-height panelling with doors in it, anything veneered, lacquered or slatted, and any wall that has to look like furniture is a joinery job, because the finish and the setting-out cannot be done on site to the same standard.
How Bespoke Wall Panelling Is Made
This is how a panelled wall goes from a sketch to a finished room in our workshop, using the Lowndes Square kitchen as the example.
- Survey. We measure the room, including how far the walls are out of plumb and square, and map every socket, switch, pipe and door. Panelling is only as good as the setting-out, and that starts here.
- Design. Elevations of each wall show the panel layout, the position of concealed doors and lighting, and how the panels meet the skirting, cornice and windows. We adjust the grid so that no panel is a sliver and every door lines through.
- Template fit. On complex rooms we make the panels, fit them dry on site to check every joint, then take them down. At Lowndes Square the kitchen panels were fitted, removed, sprayed and reinstalled, which is the only way to get a lacquered finish that meets at the corners perfectly.
- Workshop finish. Panels are spray painted, lacquered or veneered in a dust-free booth. Shadow gaps, lighting channels and door edges are cut before finishing, not after.
- Installation. One dedicated team fixes battens, hangs the panels, fits the doors and hardware and connects the lighting with the electrician. A single wall takes a day or two; a whole kitchen a week.
- Aftercare. We return after the first season to check the joints as the house settles, and keep the drawings so matching panels can be added later.
Frequently Asked Questions
How much does wall panelling cost per m2 in the UK?
In 2026, DIY MDF panelling kits cost £15 to £40 per m2 for materials. Shaker or tongue and groove panelling fitted and painted by a carpenter costs £80 to £150 per m2 in London, workshop-made spray-finished panelling £180 to £350 per m2, and veneered, lacquered or solid hardwood panelling £300 to £900 per m2. All figures exclude VAT.
Is wall panelling outdated in 2026?
No. Shaker panelling has been popular for a decade and is now a standard finish rather than a trend, while slatted, fluted and flush veneered panelling are growing. What dates quickly is panelling in a fashionable colour on one wall of an otherwise plain room. Panelling that suits the age and proportions of the house and is finished well does not date.
Does panelling make a room look smaller or bigger?
Half-wall panelling with a dado rail makes a tall room feel more settled and a narrow hallway feel wider when painted in a pale colour. Full-height panelling painted the same colour as the ceiling makes a small room feel taller. Dark full-height panelling on all four walls makes a room feel smaller and cosier, which is right for a snug and wrong for a small living room.
What is the cheapest way to panel a wall?
A pre-cut MDF shaker kit glued to the wall and brush painted, at £15 to £40 per m2 in materials plus paint. It suits a single bedroom or hallway wall in a rented home. The results depend on how flat the wall is and how carefully the joints are filled, so it is not the right route for a full-height wall with doors, sockets and lighting in it.
Can you panel a wall with radiators, sockets and doors in it?
Yes, and this is where a joiner earns the fee. Sockets and switches are set into the panels with matching plates, radiators are boxed in with a panelled cover that matches the wall, and doors are made as part of the panelling so they disappear into the pattern. Each of those items is planned at the survey stage, not worked around on the day.
How long does wall panelling take to install?
A DIY kit on one wall is a weekend. A carpenter panels a hallway and stairs in two to four days plus decoration. Bespoke workshop panelling takes three to five weeks from approved drawings to installation, with one to five days on site depending on how many walls and doors are involved.
Plan Your Wall Panelling with Noba and Stod
Noba and Stod designs and makes bespoke wall panelling in our own London workshop: shaker and full-height painted panelling, oak and walnut slats, flush veneered walls with concealed doors and lacquered panels for kitchens and dressing rooms. Send a photograph of the wall and a rough size, and we will tell you honestly whether it is a kit, a carpenter or a workshop job. Call 0207 118 9889 or book a design consultation, or read about our bespoke wall panelling service.