Bespoke wall panelling designed, made and installed in London. Shaker and full-height painted panelling, oak and walnut slats, flush veneered walls with concealed doors and lacquered panels, all made to measure in our own workshop.
Panelling is the difference between a decorated room and a designed one. Bespoke wall panelling from Noba and Stod is set out to your walls, not to a standard kit size, so every panel is a whole panel, every door lines through and every socket sits in the pattern. We make it in our own London workshop, spray finish or veneer it there, and install it with one dedicated team and a single point of contact.
As wall panelling fitters we work in period houses and modern apartments across London: half-wall panelling for a Victorian hallway, a panelled wall behind a bed, a study lined floor to ceiling, or a kitchen wrapped in flush veneered and lacquered panels with the doors hidden inside them.
Noba and Stod designs, makes and installs bespoke wall panelling in London: shaker, tongue and groove, dado and full-height painted panelling, slatted and fluted oak or walnut, flush veneered walls and lacquered panels, built in our own London workshop and installed by one dedicated team. Workshop-made, spray-finished panelling starts from around £180 per m2 excluding VAT; veneered, slatted and lacquered panelling from £300 per m2. Most panelling projects are surveyed, made and installed within 4 to 6 weeks.
What Wall Panelling Do We Make?
Every wall is different, but the briefs repeat: warmth and proportion in a plain room, a headboard wall that needs no headboard, a hallway that takes the knocks, or a wall that has to hide a door. These are the four kinds of wall panelling installation we take on most often.
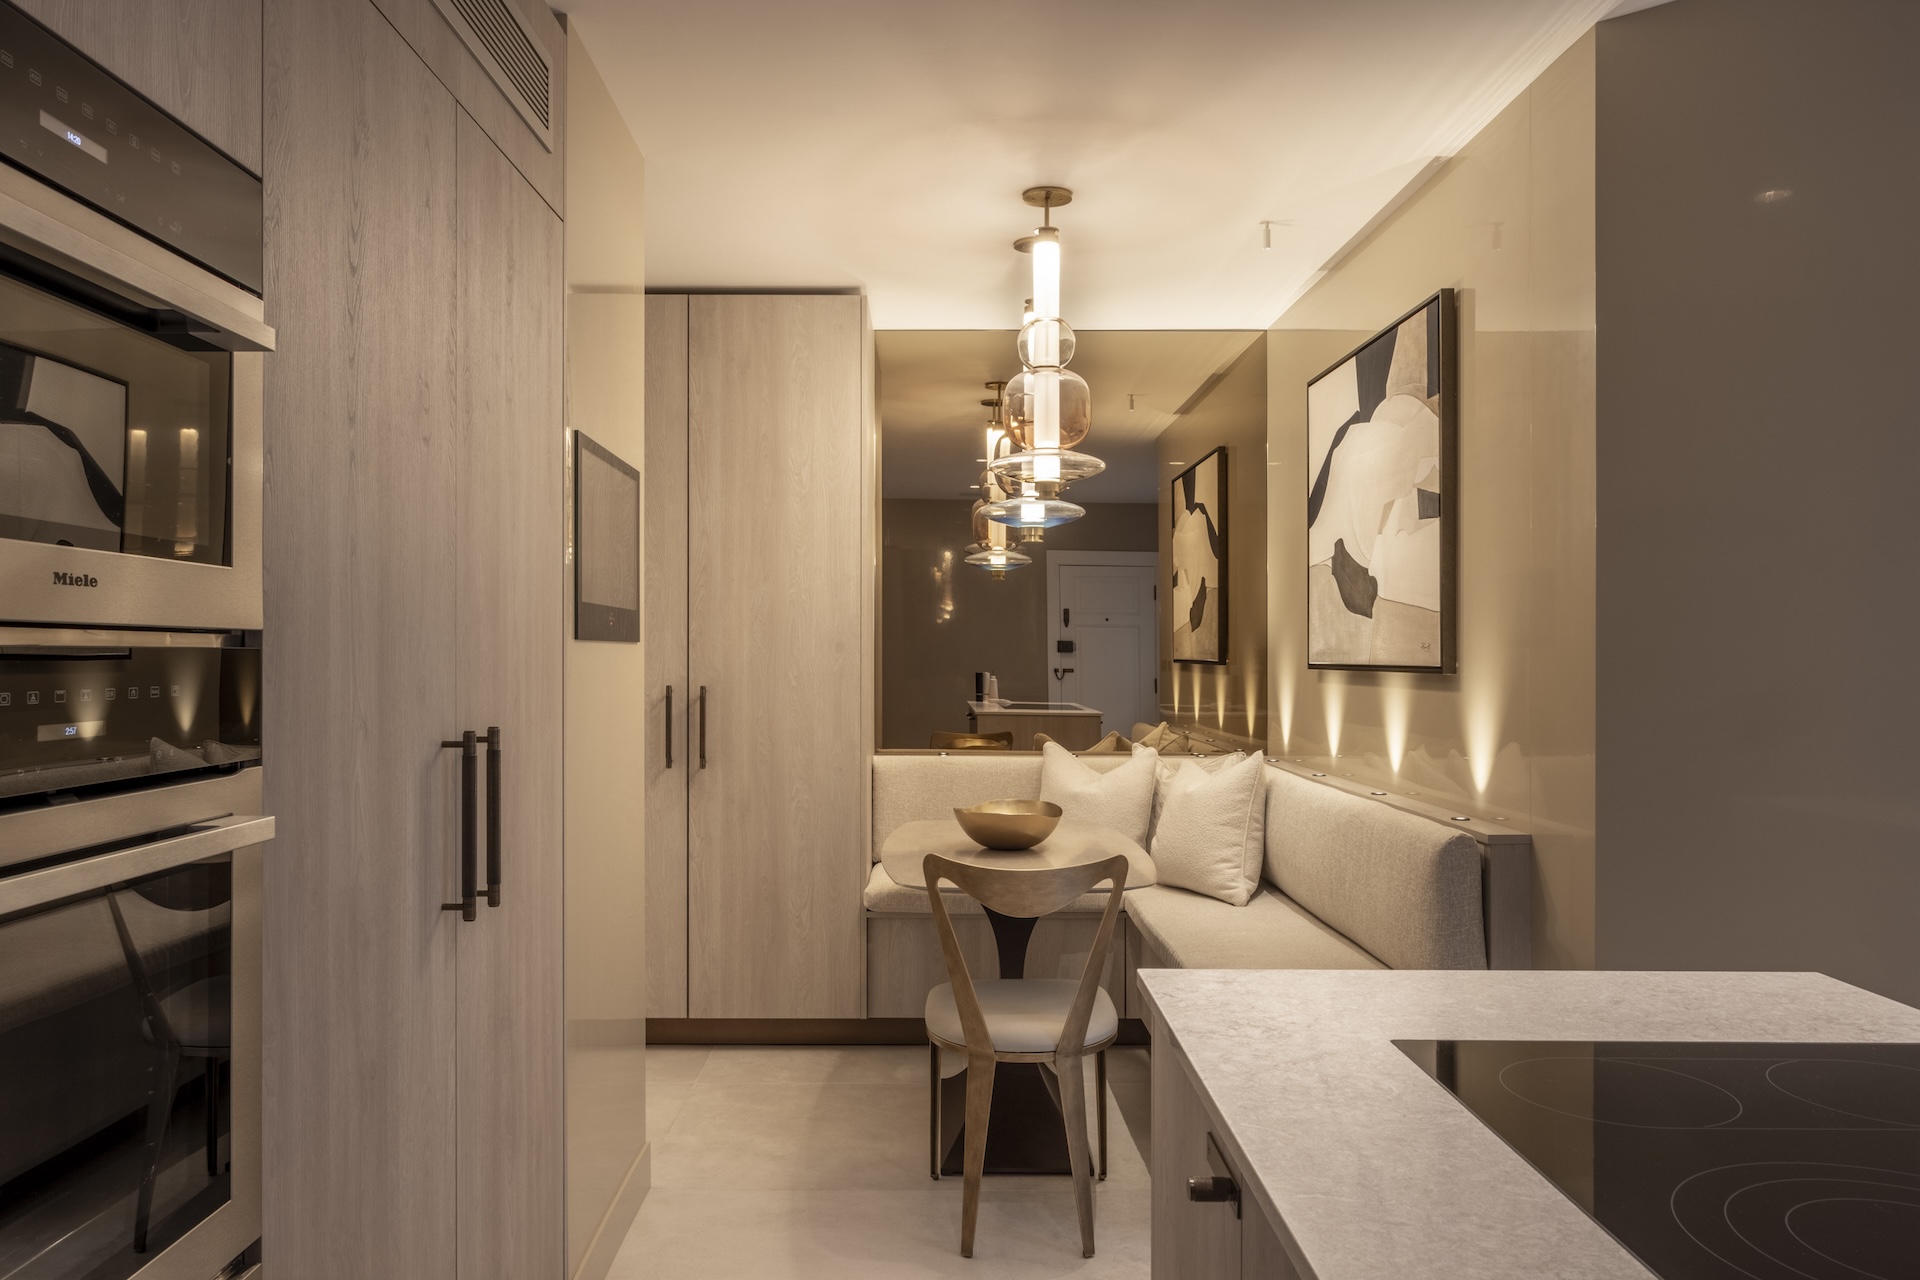
Flush Veneered and Lacquered Panelling
Large flat panels in oak, walnut or eucalyptus veneer, or spray lacquered to a satin or high-gloss finish, fitted edge to edge with fine shadow gaps. Doors, larders, storage and lighting disappear behind them. In our Lowndes Square apartment the kitchen is wrapped in made-to-measure wall panels that were fitted, taken down, spray painted in our workshop and reinstalled, because a lacquered finish that meets perfectly at every corner cannot be achieved on site.
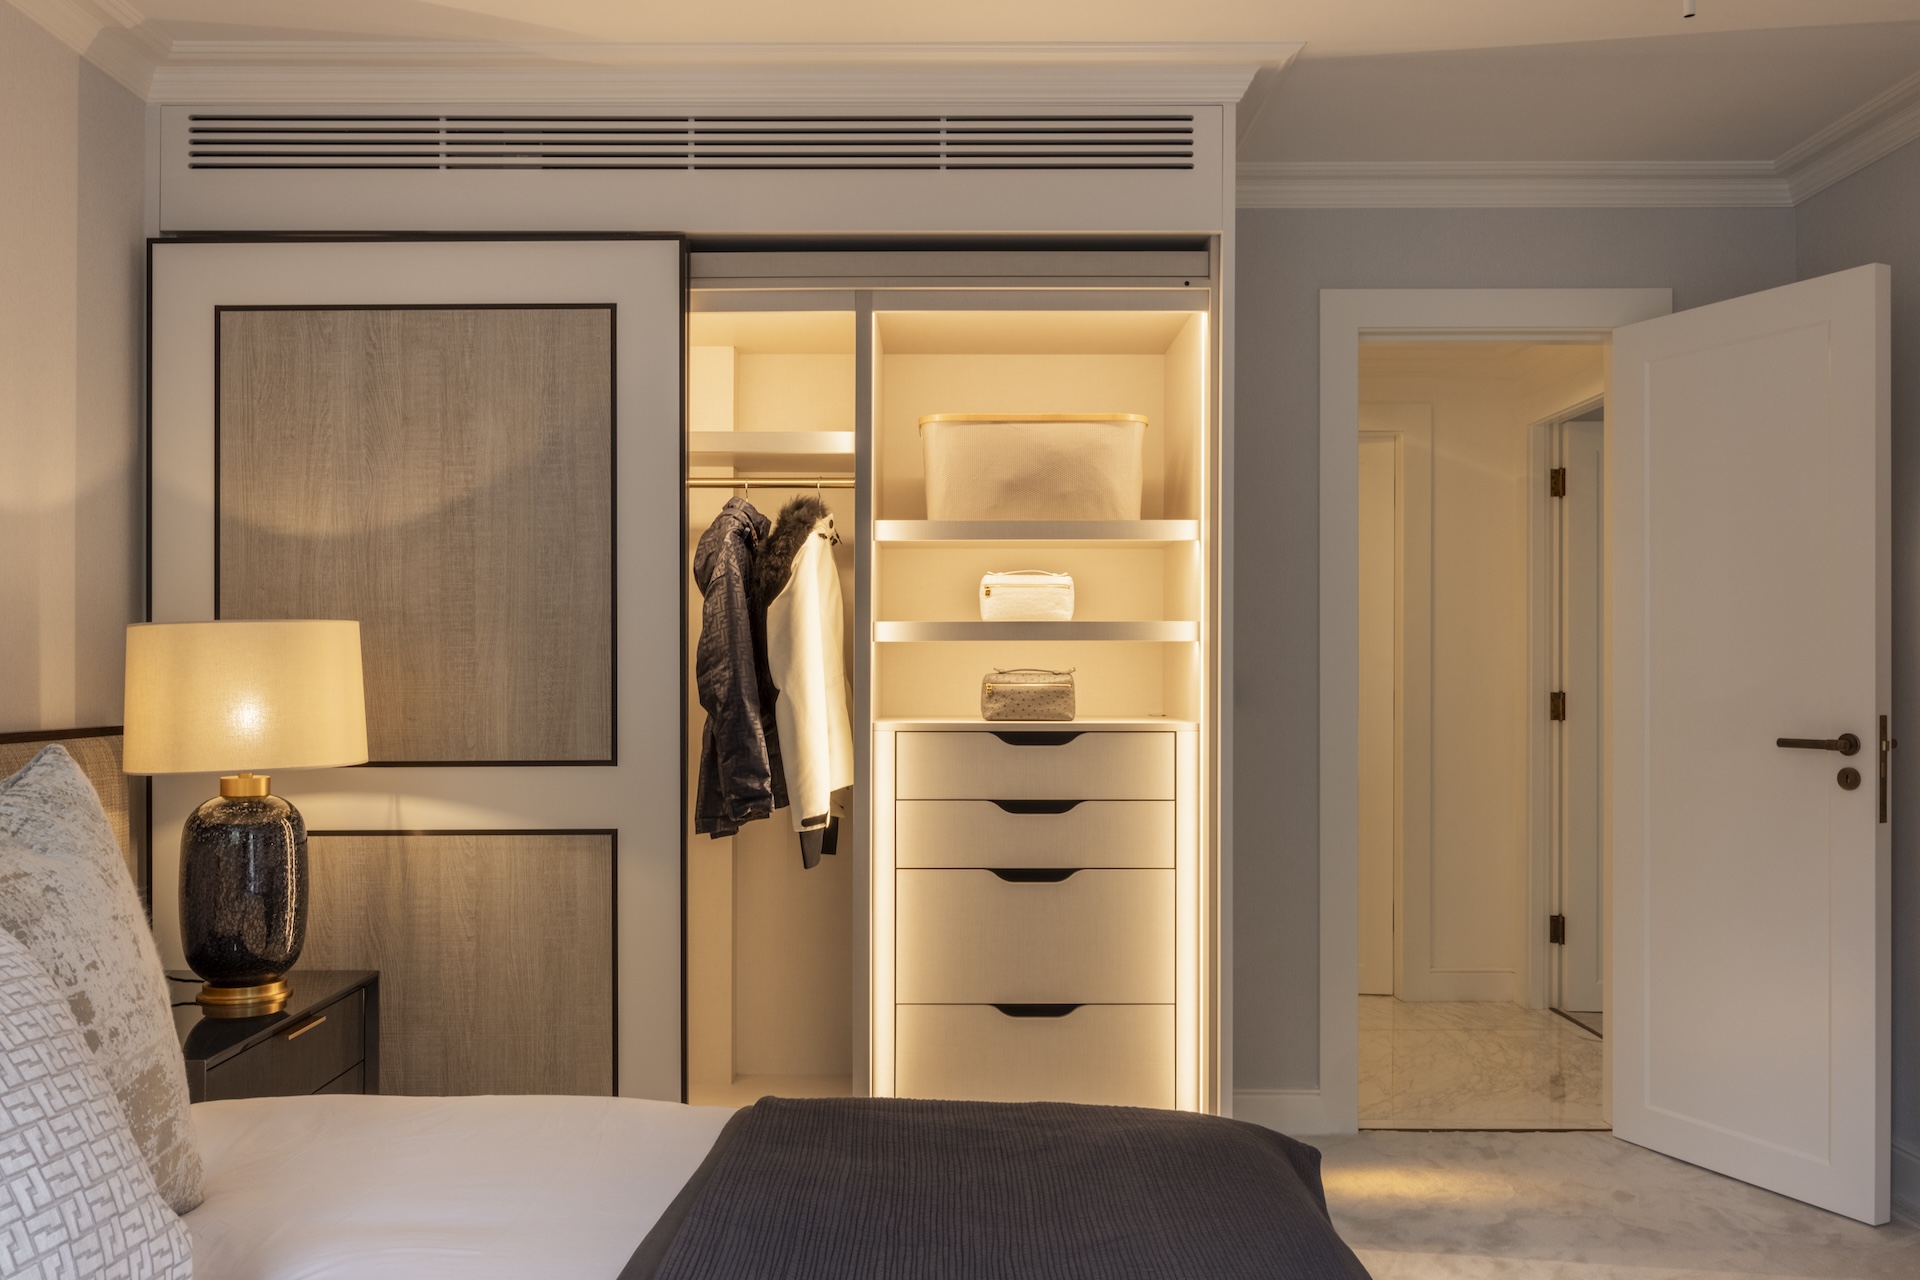
Painted Shaker and Full-Height Panelling
Framed panels from dado height or from skirting to cornice, made in our workshop from moisture-resistant MDF or tulipwood and spray finished in any colour. The grid is set out to your wall so that no panel is a sliver and the frames step correctly up a staircase. Where a wardrobe meets the wall we panel the doors to match, as in the Lowndes Square bedroom, so the storage reads as part of the room. See our fitted wardrobes for the wardrobe side of that.
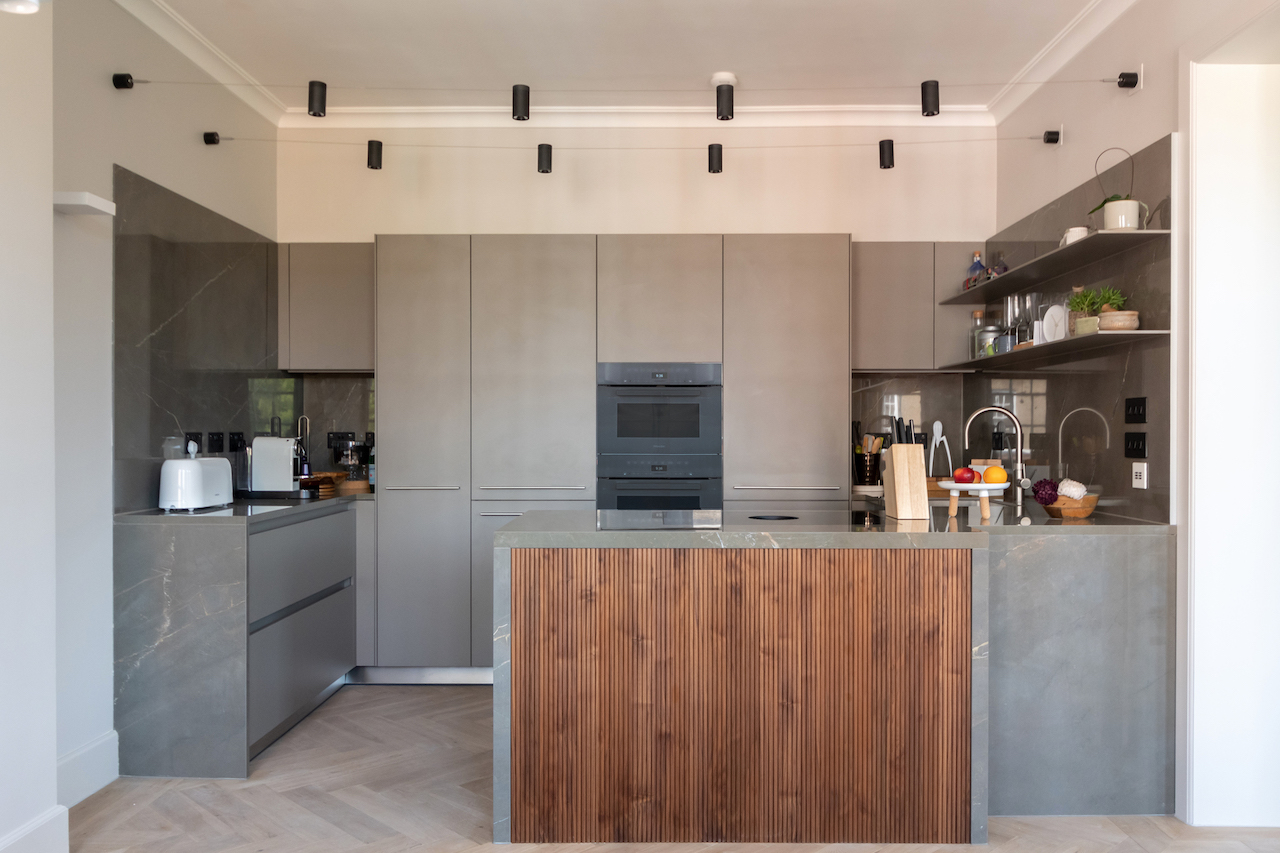
Slatted and Fluted Panelling
Vertical oak or walnut slats on a backing board, or solid fluted timber, for a wall behind a bed, a media wall or the face of a kitchen island, as on our Coleherne Court kitchen where the island is wrapped in fluted walnut against grey stone. Acoustic versions with a felt backing soften sound in open-plan rooms. Slats are cut, spaced and finished in the workshop so the rhythm is even from one end of the wall to the other.
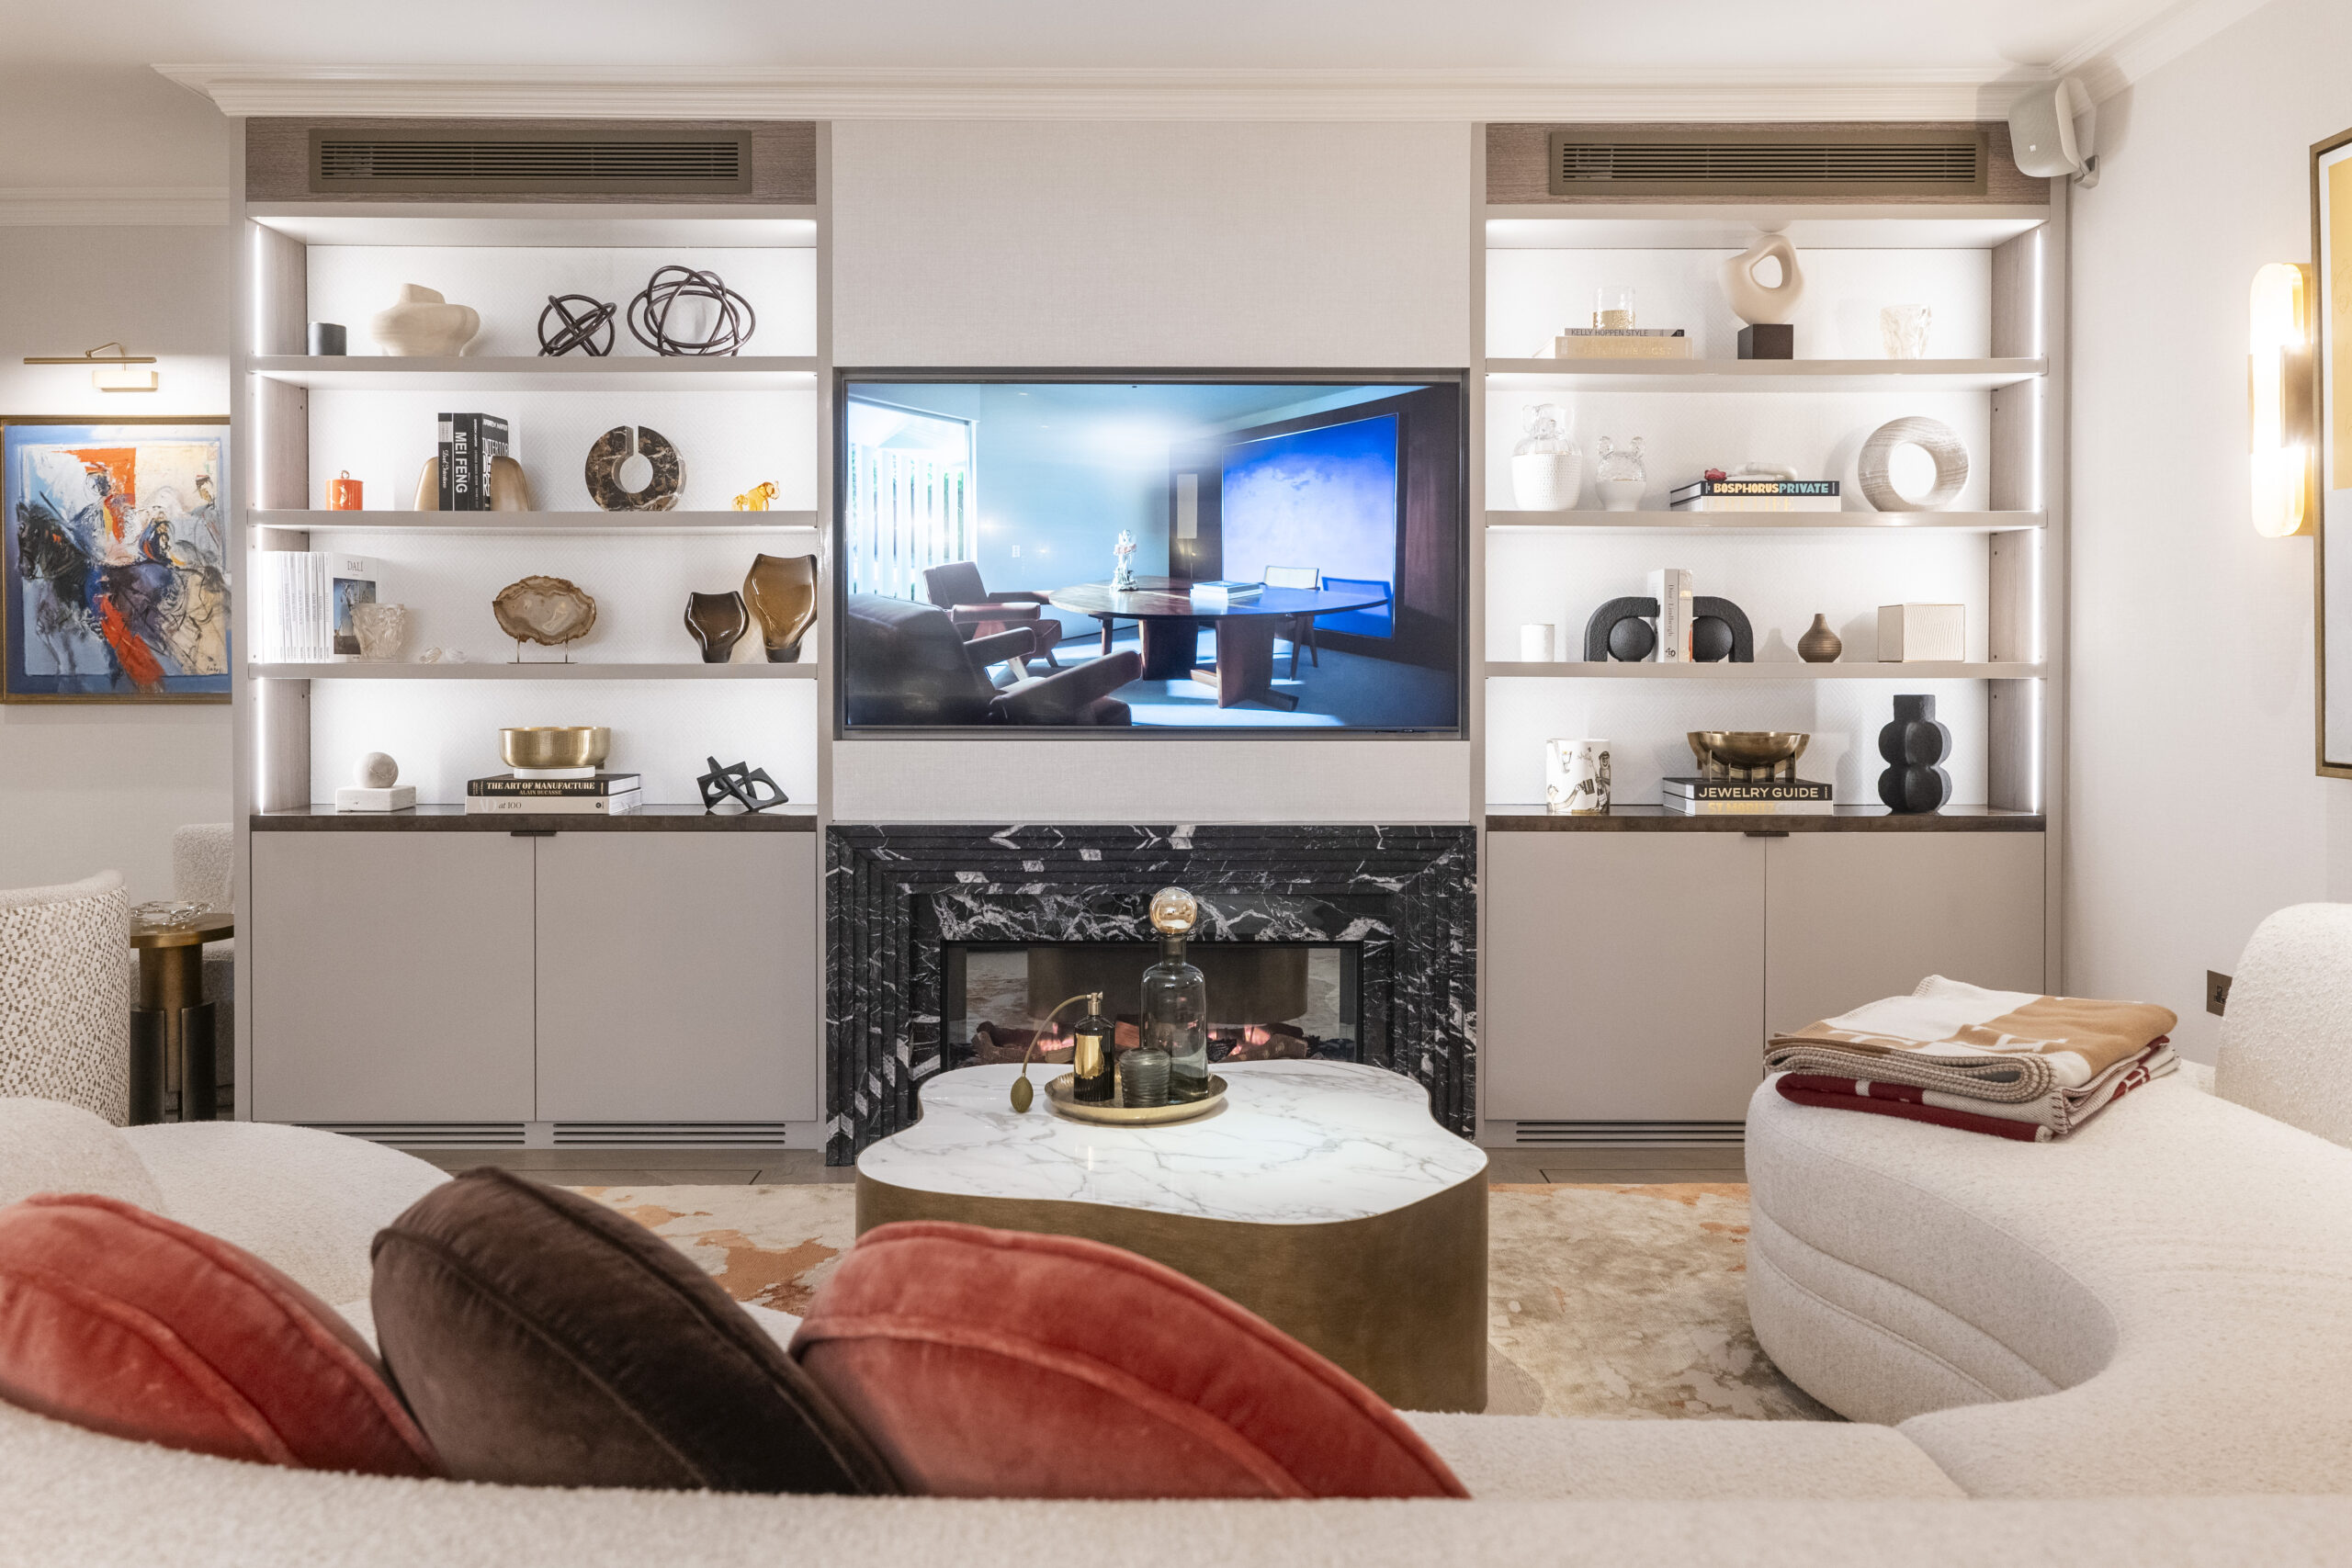
Panelled Walls with Joinery, Doors and Lighting
The most demanding kind of panelling is a wall that does several jobs at once: shelving, cupboards, a recessed screen, a fireplace and concealed lighting, all inside one panelled elevation. The Lowndes Square living room is one such wall, with backlit fabric-lined panels either side of a black marble fireplace. Concealed doors, radiator covers and socket plates are drawn into the panel pattern at the design stage. Our media walls and built-in storage pages show more.
Which Panelling Suits Your Room?
The room and the age of the house decide most of it. These are the six panelling styles we are asked for most, and where each belongs.
Hallway and Staircase Panelling
Half-wall shaker or tongue and groove to a dado rail, stepping with the flight of the stairs. It protects the wall where coats and bags pass and makes a narrow hall feel wider in a pale colour.
Bedroom Panelling Behind the Bed
A full-height panelled headboard wall, painted or in fluted timber, that frames the bed and removes the need for a headboard. Panelled wardrobe fronts to match make the storage disappear.
Living Room Panelling
One full-height wall around the chimney breast, or all four walls in a smaller room to make a snug. If the television lives on the wall, we recess it and route the cables behind the panels at the design stage.
Kitchen and Dining Panelling
Flush veneered or lacquered panels that wrap the kitchen and hide the fridge, larder and doors, or shaker panelling to dado height around a built-in bench in the dining area.
Study and Library Panelling
Traditional full-height panelling in oak or walnut, or painted in a deep colour, with shelving and a desk built into it. Our bespoke home office service covers the desk side.
Period and Listed Building Panelling
Raised and fielded panels, bolection mouldings and dado and skirting profiles made to match surviving originals in Georgian and Victorian houses, with consent handled where the building is listed. Always check with your local authority before altering a listed interior.
How Bespoke Panelling Is Designed and Made
Survey
We measure the walls, including how far they are out of plumb and square, and map every socket, switch, pipe, radiator and door. Panelling is only as good as its setting-out, and that starts here.
Design
Elevations of each wall show the panel grid, concealed doors, lighting and how the panelling meets the skirting, cornice and windows. We adjust the grid until every panel is a whole panel and every door lines through.
Template Fit
On complex rooms we make the panels, fit them dry on site to check every joint, then take them down again for finishing. It is the only way to get a lacquered or veneered finish that meets perfectly at the corners.
Workshop Finish
Panels are spray painted, lacquered or veneered in a dust-free booth in our own London workshop. Shadow gaps, lighting channels and door edges are cut before finishing, not after.
Installation
One dedicated team fixes battens, hangs the panels, fits doors and hardware and connects the lighting with a qualified electrician. A single wall takes a day or two; a whole kitchen about a week.
Aftercare
We come back after the first season to check the joints as the house settles, and we keep the drawings on file so matching panels can be added later.
How Much Does Bespoke Wall Panelling Cost in London?
Panelling is priced per wall from the drawings, because the finish, the number of doors and openings and the height of the room move the cost more than the area alone. The ranges below are what we see on completed London projects and exclude VAT.
| Panelling | What is included | London price per m2 (excl VAT) |
|---|---|---|
| Workshop-made painted shaker or tongue and groove | MDF or tulipwood frames, spray finished in any colour, fitted | £180 to £350 |
| Oak or walnut slat and fluted panelling | Real timber slats on a backing board, finished and fitted | £300 to £500 |
| Flush veneered panelling | Grain-matched veneer panels with shadow gaps, fitted | £350 to £600 |
| Lacquered or high-gloss panels | Spray lacquered panels, template fitted, reinstalled | £400 to £700 |
| Solid hardwood or period panelling | Raised and fielded panels and mouldings to match originals | £500 to £900 |
| Concealed door within panelling | Door, frame and hardware made into the panel pattern | £800 to £2,000 each |
Prices are a guide and exclude VAT. Worked examples by room, and what a carpenter-fitted or DIY alternative would cost instead, are in our wall panelling ideas and cost guide. Your quote is itemised by wall, and changes are agreed in writing before they happen.
Wall Panelling Across London
We make and fit wall panelling across London from our own workshop in the capital. Most of our panelling goes into the period houses of Chelsea, Kensington, Belsize Park and Chiswick, where hallway and full-height painted panelling suits the proportions, and into apartments in Knightsbridge and Shoreditch, where flush veneered and lacquered panelling does the work of walls. If you have been searching for “wall panelling installers near me” or “wall panelling fitters London”, we can usually arrange a survey within days. Browse our portfolio for completed projects.
Panelling is one part of a bigger studio. Our bespoke joinery page covers everything from staircases to libraries, and our interior fit-out service delivers whole interiors where panelling is one element among many.
Panelling Guides & Ideas
Straight answers on real costs and design decisions from the team that makes these walls every week.
Frequently Asked Questions
How much does bespoke wall panelling cost in London?
Workshop-made, spray-finished painted panelling typically costs £180 to £350 per m2 fitted, slatted or veneered panelling £300 to £600 per m2, and lacquered or solid hardwood panelling £400 to £900 per m2, all excluding VAT. A full-height living room feature wall of 12 m2 therefore runs from around £2,500 to £5,000. Every wall is quoted from the drawings.
What is the difference between bespoke panelling and a panelling kit?
A kit is pre-cut MDF strips in standard sizes, glued to the wall and painted by brush. Bespoke panelling is set out to your wall so every panel is a whole panel, made in a workshop from moisture-resistant MDF, tulipwood or veneered board, spray finished, and fitted with doors, sockets and lighting integrated. The kit suits a single rented bedroom wall; bespoke suits anything that has to look like furniture.
Can wall panelling hide a door?
Yes. A concealed door is made as part of the panel pattern, with the frame and hardware built into the panelling so the door disappears when closed. It is common in full-height panelled living rooms, studies and kitchens where a utility room or WC sits off the main space. Concealed doors add £800 to £2,000 each and are designed in at the survey stage.
Can you panel a wall with radiators and sockets in it?
Yes. Sockets and switches are set into the panels with matching plates, radiators are boxed in with a panelled cover that matches the wall, and pipes are hidden behind the battens. Each of those items is measured at the survey, so nothing is worked around on the day. See our radiator covers for the boxing-in side.
How long does bespoke panelling take?
Allow 4 to 6 weeks from approved drawings to installation for a typical room: about a week for design, two to three weeks in the workshop, and one to five days on site depending on how many walls and doors are involved. Larger schemes with lacquered finishes and a template fit take longer, and we agree the programme before work starts.
Do you fit panelling in listed buildings?
Yes. In listed and conservation area homes we make panelling to match surviving originals, with raised and fielded panels and mouldings copied from the house, and we advise on whether listed building consent is needed. Always check with your local authority before altering a listed interior.
Start Your Panelling Project
Send us a photograph of the wall, a rough size and the effect you want, and we will tell you honestly whether it is a kit, a carpenter or a workshop job. Call 0207 118 9889 or book a design consultation, and a member of the team, not a call centre, will come back to you.
