
Project summary: A Victorian house renovation in Chelsea, created for a young family. Two flats were brought back together as a single home, with a new basement, a loft conversion and a rear extension adding space on three levels. We delivered the build and the fitted joinery throughout, from the deep blue kitchen to the living room media wall, the mirrored walk in wardrobe and a children’s room, working in collaboration with Cato Creative Architectural Designers.
The Brief
Our clients wanted one house, not two flats. The Chelsea property had been divided in two, each half with its own circulation and services, and the family needed a home that would work as a single, connected whole and grow with them.
The answer was to reunite the building and then find more space within it: downwards with a new basement, upwards with a loft conversion and outwards with a rear extension. Cato Creative Architectural Designers shaped the architectural vision, and we delivered it on site as one dedicated team coordinating qualified trades, with a single point of contact from the first strip out to the final decorated room.
Reuniting Two Flats as One Family Home
A building that has been split duplicates everything: entrances, heating, services and stairs. Bringing it back together meant stripping that duplication out and re planning the house so it reads as one home, with rooms arranged around family life rather than around an old dividing line.
Work of this kind is quietly structural. New openings have to be formed, floor levels and thresholds aligned, and electrical and plumbing systems rationalised into a single dwelling before any of the finishes can begin.
The Kitchen at the Heart of the House




The kitchen runs the depth of the plan, in a deep blue in frame cabinetry with a pale worktop and a central island that carries an integrated wine rack and seating for three. A long rooflight above brings daylight deep into the room, and the floor changes from timber boards to a soft chequerboard tile where the kitchen begins.
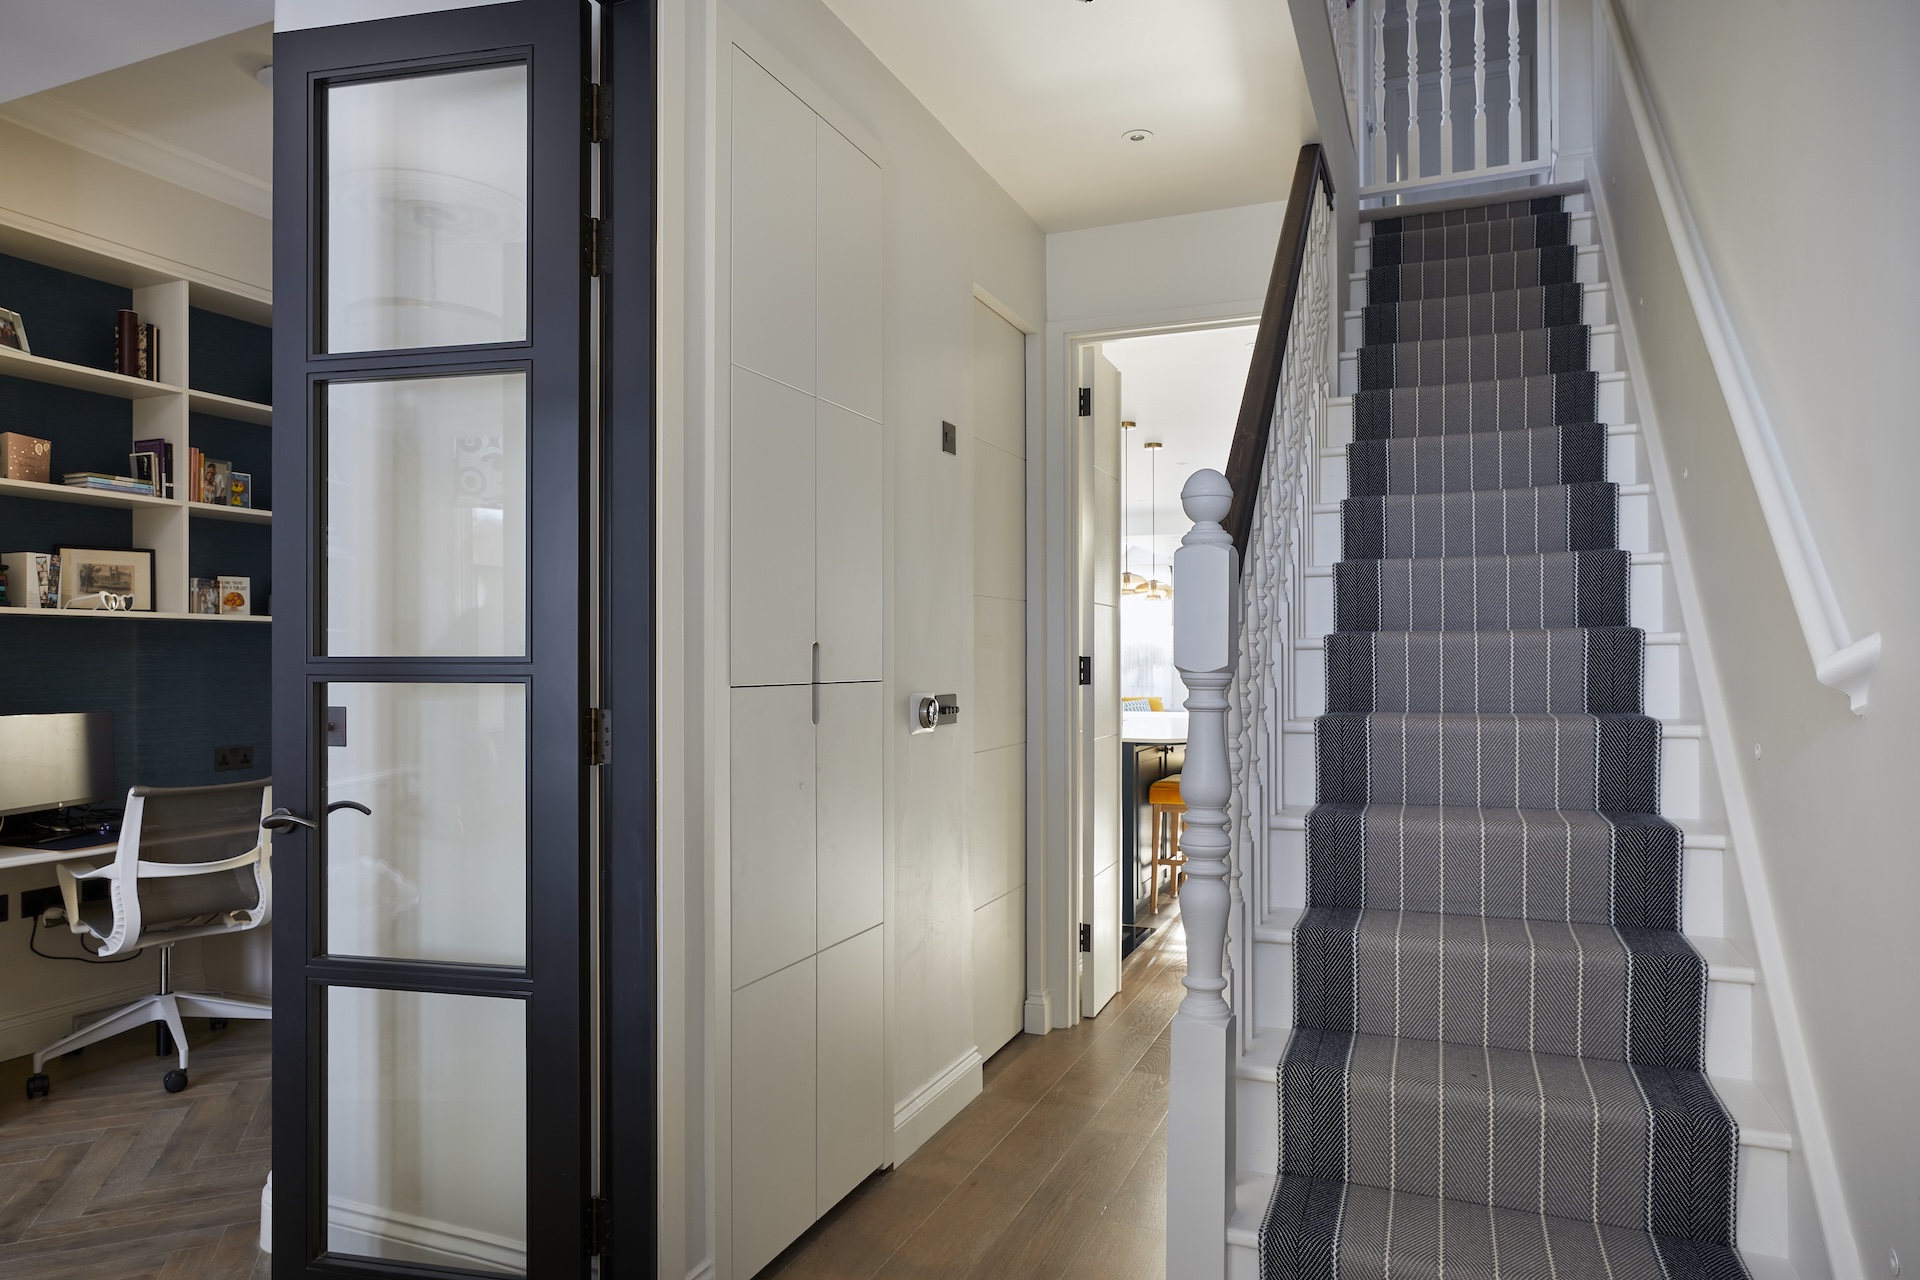
Practical details do the heavy lifting: full height cabinetry that conceals the fridge and ovens, open shelving on slim brackets for everyday pieces, and a glazed internal door with a slender black frame that lets light travel between the kitchen and the hallway while keeping cooking noise where it belongs.
The Living Room Media Wall

In the living room, a full wall of fitted joinery holds the television between lit display niches, with closed storage below for everything a family accumulates. Recessed lighting inside the shelving turns the unit into a soft light source in the evening, and the doors are finished flush so the wall reads as architecture rather than furniture.
It is the same approach we now bring to every media wall we build: the screen recessed, the cabling hidden, and the storage sized around what actually needs to live in the room.
Bedrooms, Dressing Space and a Children’s Room

The principal bedroom gained a walk in wardrobe behind mirrored sliding doors, with the interior fitted out in hanging rails, banks of drawers and shoe shelving. Mirrored fronts were the right call in a room of this size: they return light into the space and make the wardrobe run disappear.

The children’s room took a lighter touch, with a fitted wardrobe in soft lilac with arched detailing, patterned wallpaper and a changing area built into the run. Our fitted wardrobes service covers both ends of that spectrum, from disciplined dressing rooms to joinery that a five year old will enjoy.
Adding Space on Three Levels
The basement, loft conversion and rear extension were the structural heart of the project. Excavating beneath a Victorian house means supporting the structure above while the new level is formed, with waterproofing, drainage and ventilation designed in from the outset rather than added later. At the top of the house, the loft turned unused roof space into usable accommodation, while the extension enlarged the footprint at the rear.
Extending a period house is as much about restraint as ambition. The junctions between old and new fabric were detailed so the additions feel part of the original building, which is where our own carpentry and joinery teams earn their keep.
Project at a Glance
| Detail | Description |
|---|---|
| Location | Chelsea, London |
| Property type | Victorian house, previously divided into two flats |
| Scope of works | Conversion of two flats into one family home; new basement; loft conversion; rear extension; fitted kitchen, media wall, wardrobes and children’s room joinery |
| Collaboration | Cato Creative Architectural Designers |
| Services involved | Interior fit-out, bespoke kitchens, media walls, fitted wardrobes, carpentry |
Materials and Craft Details
Deep blue in frame cabinetry
Framed doors with a hand painted depth of colour, chosen to hold their own against the pale worktops and the daylight from the rooflight above.
Chequerboard and timber floors
A soft chequerboard tile marks the kitchen, meeting timber boards in the living space so the open plan reads as distinct rooms without walls.
Slim framed glazed doors
Black framed internal glazing borrowed from the industrial tradition, used here to move light between rooms in a period house.
Lit fitted joinery
Recessed lighting built into the media wall and wardrobe interiors, wired during the build rather than added afterwards.
Planning a Victorian house renovation in London?
Tell us about your property and what you want it to become. Explore our interior fit-out service, browse more completed work in our portfolio, or call the studio on 0207 118 9889.