

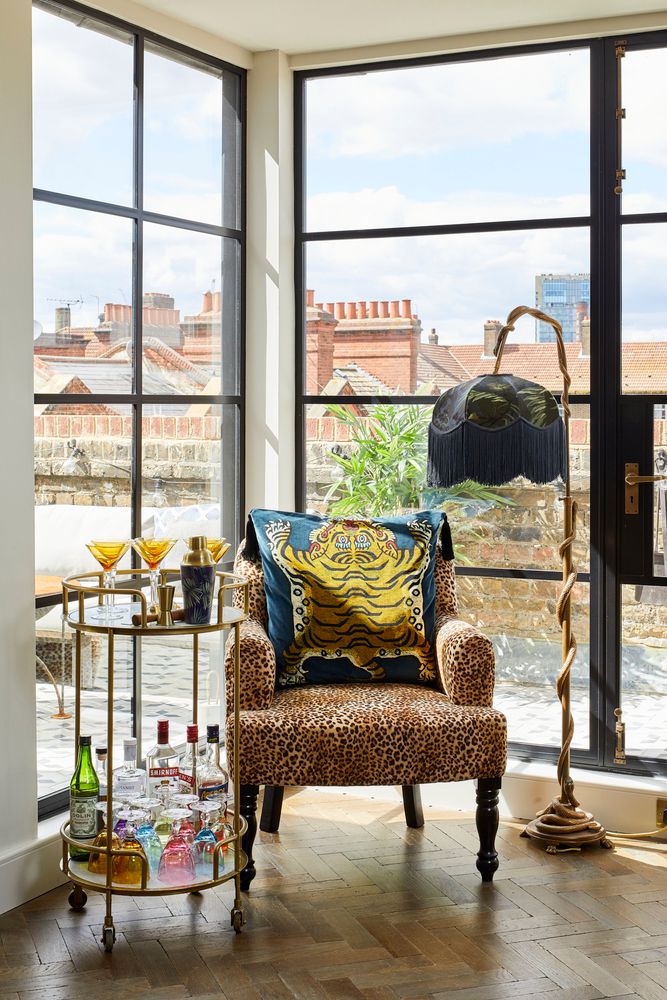
Project summary: A penthouse renovation in Shoreditch, East London, designed around the building’s warehouse heritage. The kitchen is clad in warm metal fronts set against exposed London stock brick, with concrete worktops, an encaustic tiled island and integrated appliances. A copper roll top bath sits beneath a black framed window, and a patterned tiled shower room completes the private half of the flat.
The Brief
This penthouse sits at the top of a building with genuine warehouse character: brick walls, steel framed windows and rooftop views across East London. The owners did not want that character sanded away. The brief was to give the flat a kitchen with real presence and a bathroom worth retreating to, both of which had to feel like they belonged in the building rather than being dropped into it.
Our answer was to work with the industrial fabric rather than against it, pairing raw materials with cabinetry made and finished to furniture standards.
A Kitchen of Metal, Brick and Concrete





The kitchen is the centrepiece. Wall and base cabinetry is faced in a warm metal finish that shifts with the daylight, running along a wall of exposed London stock brick that was cleaned and retained. Concrete worktops and a matching splashback give the run its weight, and the appliances are integrated so the composition stays calm.

Metal fronts are unforgiving of imperfection. Every panel shows the substrate beneath it, so the cabinetry has to be engineered flat and true before the finish ever goes on, which is exactly the kind of work our bespoke kitchens workshop exists for.
The Island and the Social Half of the Room
The island is clad on its outer face in patterned encaustic tiles, a deliberate piece of colour against the metal and brick, with a concrete top and leather counter stools drawn up to it. Feathered pendants hang above, and the room opens to a corner of steel framed glazing with rooftop views over the neighbourhood.
It is a kitchen designed for company. The cooking side stays clear, the island takes the glasses and the conversation, and the seating faces the view rather than a wall.
Bathing Rooms with Character
A copper roll top bath, its outer surface aged to a deep verdigris, sits directly beneath a black framed window with brick and rooftops beyond. Traditional pillar taps and a soft curtain complete a room that feels more like a retreat than a bathroom.
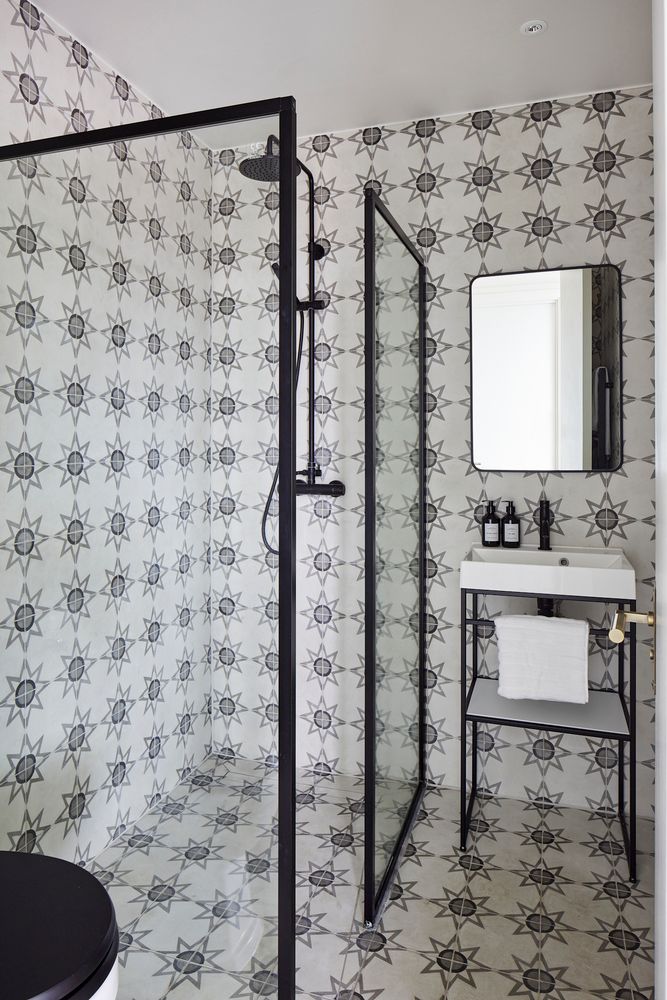
The shower room takes the opposite approach: monochrome patterned tiles carried across walls and floor, a slim black framed screen, a console basin on a black metal frame and a simple mirrored cabinet. Both rooms lean on pattern and material rather than ornament, which suits the building.
Working at the Top of a Warehouse Building
Renovating a penthouse brings practical challenges that reward experience. Materials, cabinetry and appliances travel up through a shared building with communal areas protected, deliveries are sequenced tightly, and the work has to respect the neighbours below. Because the joinery is made to exact site dimensions in our own London workshop, components arrive ready to install and time on site stays short.
Project at a Glance
| Detail | Description |
|---|---|
| Location | Shoreditch, East London |
| Property type | Penthouse in a building with warehouse heritage |
| Scope of works | Kitchen renovation with metal faced cabinetry, concrete worktops, encaustic tiled island and integrated appliances; bathroom with copper roll top bath; patterned tiled shower room |
| Services involved | Interior fit-out, bespoke kitchens, bespoke joinery |
Materials and Craft Details
Warm metal cabinet faces
A hand finished metal surface that darkens and lightens across the day, used on wall and base units and carried onto the tall cabinetry.
Exposed London stock brick
Original brickwork cleaned and kept as the backdrop to the kitchen, setting the tone for every other material in the flat.
Concrete worktops and splashback
Cast surfaces with a soft grey depth, detailed with a slim edge so the mass reads as a line rather than a slab.
Encaustic tiled island
Patterned tiles on the island face, a piece of deliberate colour against the metal, brick and concrete.
Planning a penthouse renovation in London?
Tell us about your property and what you want it to become. Explore our interior fit-out service, browse more completed work in our portfolio, or call the studio on 0207 118 9889.