

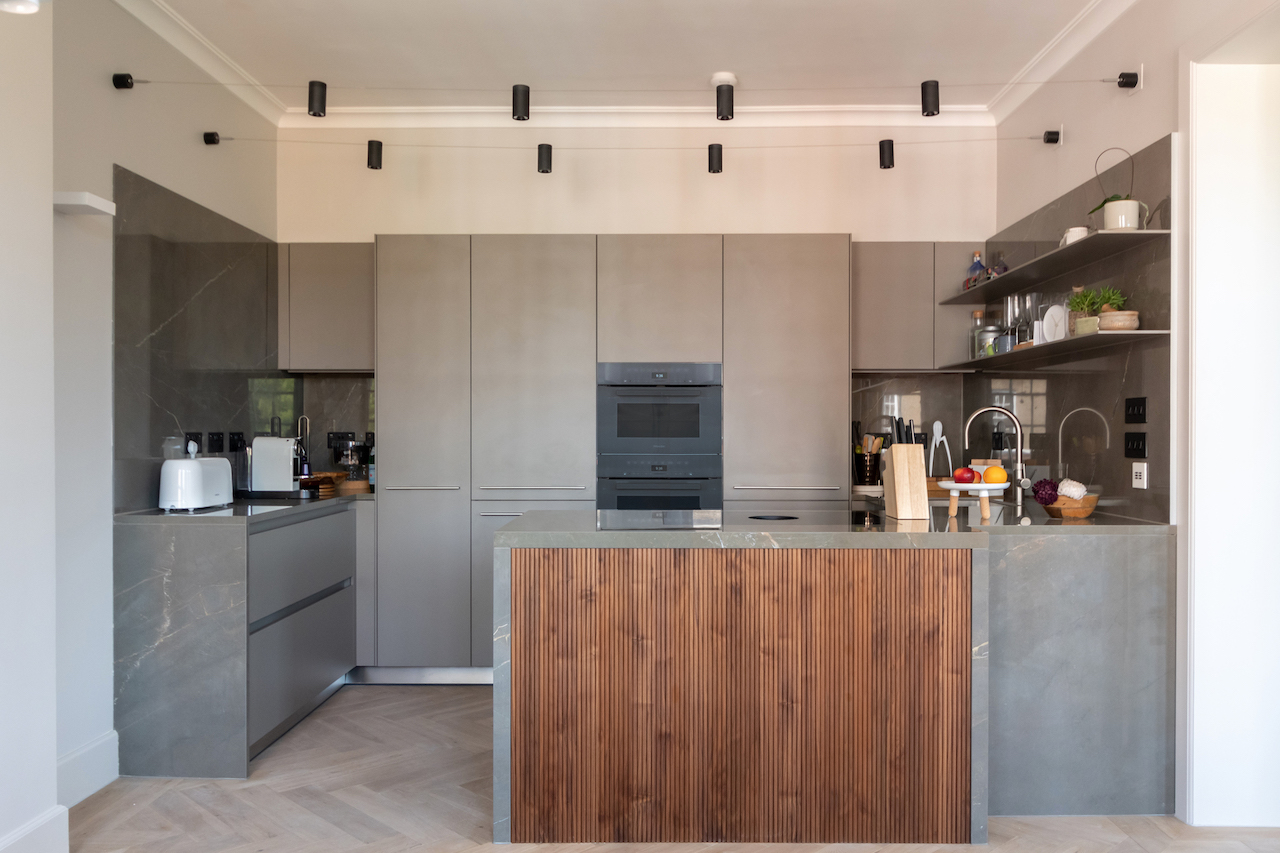
Project summary: A luxury flat renovation at Coleherne Court in Kensington. The centrepiece is a handleless kitchen in soft grey, wrapped in veined stone worktops and a full height stone splashback, with a fluted walnut island at its heart. Bespoke joinery continues through the apartment in the form of built in cabinetry, shelving and storage, all made in our own London workshop.
The Brief
Coleherne Court is a well known Kensington address, and a renovation here has to earn its place. The apartment kept its period bones, including deep cornices and a structural column in the open plan living space, and the brief was to insert a thoroughly contemporary kitchen without picking a fight with any of that.
Every element was drawn for its exact position, made in our workshop and installed by the same team, giving the client one dedicated team coordinating qualified trades and a single point of contact from survey to handover.
A Handleless Kitchen in Stone and Walnut


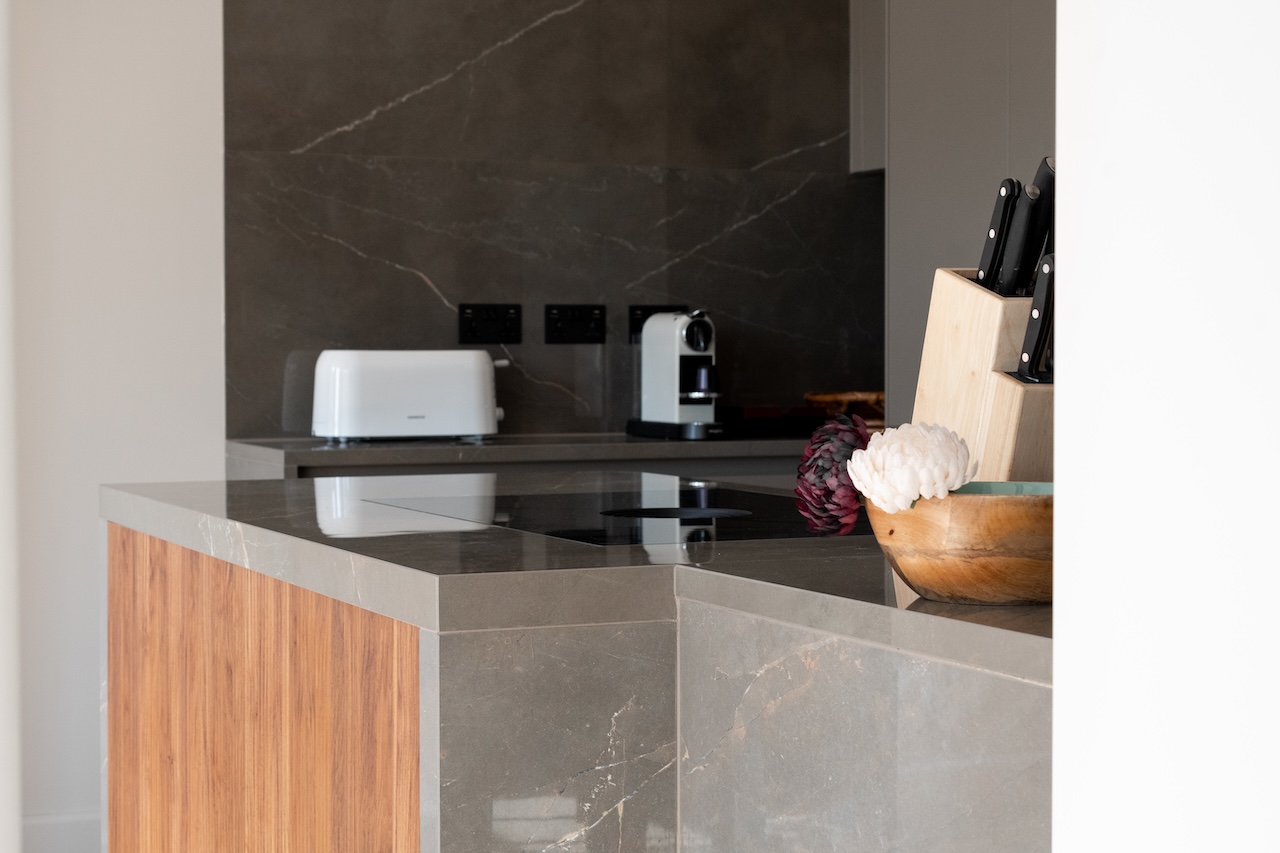
The kitchen runs in soft grey handleless cabinetry along two walls, with tall units absorbing the ovens, the fridge and the everyday clutter that usually ends up on a worktop. Veined stone is carried from the counters up the wall as a full height splashback, so the material reads as one continuous surface rather than a strip behind the hob.

Against that quiet backdrop, the island is faced in fluted walnut. The reeded timber brings warmth and a strong vertical rhythm into a room of flat planes, and it is the detail everybody notices first. A slim open shelf on brackets sits above the run for the pieces that get used daily.
Working with the Period Interior
The apartment’s original cornices, the column in the living space and the herringbone floor were all treated as fixed points rather than obstacles. Cabinetry heights and the tops of the tall units were set against the existing mouldings, and the joinery was shaped to follow the contours of walls that have moved gently over a century.
That discipline is what allows a contemporary kitchen to sit comfortably in a period room. Nothing is packed out or filled: the new work meets the old fabric cleanly, and both are better for it.
Joinery Through the Apartment
Beyond the kitchen, the apartment gained fitted cabinetry, shelving and storage designed as a single family of details, with consistent reveals, matching finishes and high quality soft close hardware so every door and drawer closes with the same measured action.
Because one workshop produced all of it, the flat reads as one composed interior rather than a collection of separate commissions. That coherence is the strongest argument for bespoke joinery in a full renovation.
Project at a Glance
| Detail | Description |
|---|---|
| Location | Coleherne Court, Kensington, London |
| Property type | Luxury apartment in a period mansion block |
| Scope of works | Luxury flat renovation: handleless kitchen with stone worktops and full height splashback, fluted walnut island, integrated appliances, tall storage; fitted cabinetry, shelving and storage through the apartment |
| Services involved | Interior fit-out, bespoke kitchens, bespoke joinery, built in storage |
Materials and Craft Details
Veined stone worktops and splashback

Carried from counter to ceiling so the stone reads as a single plane, with the veining allowed to run continuously across the joints.
Fluted walnut island
Reeded timber machined in the workshop, bringing warmth and vertical rhythm to a room otherwise built from flat planes.
Handleless grey cabinetry
Push to open and channel pulls keep the elevations unbroken, which is what lets the stone and walnut do the talking.
Period detail respected
Cabinet heights set against original cornices, with joinery shaped to follow the contours of walls in a century old building.
Planning a luxury flat renovation in London?
Tell us about your property and what you want it to become. Explore our interior fit-out service, browse more completed work in our portfolio, or call the studio on 0207 118 9889.