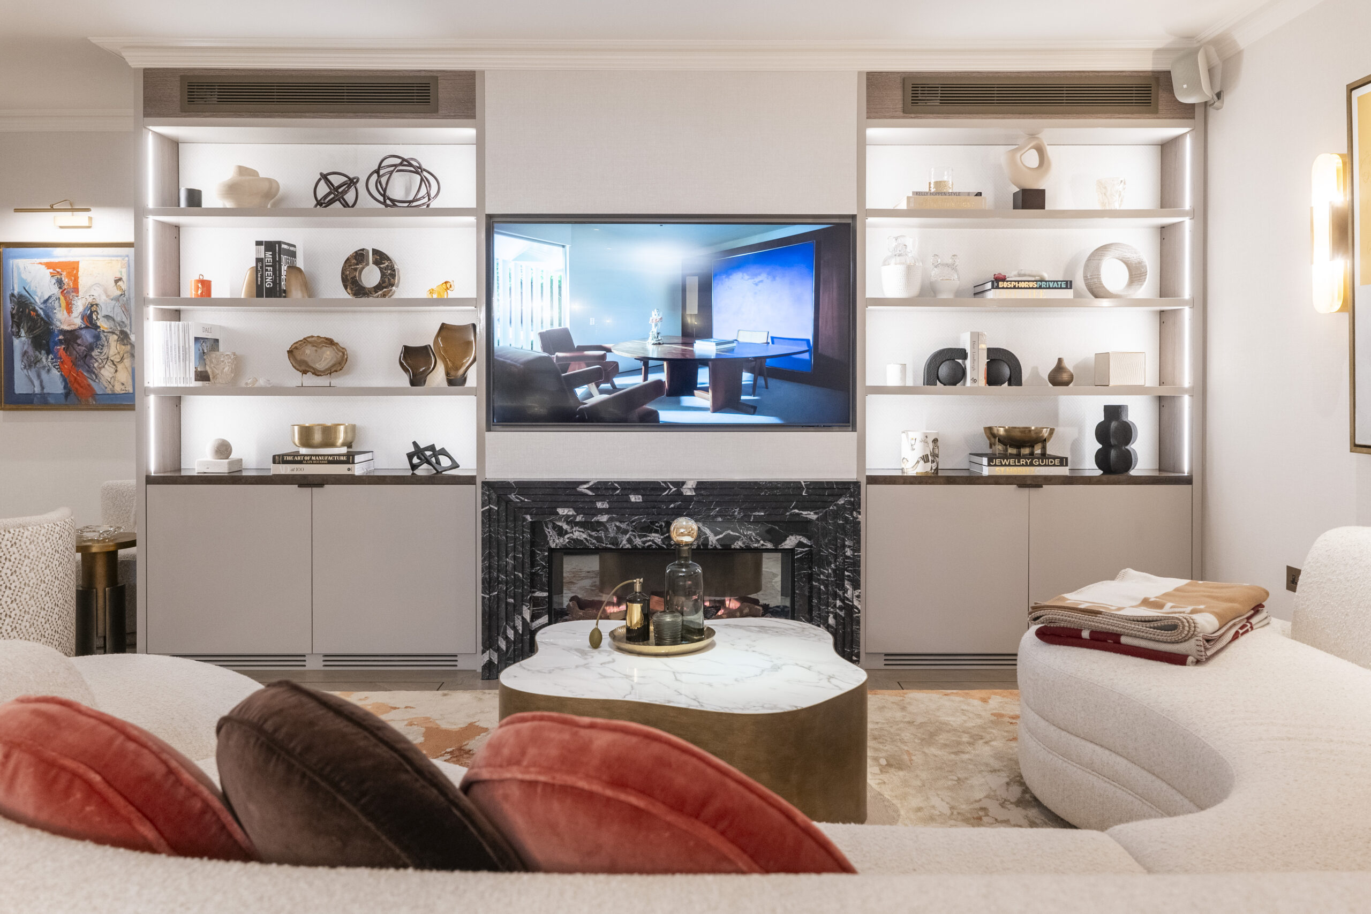
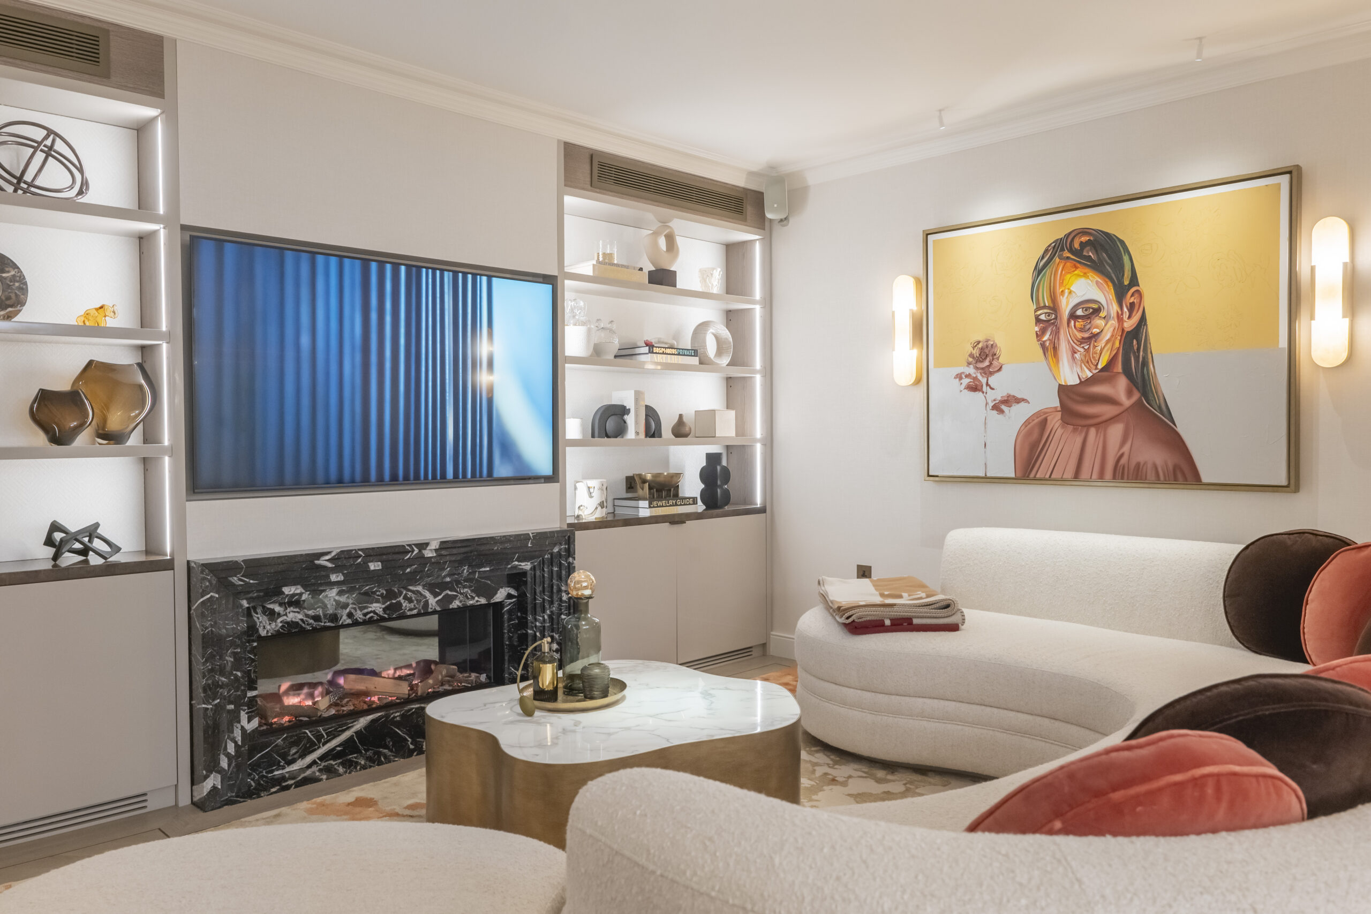
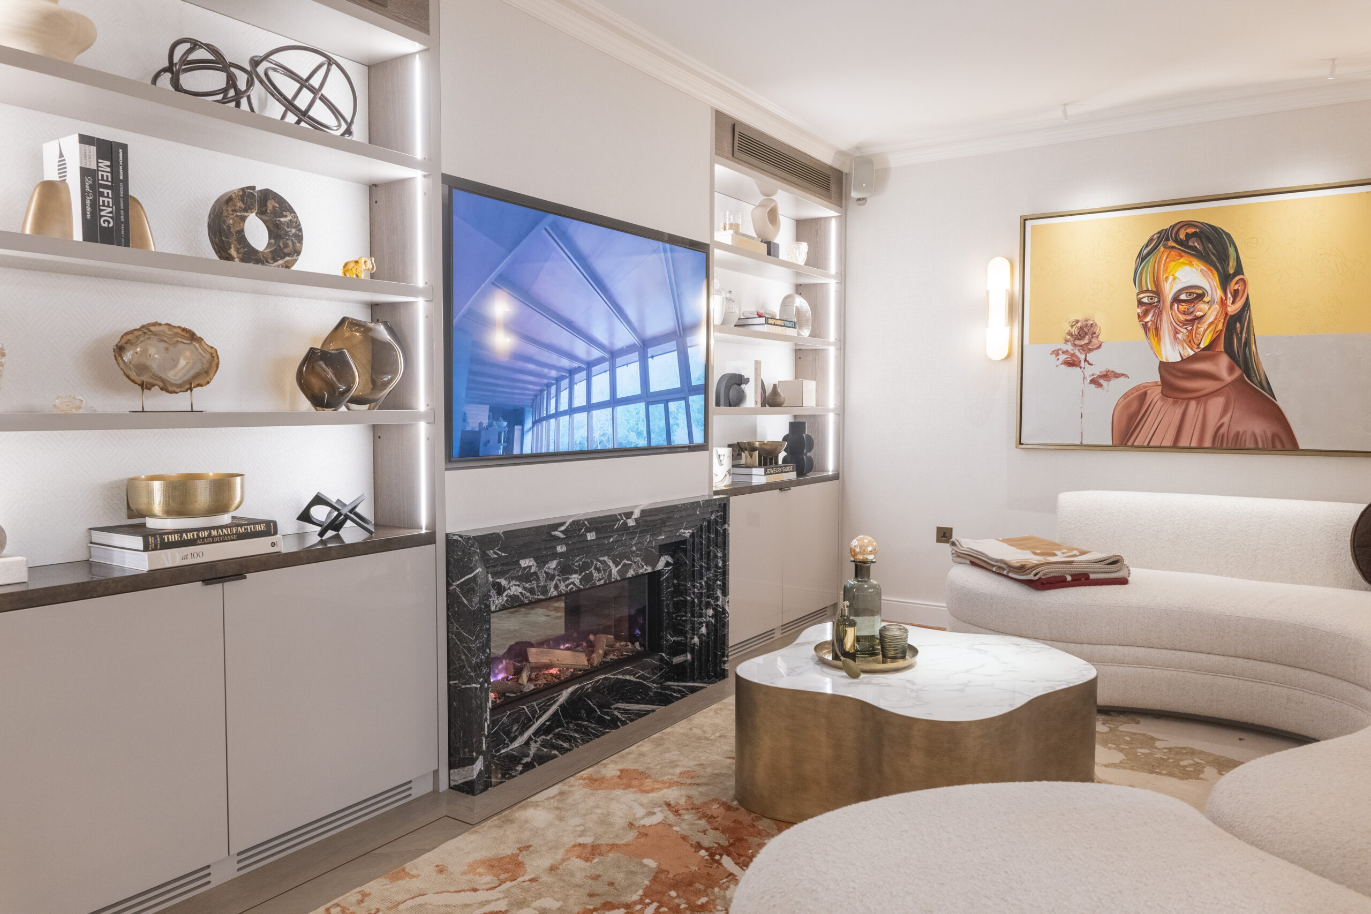

Project summary: A complete flat refurbishment at Lowndes Square, Knightsbridge. The apartment gained a walk in wardrobe and dressing room in Eucalyptus veneer with a bespoke high gloss finish, wardrobe doors faced in Fromental wallpaper, a re imagined living room with lit alcove joinery around a marble fireplace, and a kitchen wrapped in made to measure wall panels that were fitted, taken down, spray painted in our workshop and reinstalled.
The Brief
Lowndes Square sets its own standard, and this refurbishment had to meet it in every room. The works ran across the whole apartment: a walk in wardrobe and dressing room, a guest bedroom wardrobe, a re imagined living room and a re designed kitchen, each one calling for bespoke joinery rather than anything from a catalogue.
Two threads run through the finished flat. Respect for the building, whose proportions and character were treated as constraints worth keeping, and an insistence on workshop craft, because the finishes here could not have been achieved on site.
The Dressing Room and Wardrobes

The dressing room is the centrepiece. Floor to ceiling wardrobes line the space, and a made to measure desk sits among them in Eucalyptus veneer with a bespoke high gloss finish, which turned the original matte commercial surface into a showstopper. Custom wall panels beneath the desk carry integrated power sockets for lighting and office equipment including printer connectivity, so the workspace stays free of trailing cables.
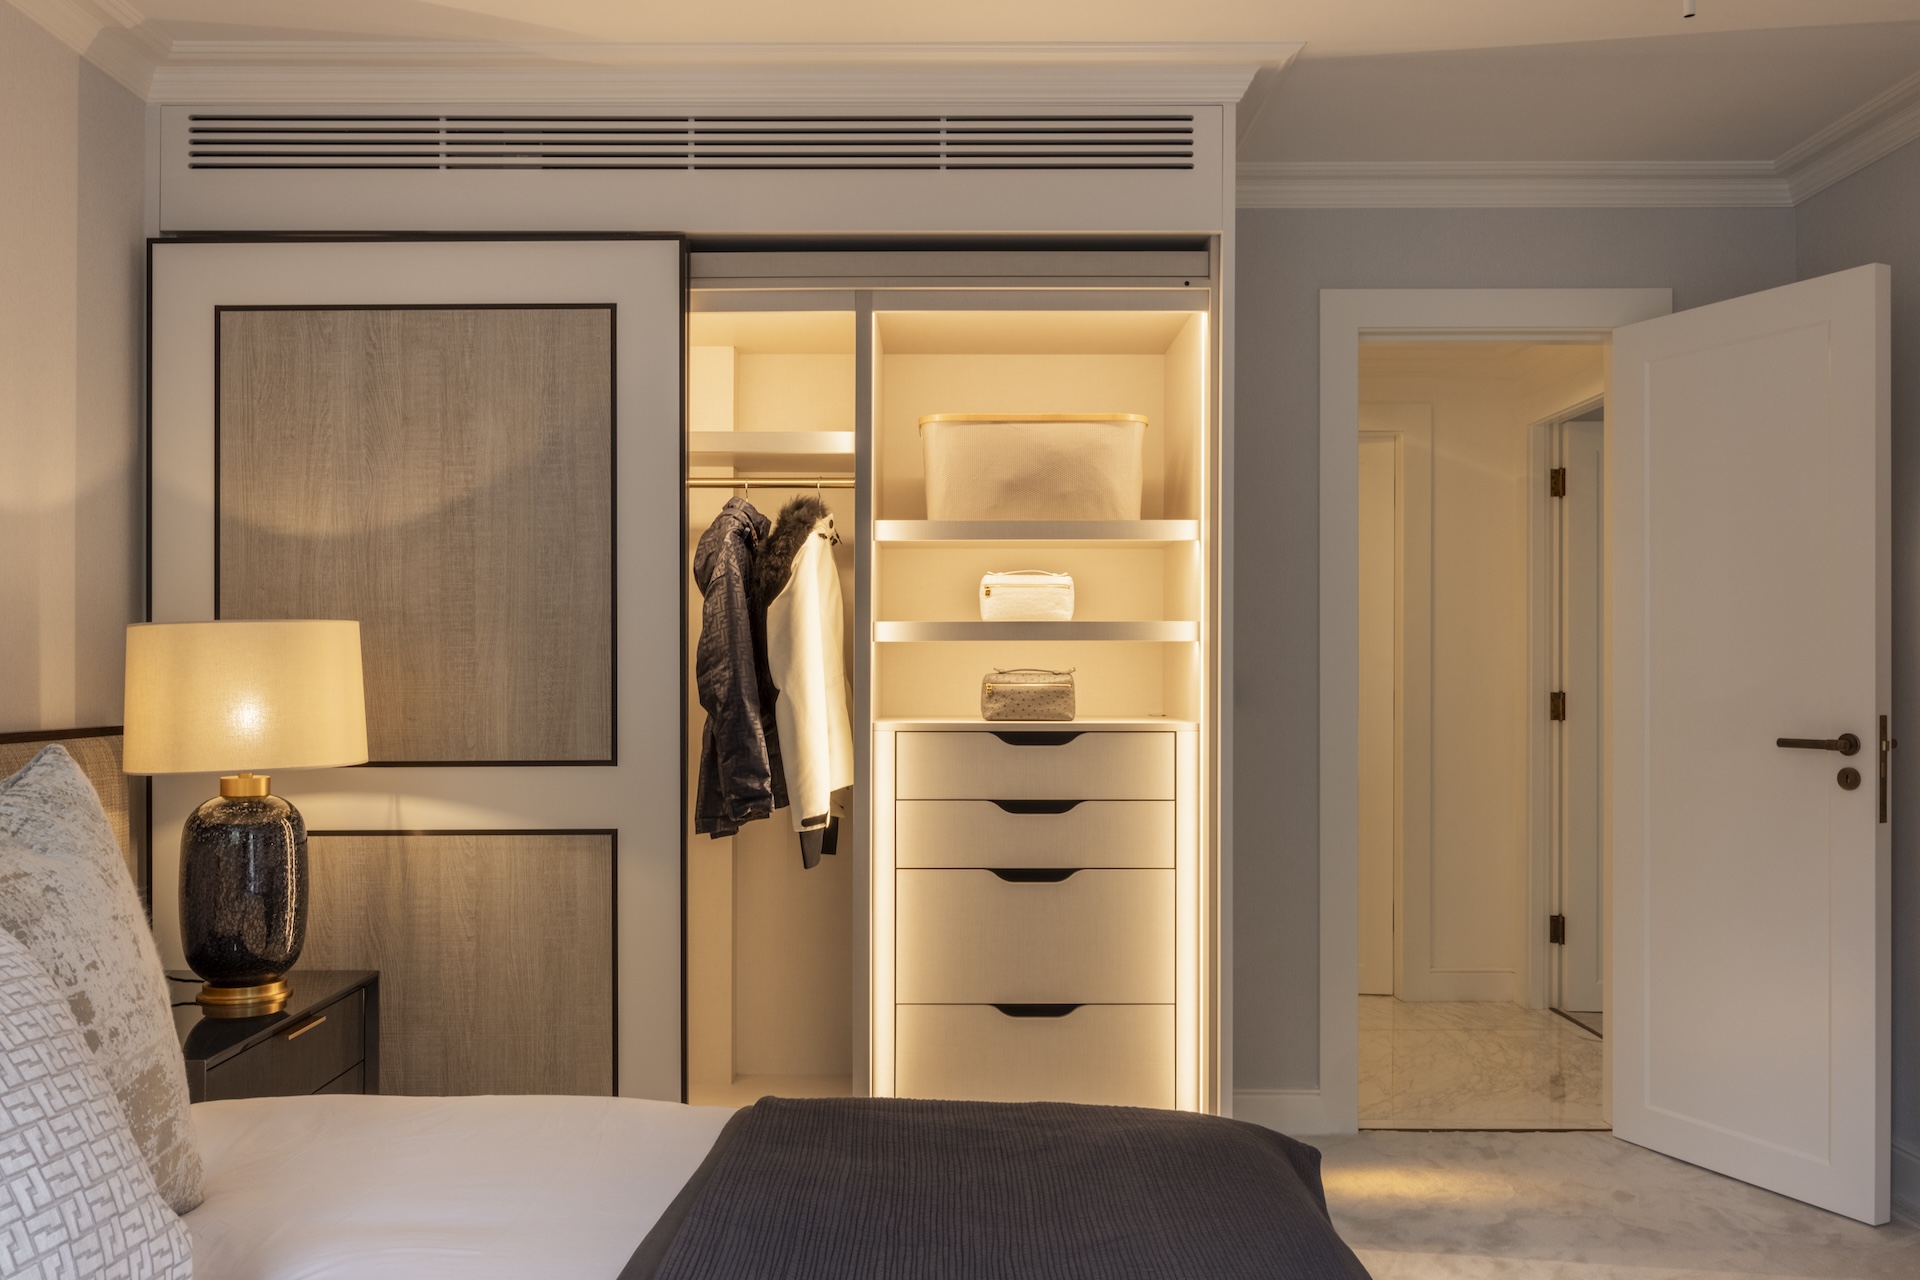



Some wardrobe doors are faced in Fromental wallpaper in a silk and paper finish, adding texture against the polished veneer. Open shelving units match the desk area, all in Eucalyptus veneer with our signature gloss finish, and internal lighting turns the handbag and accessory shelving into a display. In the guest bedroom, a custom wardrobe runs on a clever sliding mechanism, its fronts detailed with inset panels and slim dark trim.
The Living Room
The re imagined living room balances relaxation and entertaining without compromising the room’s proportions. Bespoke joinery frames the chimney breast, with lit open shelving either side of a dark veined marble fireplace and closed storage below, and the television set into the composition rather than hung on top of it.
Premium materials and carefully chosen finishes match the apartment’s character, while a strategic lighting design lifts the shelving in the evening. Every element was placed to maximise the room’s potential while respecting the building’s heritage and the standards of Lowndes Square living.
The Kitchen






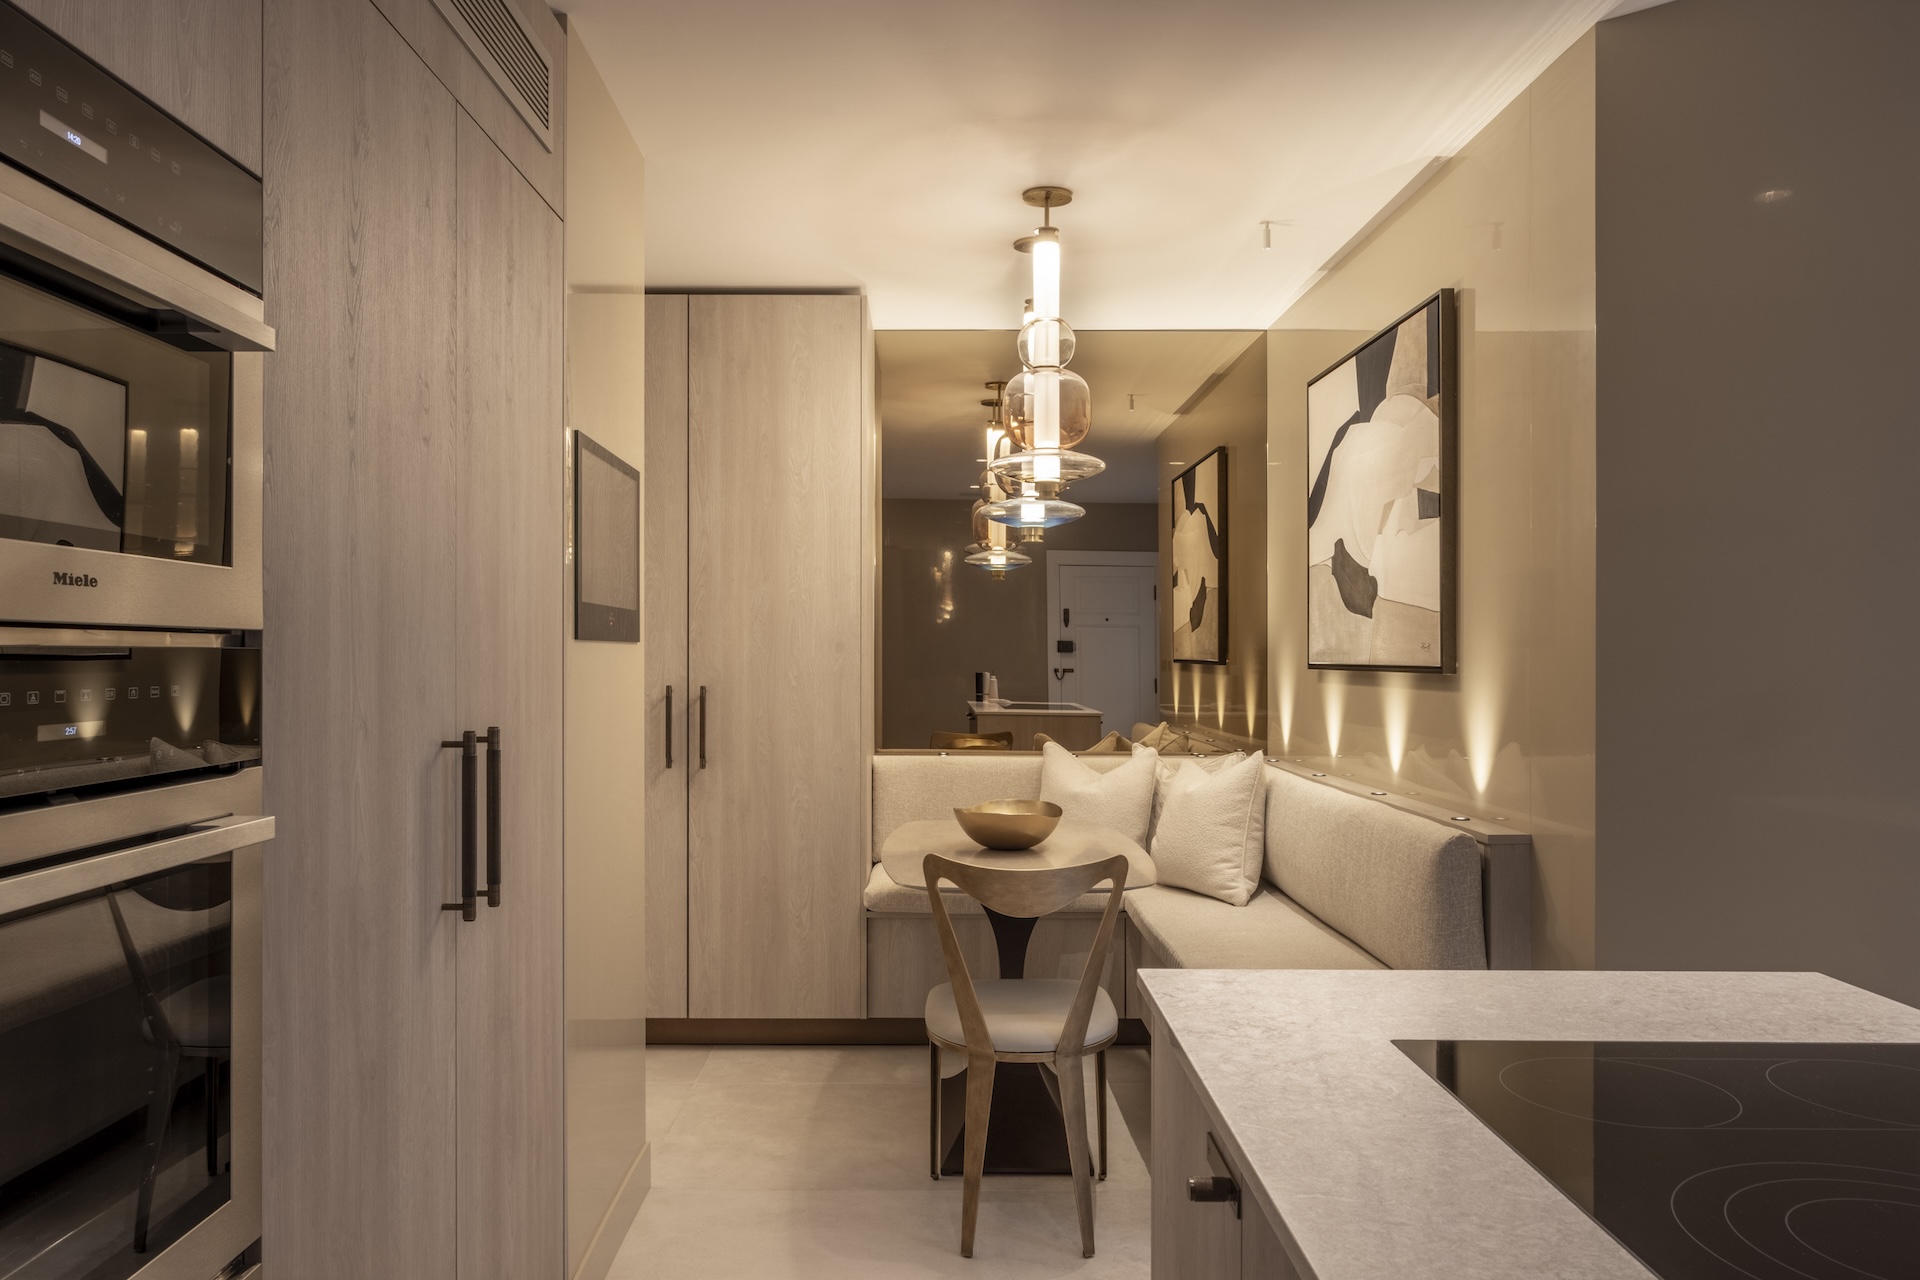
The kitchen pairs premium integrated appliances with handcrafted cabinetry in a pale veneer, including a full height wine store, banked ovens and a stone topped island with banquette seating drawn up to it. What defines the room, though, is what surrounds all of that: entirely custom made wall panels, produced in our own workshop, wrapping the space in a single seamless surface.
Fitted, Removed, Sprayed, Reinstalled
Each 6mm wood panel was cut to measure for every wall in the kitchen. That sounds simple until you stand in the room: corners that are not quite square, an irregular window nook where the blinds are fitted, and socket openings and architectural details that all had to be planned and cut before a single panel went up.
The panels were first fitted in place to prove every joint and opening against the real walls. Then came the step most fit outs skip. The panels were taken down again, carried back to our workshop and spray painted there, because a sprayed finish applied in controlled workshop conditions is in a different class from anything brushed or rolled on site.
Finally they were reinstalled with perfect corner joints and sealed with colour matched silicone, so the finished walls read as continuous painted surfaces rather than a kit of parts. The sequence takes days of skilled craftsmanship, and its success is measured by how few people will ever notice it.
Project at a Glance
| Detail | Description |
|---|---|
| Location | Lowndes Square, Knightsbridge, London |
| Property type | Luxury apartment |
| Scope of works | Complete flat refurbishment: walk in wardrobe and dressing room in Eucalyptus veneer, Fromental faced wardrobe doors, sliding mechanism guest wardrobe, made to measure desk with integrated power, living room joinery around a marble fireplace, kitchen with workshop sprayed 6mm wall panelling |
| Services involved | Interior fit-out, fitted wardrobes, bespoke joinery, bespoke kitchens, built in storage |
Materials and Craft Details
Eucalyptus veneer with high gloss finish
Specified through the dressing room on wardrobes, desk and open shelving, with a bespoke gloss treatment applied over the original matte commercial surface.
Fromental wallpaper door fronts
Silk and paper wallpaper faced onto selected wardrobe doors, setting handmade texture against polished timber.
6mm made to measure wall panels
Cut individually for every wall, dry fitted, workshop spray painted and reinstalled with colour matched silicone at the joints.
Integrated power and lighting
Sockets built into the desk panels for lighting and printer connectivity, and internal lighting through wardrobe and alcove shelving.
Planning a flat refurbishment in Knightsbridge?
Tell us about your property and what you want it to become. Explore our interior fit-out service, browse more completed work in our portfolio, or call the studio on 0207 118 9889.