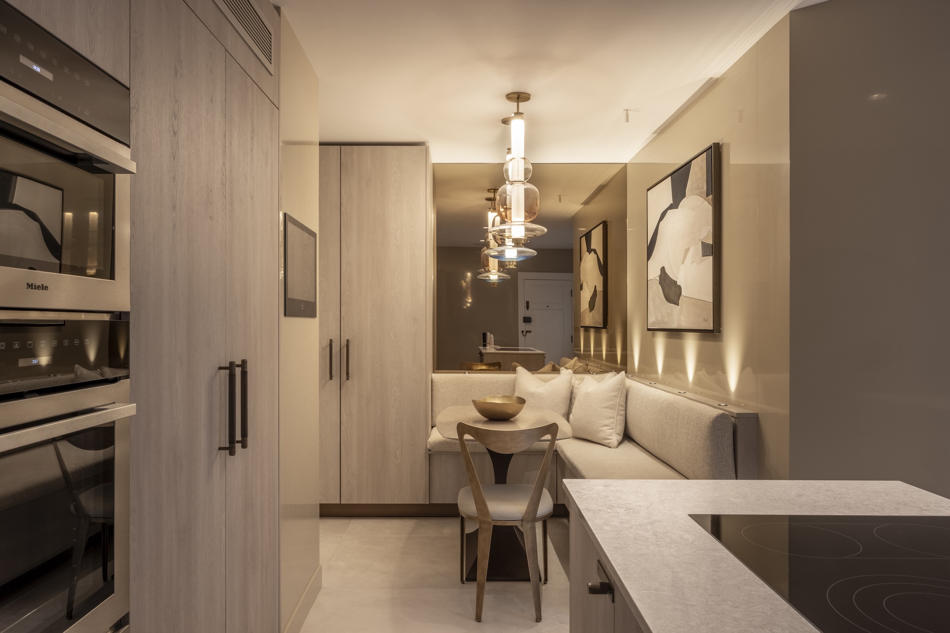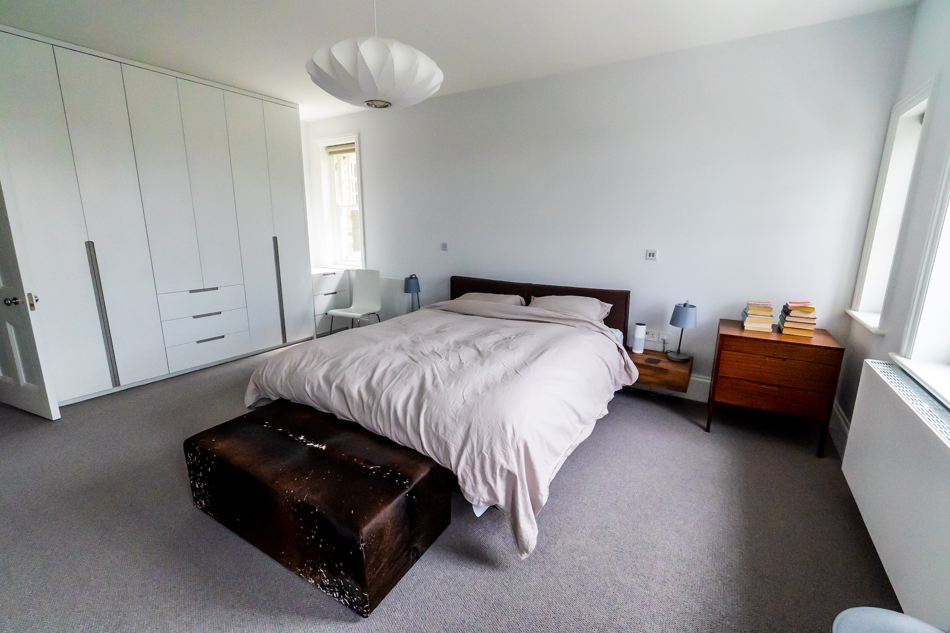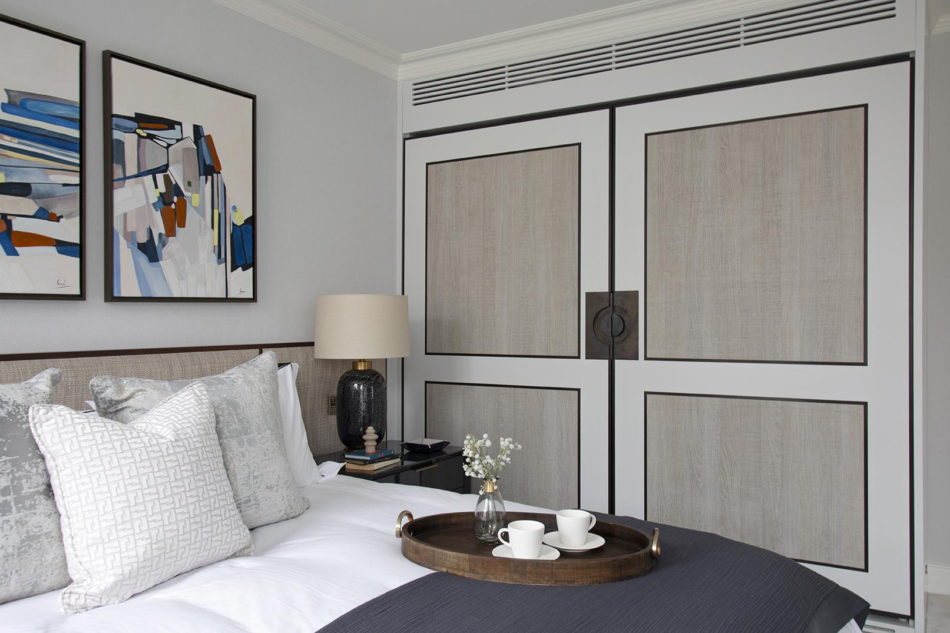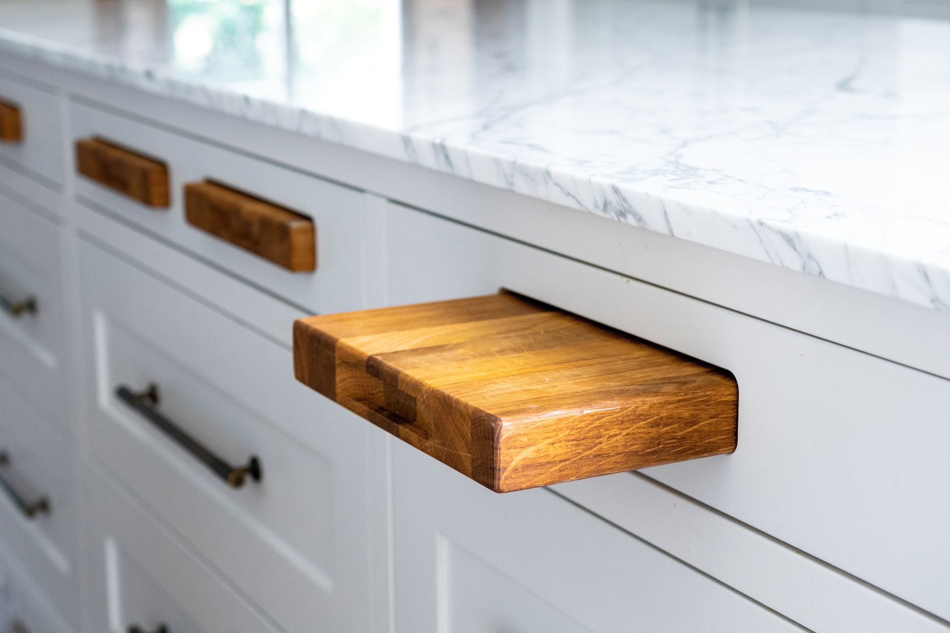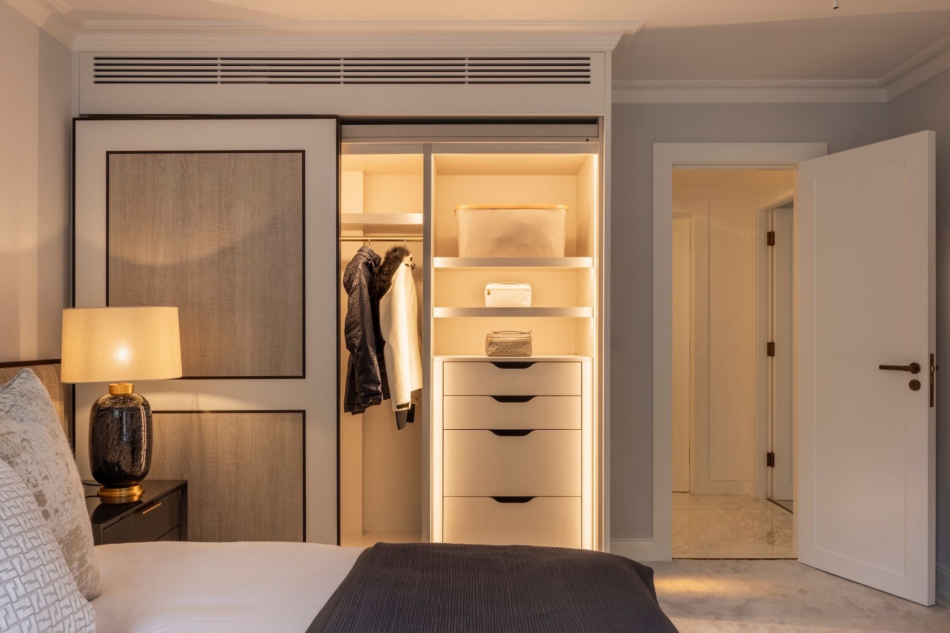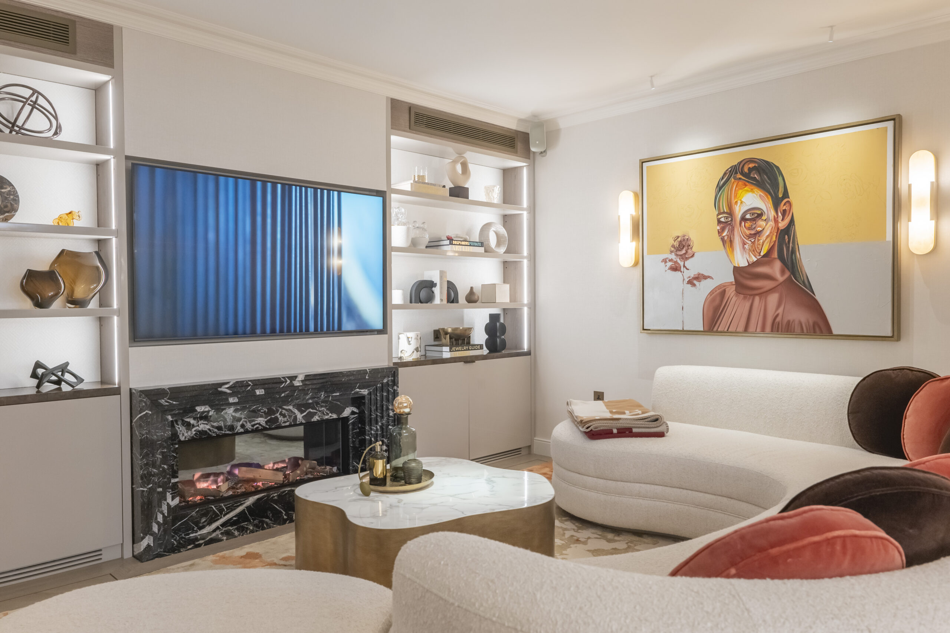
An alcove is a recess set into a wall, most often found either side of a chimney breast in period and modern homes alike, that can be left as an empty niche or fitted with shelving, cupboards or a desk to make productive use of the space.
Alcoves are one of the most common starting points for a Noba and Stod project, largely because so many London homes have them and so few make the most of them. A pair of alcoves either side of a fireplace is often the single most under-used area in a living room or bedroom, holding nothing more than an awkward gap and a radiator. Fitting them properly, whether with open shelving, closed cupboards or a combination of both, turns that dead space into genuine storage or display without altering the room’s footprint.
Because an alcove is an existing architectural feature rather than something built from scratch, the design work is largely about measuring accurately and matching the fit-out to the rest of the room, from skirting and cornice lines to the finish used elsewhere in the house.
An alcove is a recess in a wall, typically formed either side of a chimney breast where the breast projects further into the room than the surrounding wall. An unfitted alcove is simply an empty niche, often used informally for freestanding furniture. A fitted alcove, by contrast, has been fitted with bespoke joinery, cupboards, shelving or a desk built precisely to the recess’s dimensions, making full use of the space up to the ceiling or cornice line. Fitted alcove units are one of the most common bespoke joinery projects in UK homes, particularly either side of a chimney breast in a living room or bedroom.

Unfitted vs. fitted alcoves
An unfitted alcove is the recess in its raw state, an empty gap in the wall with nothing built into it. It might hold a freestanding bookcase or simply sit unused. A fitted alcove has been measured and built out with joinery designed specifically for that space, whether that is open shelving for books and display, closed cupboards for storage, or a built-in desk. Because the recess rarely has perfectly parallel walls or a perfectly level ceiling, a well-fitted alcove unit is scribed to the actual dimensions of the space rather than a standard flat-pack size, which is the main reason bespoke joinery tends to sit and look better than an off-the-shelf unit pushed into the gap.
What an alcove unit can include
Alcove fit-outs vary widely depending on the room and how the space is used. Common configurations include open shelving from floor to ceiling for books and objects, a run of cupboards at the base with shelving above, a media wall unit’s worth of storage either side of a chimney breast, or a fitted desk built into one alcove for a home office nook. Lighting is often built in too, whether shelf-edge lighting for display shelving or a simple downlight above a desk. As with any fitted joinery, the finish, whether painted in a shaker style, veneered, or left as a natural timber, is usually chosen to match or complement the rest of the room’s woodwork.
Planning an alcove project
Because every chimney breast and every room is slightly different, an alcove fit-out starts with an accurate survey of both recesses, since they are rarely identical even in the same room. From there the design can be adjusted to what the space needs, whether that is maximising storage, creating display shelving, or fitting a desk. Noba and Stod manages the process as one dedicated team from initial measure through to installation, so the finished cupboards or shelving fit the recess precisely rather than leaving gaps at the sides or ceiling.
Related Terms
Alcove units are a form of cabinetmaking and are often finished with the same wood finishes used elsewhere in a room. A media wall is frequently built into the same chimney-breast layout as a pair of alcoves, see media wall for how the two relate.
Frequently Asked Questions
Where are alcoves usually found?
Most commonly either side of a chimney breast, where the fireplace and chimney project into the room and leave a recess on each side, though the term applies to any recess set into a wall.
What is the difference between an alcove and a fitted alcove unit?
An alcove is the recess itself. A fitted alcove unit is bespoke joinery, such as shelving, cupboards or a desk, built to fill that recess precisely.
Planning a project that involves this? See our alcove units service, or get in touch to talk it through.