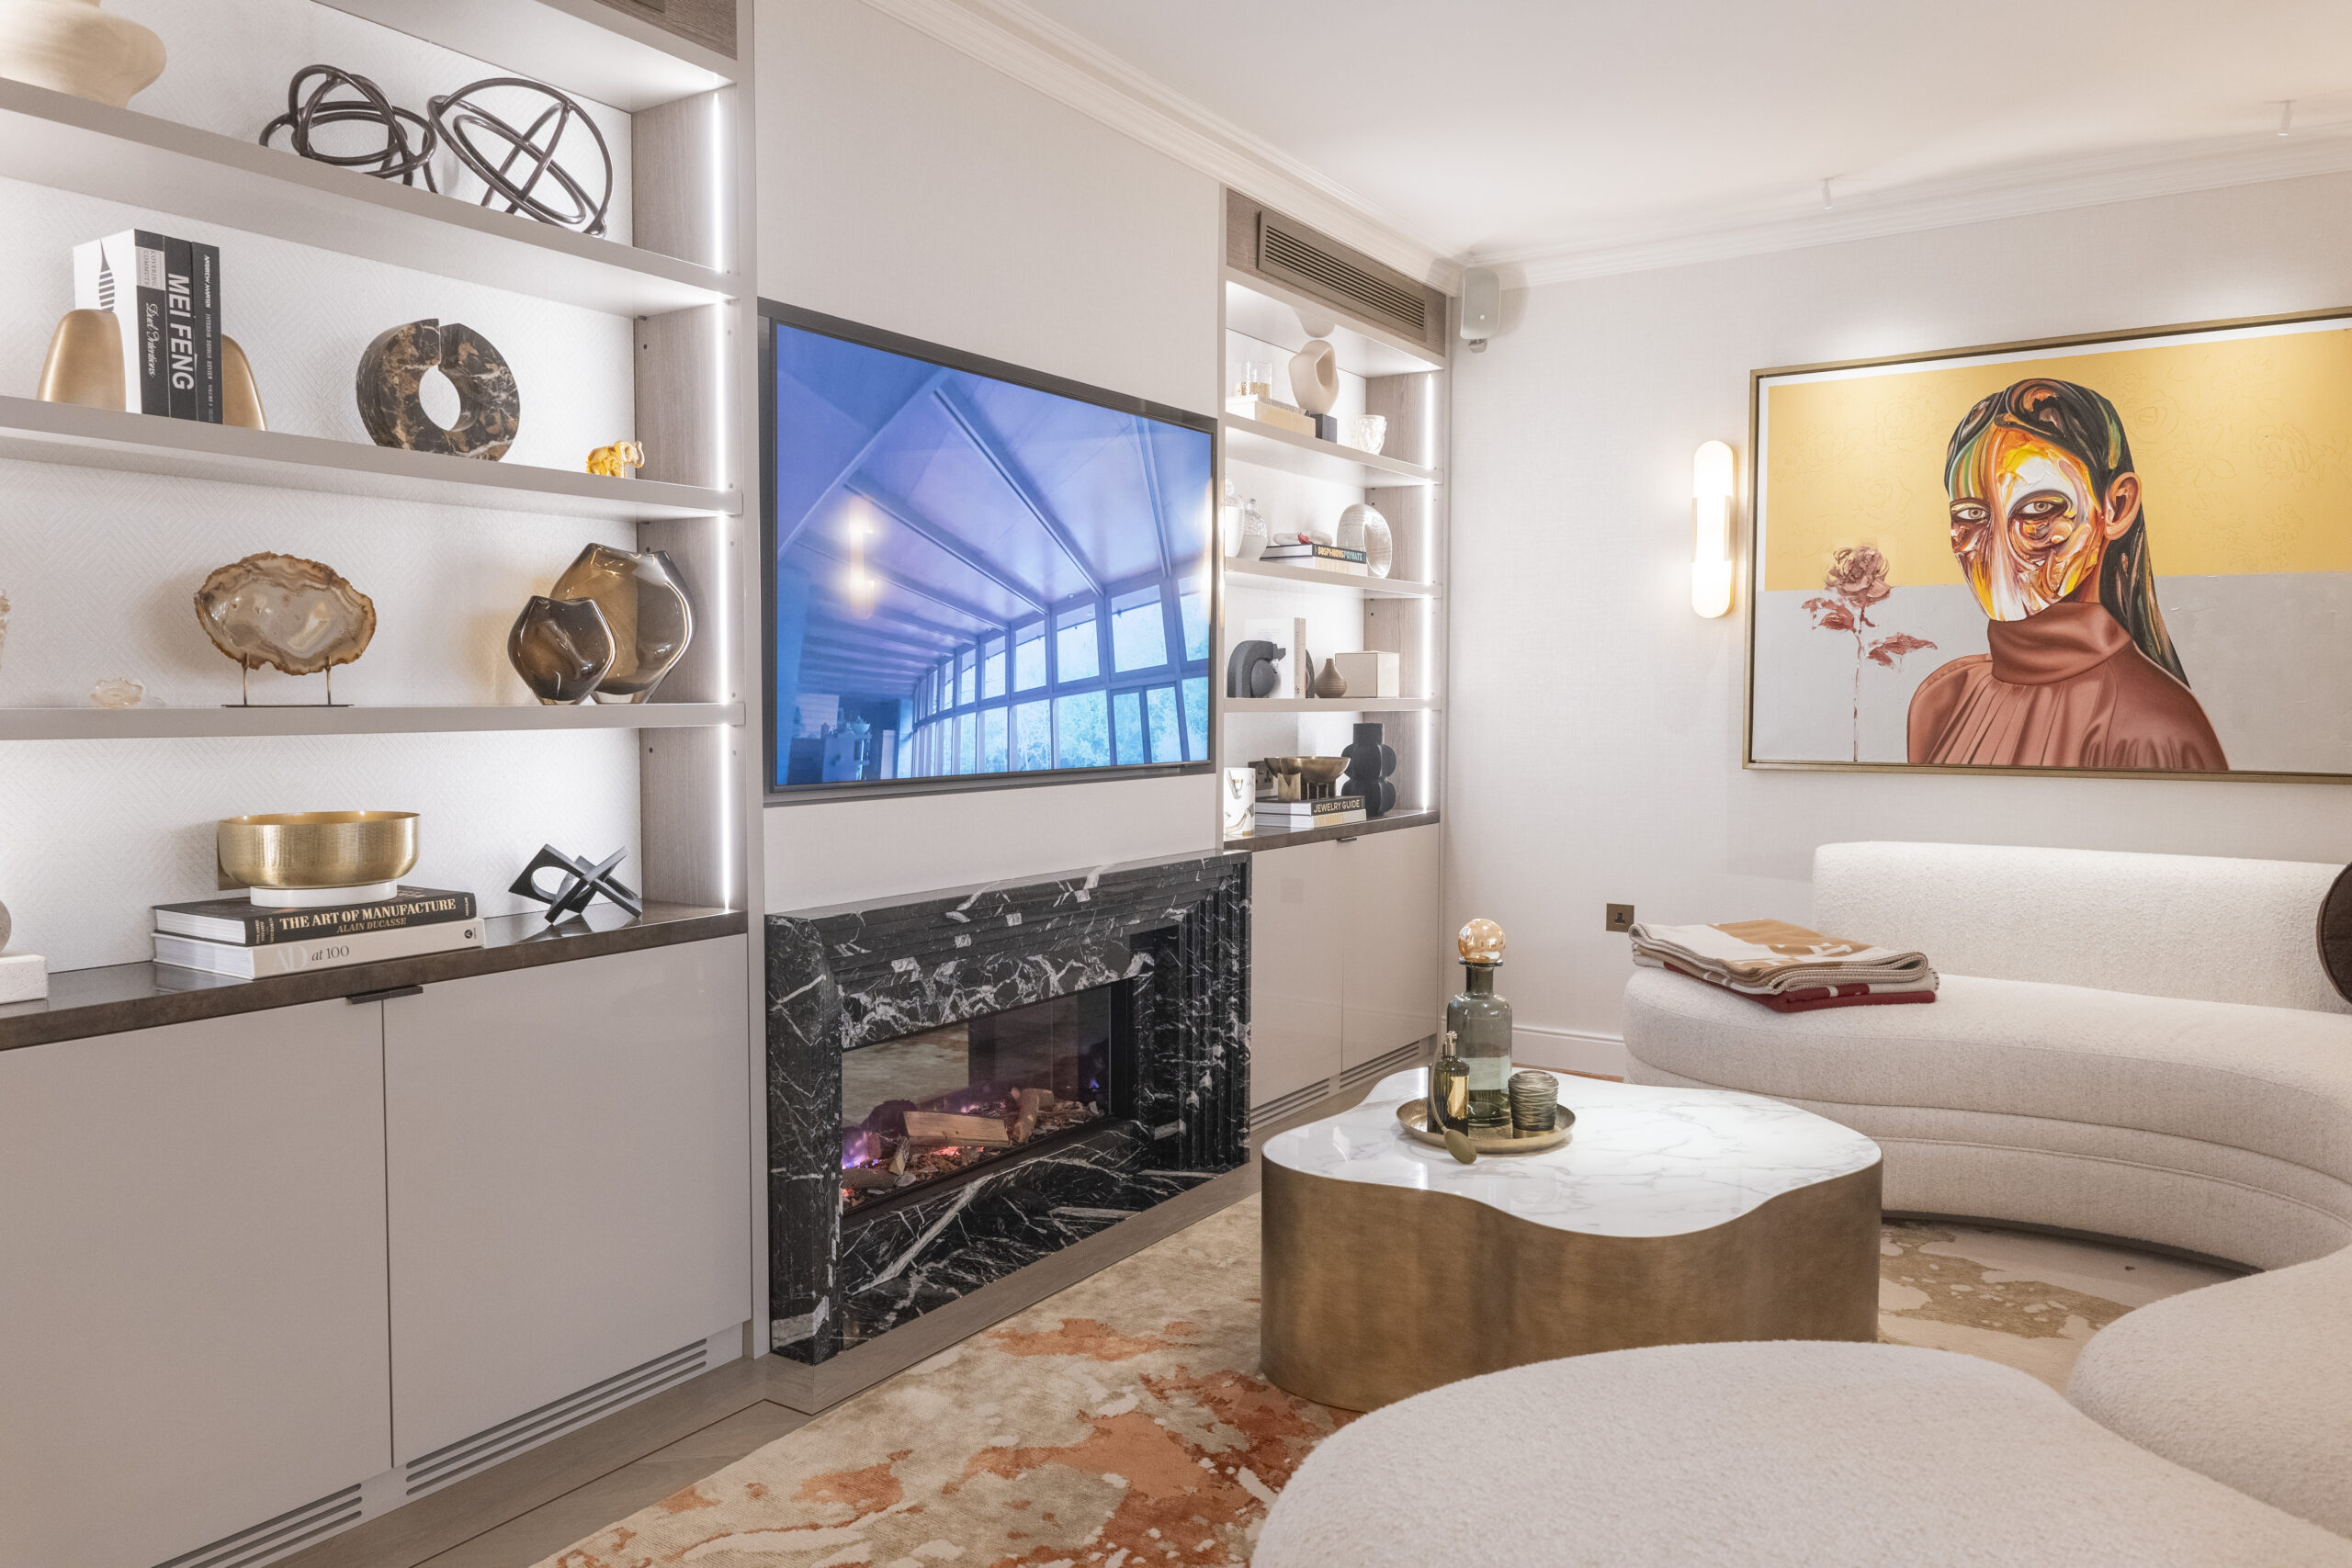
Media Wall Costs at a Glance (2026 UK Prices)
In 2026, a media wall costs around £400-£1,500 for a pre-built or flat-pack unit, £1,200-£3,000 for a carpenter-built stud-and-plasterboard wall, and £2,500-£5,000 for a fitted media wall with a fire recess and panelling. A fully bespoke joinery media wall with integrated storage runs £4,000-£10,000+ in London.
Last updated: 2026. Prices are a guide and exclude VAT. London projects typically add 15-25%.
Scope note: This guide covers media wall ideas, designs and 2026 costs — fireplace layouts, panelling, storage, lighting and the build process. For chimney-breast and alcove joinery more broadly, see our alcove cupboards and shelving guide; for one-off statement pieces beyond the living room, see our bespoke luxury furniture service.
| Media wall type | Typical 2026 cost (excl VAT) | Best for |
|---|---|---|
| Pre-built / flat-pack media wall unit | £400-£1,500 | Rented homes, quick updates, standard wall sizes |
| Carpenter-built stud & plasterboard media wall | £1,200-£3,000 | A simple recessed TV wall without joinery storage |
| Fitted media wall with fire recess & panelling | £2,500-£5,000 | A finished feature wall built around an electric fire |
| Fully bespoke joinery media wall with integrated storage (London) | £4,000-£10,000+ | Made-to-measure design, storage and premium finishes |
What Is a Media Wall?
A media wall is a purpose-built feature wall that houses your TV, media equipment and, in most designs, an electric fire within a single built-in unit. It combines a recessed television, hidden cable management, decorative panelling and storage such as shelves or cupboards — replacing a freestanding TV stand with an architectural centrepiece.
The terms overlap in searches, but they are not quite the same thing. A media wall unit usually means a pre-built or freestanding piece you place against the wall, while a TV media wall is constructed out from the wall itself, so the screen, fire and cables sit flush within it. In London homes, the media wall has largely taken over from the chimney breast as the focal point of the living room — which is why the best media wall designs borrow so heavily from classic alcove joinery.
How Much Does a Media Wall Cost in 2026?
Size, structure and finish drive the price. A boxed-out stud wall with a recess for the TV is essentially a carpentry and plastering job. Costs climb once you add an electric fire recess, full-height panelling, integrated storage and lighting — at that point you are commissioning fitted furniture, not just a partition. Width is the single best predictor of cost:
| Wall width | Carpenter-built media wall | Bespoke joinery media wall (London) |
|---|---|---|
| Up to 2.5m | £1,200-£1,800 | £4,000-£5,500 |
| 2.5-3.5m | £1,600-£2,400 | £5,000-£7,000 |
| 3.5-4.5m | £2,000-£2,800 | £6,500-£8,500 |
| 4.5m+, floor to ceiling | £2,500-£3,000+ | £8,000-£10,000+ |
The carpenter-built column covers structure, plastering and a painted finish; the bespoke column includes panelling, integrated storage and a sprayed or veneered finish. Beyond width, four variables move the number most:
- Materials and finish. Spray-lacquered MDF panelling is the workhorse; premium carcass materials, such as birch plywood, and natural veneers like oak or walnut sit at the upper end. Our materials guide covers the options in detail.
- The fire. Inset electric fires suitable for media walls typically cost £300-£1,500+ and are supplied separately from the joinery.
- Storage. Cupboards, drawers and shelving add workshop time, but they are what make the wall earn its keep day to day.
- Detailing. Integrated LED lighting, metal-framed display doors and brass inlays are the touches that push a media wall into statement-piece territory.
Media Wall Ideas with a Fireplace
The media wall fireplace combination is the most searched-for layout in the UK, and for good reason: a landscape electric fire beneath a recessed TV recreates the hearth that modern open-plan rooms so often lack, and it gives the seating a natural focal point even when the screen is off.
How it works in practice: you choose the electric fire — typically a 40-60 inch inset model — and we design and build the bespoke surround and recess around it, following the clearances and ventilation gaps the fire’s manufacturer specifies. The fire itself is supplied separately and wired by a qualified electrician; our joinery provides the housing, air gaps and cable routes it needs to sit perfectly flush.
Popular media wall ideas with fire for 2026 include:
- The stacked centrepiece — fire directly below the TV on a shared centre line, framed in fluted or stone-effect panels.
- The offset layout — fire set to one side with a lit display niche balancing it, which suits wider walls.
- The framed hearth — a deep timber or veneer surround around the fire only, with the TV recessed into plainer panelling above.
Media Wall with Fireplace and Shelves
A media wall with fireplace and shelves borrows the logic of alcove joinery: the fire and TV take the centre, while open shelving runs down one or both flanks for books, ceramics and plants. Asymmetric shelving — open shelves one side, closed cupboards the other — stops the wall feeling like a grid and photographs beautifully in period London rooms.
Media Wall Panelling Ideas
For panelling beyond the media wall, including costs per m2 for every type, see our wall panelling ideas and cost guide.
Panelling is what separates a plasterboard box from a piece of design. Good media wall design treats the panels as the architecture of the room, not decoration stuck on afterwards. These are the media wall panelling ideas we are asked for most in 2026:
| Panelling style | The look | Cost impact |
|---|---|---|
| Fluted / reeded panels | Fine vertical ribs and soft shadow lines; pairs well with curved corners | Medium-high |
| Slatted timber | Warm vertical slats, often in oak or walnut veneer, over a dark backing | High |
| Shaker panelling | Classic framed panels; the natural choice for period London homes | Medium |
| Flat sprayed panels | Seamless and minimal, colour-matched to your walls or a shade darker | Low |
| Stone-effect / textured panels | Marble-look or microcement-style feature panel behind the TV and fire | High |
For a media wall with panelling that reads as genuinely bespoke, mix two textures at most — fluted panels against flat sprayed cabinetry, or timber slats against a stone-effect fire surround. Slim brass inlays between panels, or metal-framed glazed doors on the display cabinets, are the premium details that lift the whole wall.
Media Wall Ideas with Storage, Shelves and Cupboards
A media wall with storage is where bespoke joinery earns its price. Low cupboards beneath the screen hide consoles, set-top boxes and toys; push-to-open doors with high-quality soft-close hardware keep the front elevation clean and handle-free; and ventilated panels conceal the router and soundbar while letting signal and sound through.
A media wall with shelves works best when the shelving is planned around real objects — books, speakers, framed pictures — rather than left as evenly spaced slots. For a media wall with cupboards top and bottom, we usually keep the upper doors flush and sprayed the same colour as the walls so the storage disappears and the fire and screen do the talking.
If the room doubles as a workspace, the same run of joinery can continue into a concealed desk — see our bespoke home office service. And in open-plan spaces, we often colour-match the media wall to the cabinetry of a bespoke kitchen at the other end of the room, so the whole space reads as one considered scheme.
Small and Corner Media Wall Ideas
You do not need a four-metre wall. Some of our favourite media wall ideas for the living room come from compact London flats, where the media wall replaces a cluster of freestanding furniture and actually gives space back.
Small media wall ideas that work: keep the build-out shallow — 150-250mm is enough for a wall-mounted TV, a slimline inset fire and cabling; run the panelling floor to ceiling to draw the eye upwards; choose pale, wall-matched colours and handle-free fronts so the wall recedes; and use one lit niche rather than rows of shelves.
A corner media wall turns the most awkward spot in the room into its focal point. An angled or gently curved unit wraps the corner, holds the TV on the diagonal towards the seating, and uses the dead depth behind it for storage. The same thinking rescues odd nooks elsewhere in the house — our under-stairs storage guide shows what bespoke joinery can do with leftover space.
Modern Media Wall Ideas: 2026 Design Trends
The latest media wall designs have moved on from the grey gloss boxes of a few years ago. The modern media wall ideas we are building most in 2026:
- Warm minimalism — clay, taupe and off-black tones with matt sprayed finishes instead of gloss.
- Curved ends and arches — radiused corners on fluted panelling that soften the whole elevation.
- Mixed materials — timber slats, stone-effect panels and brass detailing on one wall, used sparingly.
- The gallery recess — the TV set within a deep shadow-gap frame, so the screen reads like a hung artwork.
- Broken-plan walls — double-sided media walls that divide open-plan rooms without closing them off.
Media Wall Lighting Ideas
Media wall lights are what make the wall work after dark. We build LED strip lighting into shelf undersides and niches, wash light down the panelling from a concealed pelmet, and add low-level plinth lighting for evening viewing. Choose warm white (around 2700K) on a dimmer, and always position strips so the diode line is hidden and nothing glares back off the screen.
How to Build a Media Wall: The Bespoke Process
Most guides on how to build a media wall are DIY tutorials for a basic stud frame. A bespoke media wall is a different exercise — fitted furniture built to millimetre tolerances around live electrics and a heat-producing appliance. Here is how the professional process runs at Noba & Stod:
- Home survey. We measure the wall, check its construction, locate sockets and aerial points, and talk through your TV size, chosen fire and storage needs.
- Design. You receive drawings and visuals with materials, finishes and lighting resolved, plus a fixed itemised quote.
- Fire and electrics coordination. You order the electric fire; a qualified electrician prepares the wiring and connections while we build.
- Workshop build. The cabinetry and panelling are made in our own London workshop, then spray-finished or veneered under controlled conditions.
- Installation. Over two to five days on site, the structure goes up, panels are shaped to follow the contours of your walls, and the TV and fire are housed flush.
- Handover. Cables are dressed, lighting is tuned, and we walk you through the finished wall.
You have one dedicated team and a single point of contact from first survey to handover, and the typical timeline is four to six weeks from confirmed design.
Bespoke vs Pre-Built Media Wall: Which Should You Choose?
| Factor | Flat-pack / pre-built unit | Bespoke joinery media wall |
|---|---|---|
| Cost (excl VAT) | £400-£1,500 | £4,000-£10,000+ |
| Fit | Standard widths; gaps at walls and ceiling are common | Made to measure and shaped to follow the contours of your walls |
| Fire integration | Limited to the models the unit was designed around | Recess built around any suitable inset electric fire |
| Storage | Fixed configuration | Planned around your equipment, books and room |
| Materials & finish | A handful of standard finishes | Premium carcass materials, such as birch plywood; any colour, veneer or metal detailing |
| Lead time | Days | Four to six weeks |
An honest steer: if you are renting, moving soon or working to a tight budget, a pre-built media wall unit is a sensible interim step. If this is your home for the next decade, the wall is over three metres wide, or you want a fire, panelling and storage resolved as one design, bespoke joinery is the version that still looks right in ten years.
Frequently Asked Questions
What is a media wall?
A media wall is a purpose-built feature wall that houses a recessed TV and, usually, an electric fire, with cables hidden inside the structure. Designs range from simple plasterboard build-outs to fully fitted joinery with panelling, shelves and cupboards. It replaces a freestanding TV unit with a built-in focal point for the living room.
How much does a media wall cost in the UK?
In 2026, expect £400-£1,500 for a pre-built media wall unit, £1,200-£3,000 for a carpenter-built plasterboard wall, £2,500-£5,000 for a fitted design with a fire recess and panelling, and £4,000-£10,000+ for fully bespoke joinery with integrated storage in London. All figures are a guide and exclude VAT and the fire itself.
Do I need planning permission for a media wall?
No. A media wall is internal, non-structural work, so planning permission is not required in a standard home. The electrical side does matter: the circuit and connections for an electric fire and TV should be installed by a qualified electrician so the work complies with building regulations for domestic electrics. Listed buildings are the exception — check before fixing joinery to historic fabric.
Does a media wall add value to a house?
Well-designed built-in joinery is consistently flagged by London estate agents as a feature that helps homes stand out, and a media wall makes a living room photograph and show far better than a wall-mounted TV and trailing cables. It will not add value pound for pound on its own, but it strengthens presentation and buyer appeal.
How long does it take to build a media wall?
A carpenter-built plasterboard media wall takes two to five days on site. For bespoke joinery, allow four to six weeks from confirmed design: your media wall is made in our London workshop while your electrician prepares the wiring, and installation then takes two to five days depending on size and finish.
What size TV suits a media wall?
Most media walls are designed around a 55 to 85 inch TV. Leave a recess roughly 10-15cm wider than the screen so it never looks squeezed, and set the centre of the screen at seated eye level — typically 1 to 1.1 metres from the floor. We design the recess around your exact model.
Design Your Media Wall with Noba & Stod
Every media wall we make is designed around your room, your fire and your screen — then built in our own London workshop and installed by one dedicated team, with a single point of contact throughout. If you are weighing up ideas, the fastest way forward is a free design consultation: we will measure the wall, sketch options around your chosen fire and TV, and give you a fixed, itemised quote.
Book a free design consultation or call us on 0207 118 9889. You can read more about our studio and how we work.