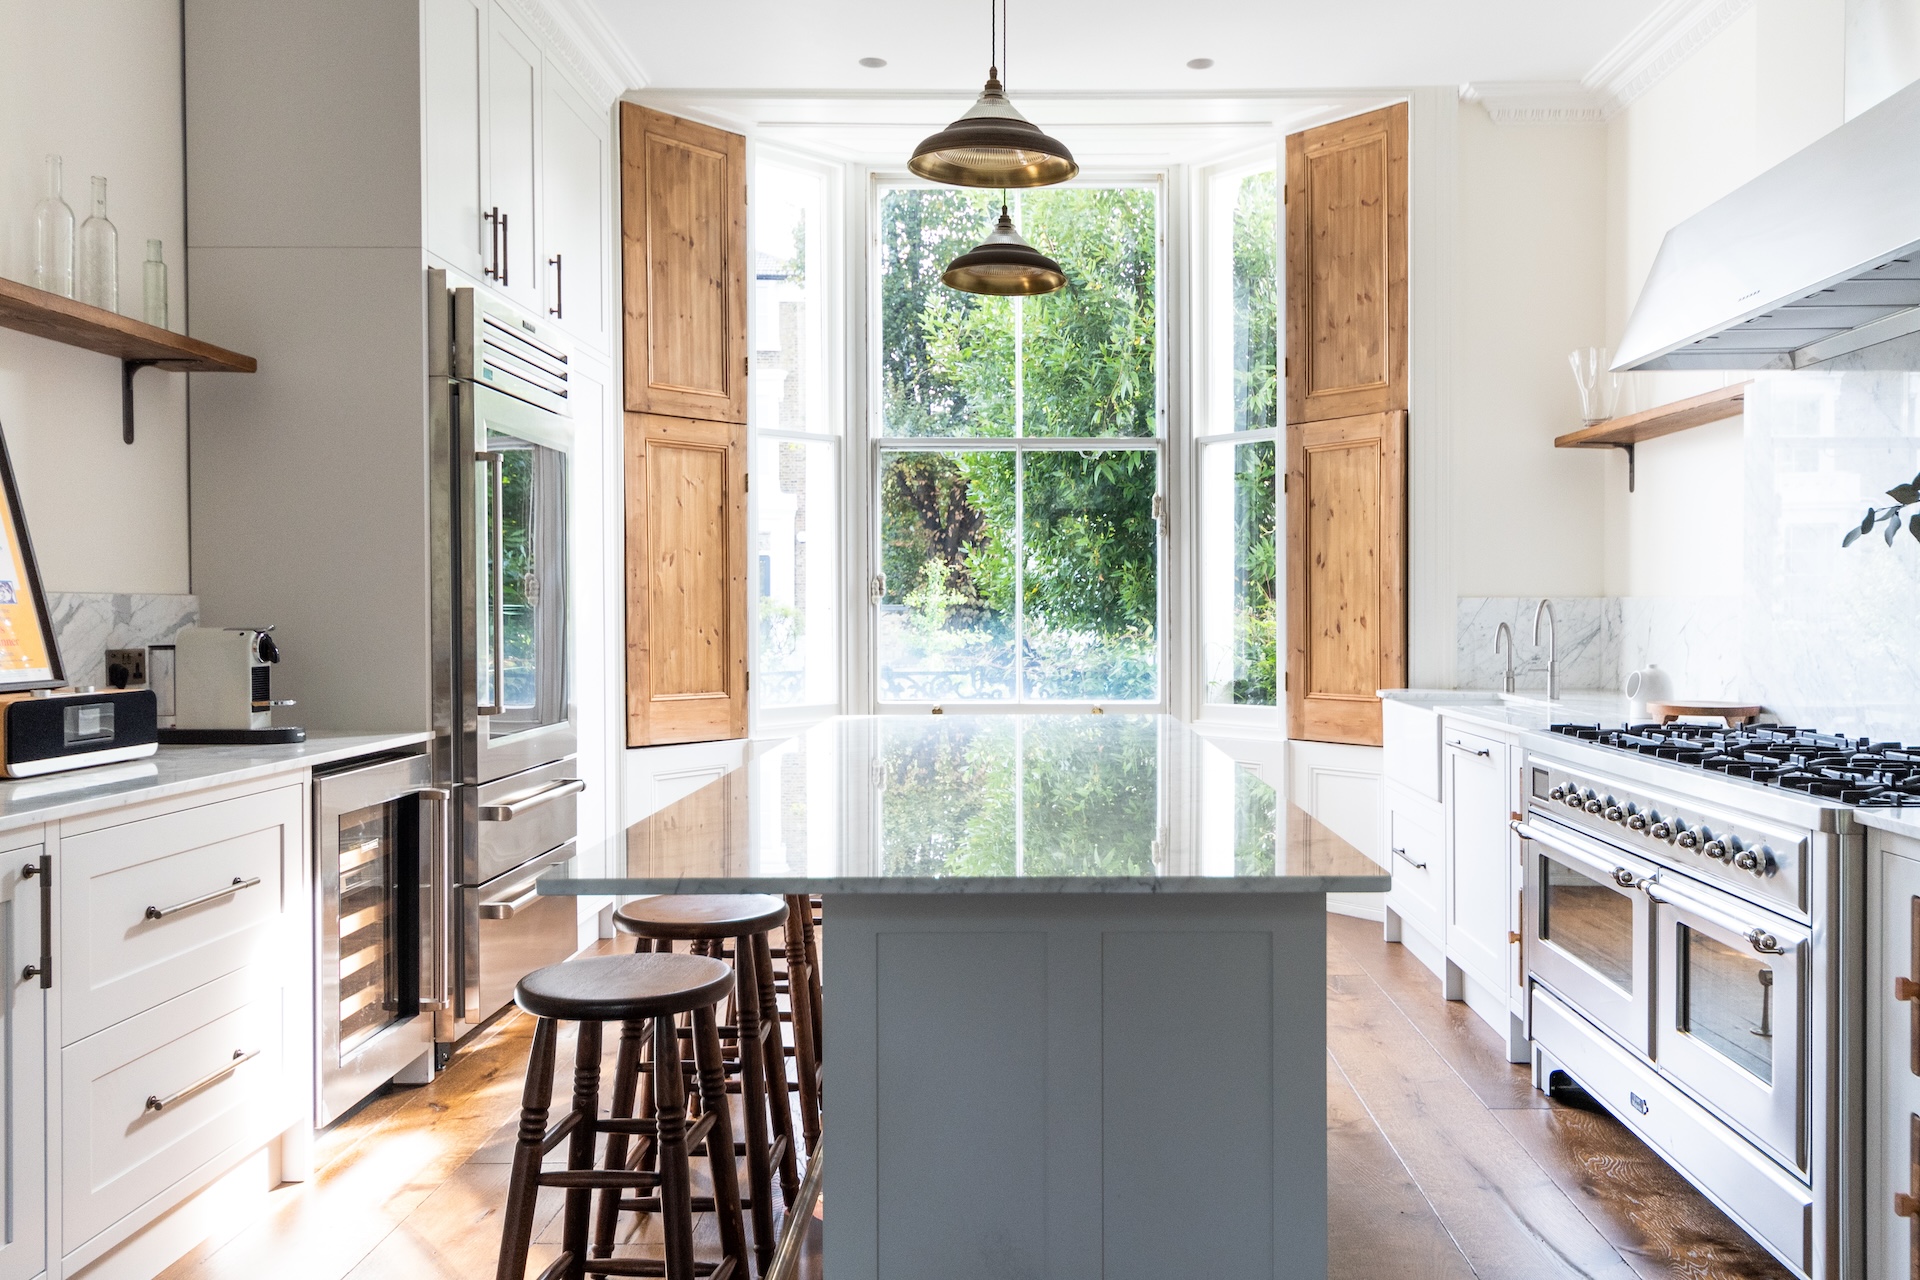


Project summary: A bespoke kitchen for a three storey flat in Belsize Park, north London. Hand painted in frame cabinetry sits beneath marble worktops and a marble splashback, with a central island on a brass foot rail, a butler sink under the window and carved solid oak handles made specially for the project. Oak lined drawers and fitted joinery continue through the rest of the home.
The Brief
The question here was a familiar London one asked in an unusual shape. How do you give a Victorian property a kitchen that works for modern family life, in a flat that runs over three storeys, without flattening the character that makes the building worth living in?
The answer was a kitchen designed entirely around this room: its bay window, its timber shutters, its ceiling height and its wide, worn floorboards. Nothing came from a standard range.
An In Frame Kitchen for a Victorian Room
The cabinetry is in frame and hand painted in a soft off white, with each door sitting inside its frame in the traditional way. It is the most demanding way to build a kitchen, because every gap is visible, and it is the right one in a room with this much original detail.

Marble worktops run along the perimeter and up the wall behind the sink, where a butler sink and a bridge tap sit beneath the window. A range cooker anchors the run, with a brass pan rail above it and open shelves on brackets either side for the pieces used every day.
The Island

The island carries the working surface and the social side of the room in equal measure. Banks of drawers face the cook, timber counter stools face the bay, and a brass foot rail runs along the base, which is the sort of detail that tells you a kitchen was drawn rather than assembled.
Above and around it, the bay window with its original timber shutters floods the room with light, and the wide floorboards carry the eye out towards the garden.
Handles, Drawers and the Details That Date Well
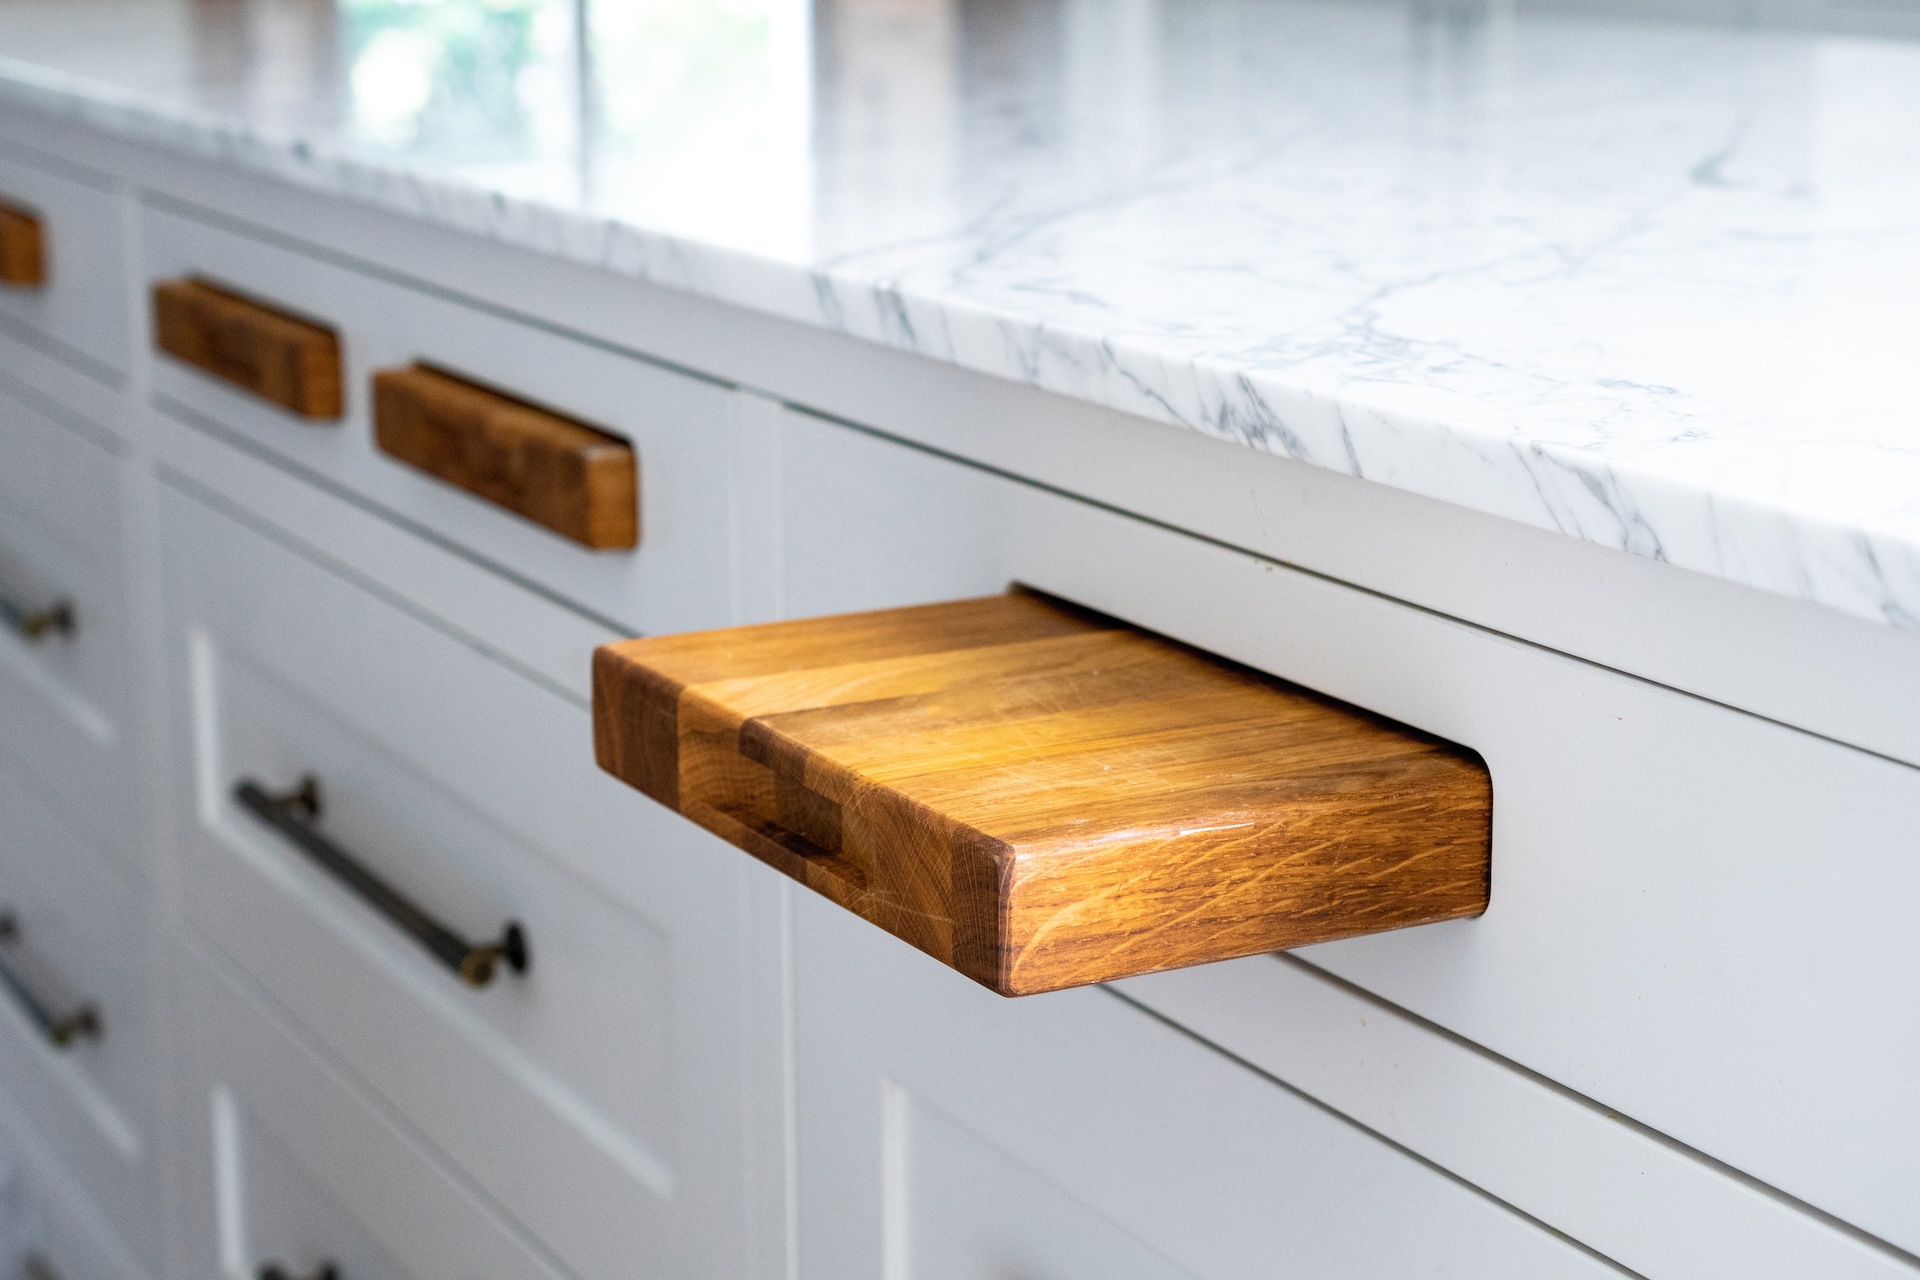

The handles were made for this kitchen: solid oak pulls, carved and shaped by hand, set against the painted fronts and paired with slim metal bar handles elsewhere in the run. They are the single most distinctive thing in the room and they cost almost nothing to think of, which is usually how the best details work.



Inside, the drawers are lined in oak with fitted dividers for cutlery and utensils, running on high quality soft close hardware. Deep pan drawers take the heavy work. This is where a kitchen either lasts or does not, and it is invisible in every photograph.
Joinery Across Three Storeys
Beyond the kitchen, custom storage, shelving and built in furniture continue through the three storey layout, designed as one family of details so the home reads as a single composed interior rather than a stack of separate rooms. Our bespoke joinery and built in storage services cover that whole programme.
If you are weighing up a similar project, our guide to bespoke kitchen cabinets explains how decisions like these are made and what they cost.
Project at a Glance
| Detail | Description |
|---|---|
| Location | Belsize Park, north London |
| Property type | Three storey flat in a Victorian building |
| Scope of works | Bespoke in frame kitchen with marble worktops and splashback, island with brass foot rail, butler sink, range cooker, carved oak handles, oak lined drawers; fitted storage and joinery across the three storey layout |
| Services involved | Bespoke kitchens, bespoke joinery, built in storage, luxury furniture |
Materials and Craft Details
Hand painted in frame cabinetry
Doors set inside their frames in the traditional way, which leaves every gap on show and demands workshop tolerances.
Marble worktops and splashback
Veined marble along the perimeter and carried up the wall behind the sink, cut and templated to the room.
Carved solid oak handles
Made specially for this kitchen and shaped by hand, paired with slim metal bar handles through the rest of the run.
Oak lined drawers
Solid oak boxes with fitted cutlery dividers and deep pan drawers, on high quality soft close hardware.
Planning a bespoke kitchen in London?
Tell us about your property and what you want it to become. Explore our interior fit-out service, browse more completed work in our portfolio, or call the studio on 0207 118 9889.