Wainscoting is decorative wood panelling fitted to the lower section of an interior wall, usually rising to dado-rail height around chair-back level, known in the UK as panelling or dado panelling and originally used to protect plaster from knocks before becoming a decorative wall treatment in its own right.
We hear both words from clients, often in the same conversation, and it rarely matters which one comes first. What matters is what the panelling needs to do in that room: hide a patch of uneven Victorian plaster, add proportion to a hallway, or give a dining room the tactile backdrop that paint alone cannot. On a period property we usually take the height and profile from the house’s own detailing, echoing the existing skirting or architraves already in the room, whereas on a newer build the same idea works just as well pared back and unmoulded.
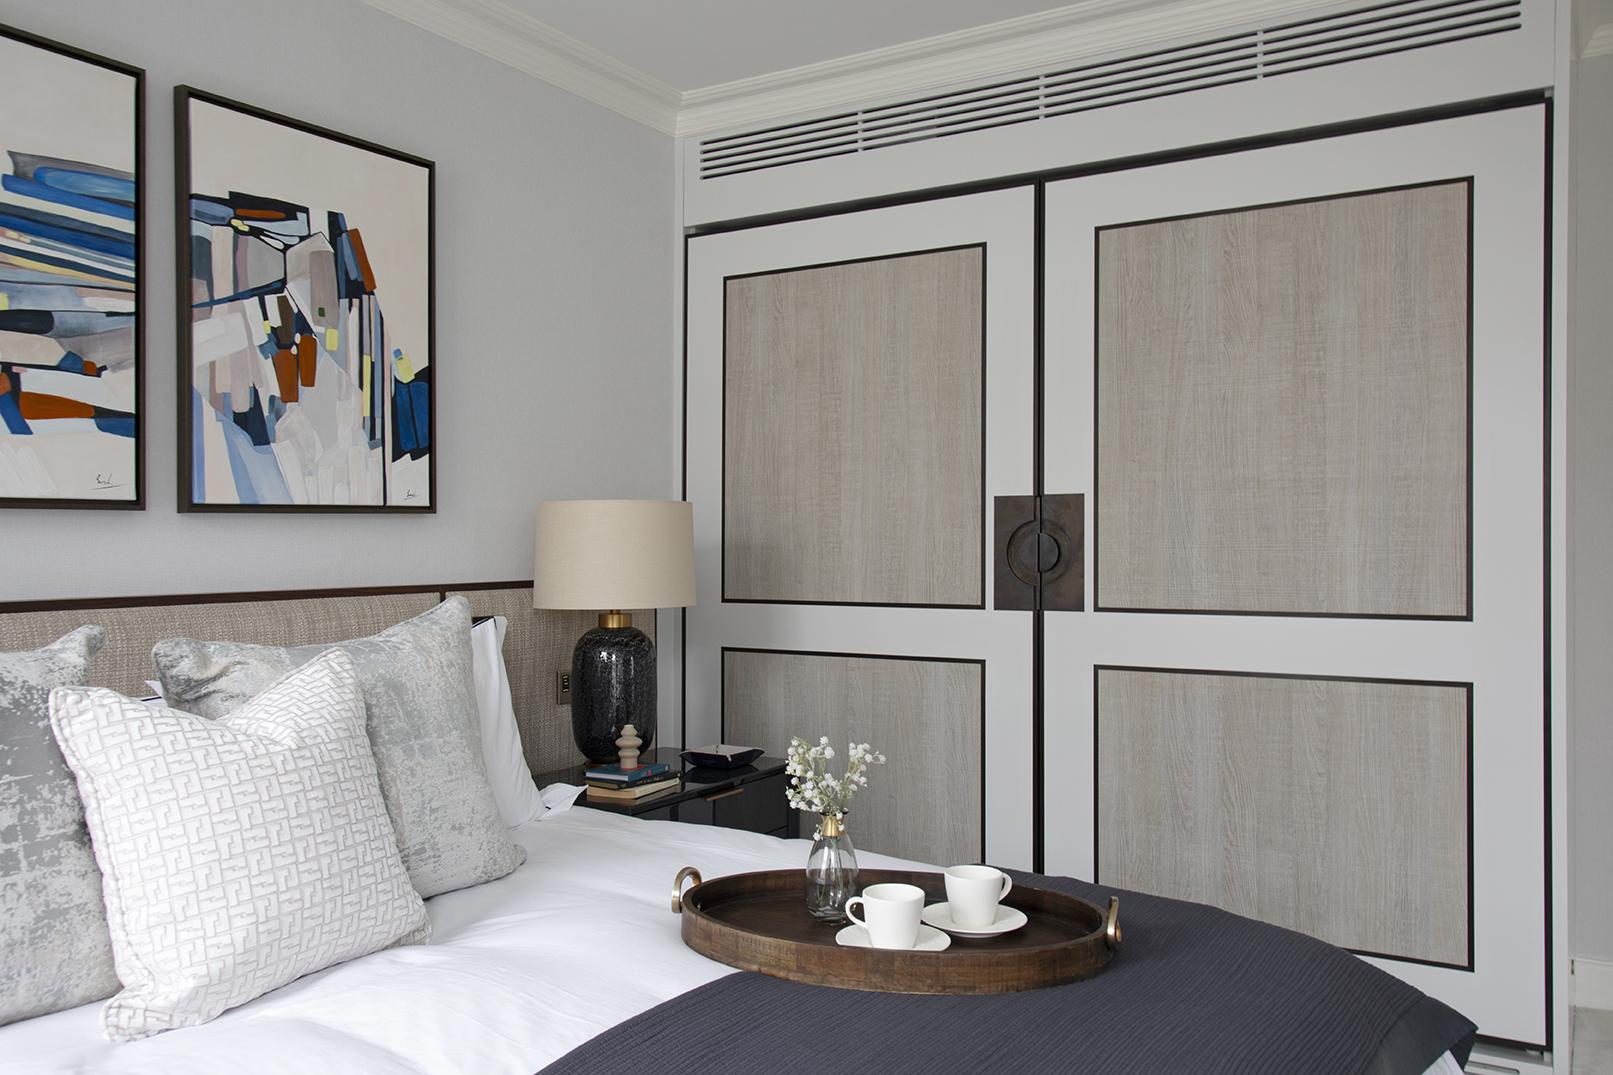
Wainscoting is timber wall panelling covering the lower part of a wall, typically 900mm to 1 metre high, finishing at or near dado-rail height. In the UK the same feature is usually called panelling or dado panelling rather than wainscoting, which is the more common term in the US. It can be built as raised and fielded panels, flat panels with an applied moulding, or simple tongue and groove boarding, fitted to a single room or run through a hallway and staircase.
Wainscoting or Panelling? A Terminology Note
Wainscoting is the term used more often in the US, while UK homeowners, architects and suppliers more commonly say panelling or dado panelling. Both describe the same physical feature, and neither is more correct, though “panelling” is the word you will see most often on UK product listings and in British interiors writing.
What It’s Made From
Wainscoting panels are built from solid timber, MDF, or a combination of the two, depending on the design, room and budget. MDF is routed or built up in layers for a raised and fielded profile, then painted, which is the most common route to a crisp period look; solid or veneered timber suits a natural wood finish instead. Either way, it is fitted as a false wall skin over the existing plaster, on a frame that can also carry cables or hide a radiator.

Wainscoting in a Period Setting

Wainscoting and panelling tend to suit exactly this kind of room, high ceilings, sash windows and original flooring, where a run of timber panelling reads as part of the house rather than an addition. We usually take the panel height, and sometimes the profile, from other joinery already in the room, so the new work sits comfortably alongside the old.
Related Terms
See also Skirting Board, Architrave and Cornice, the other wood mouldings that most often appear alongside wainscoting in a period room.
Frequently Asked Questions
Is wainscoting the same as panelling?
Yes. Both describe timber cladding on the lower part of a wall, with wainscoting the term used more in the US and panelling more in the UK.
Planning a project that involves this? See our wall panelling service, or get in touch to talk it through.