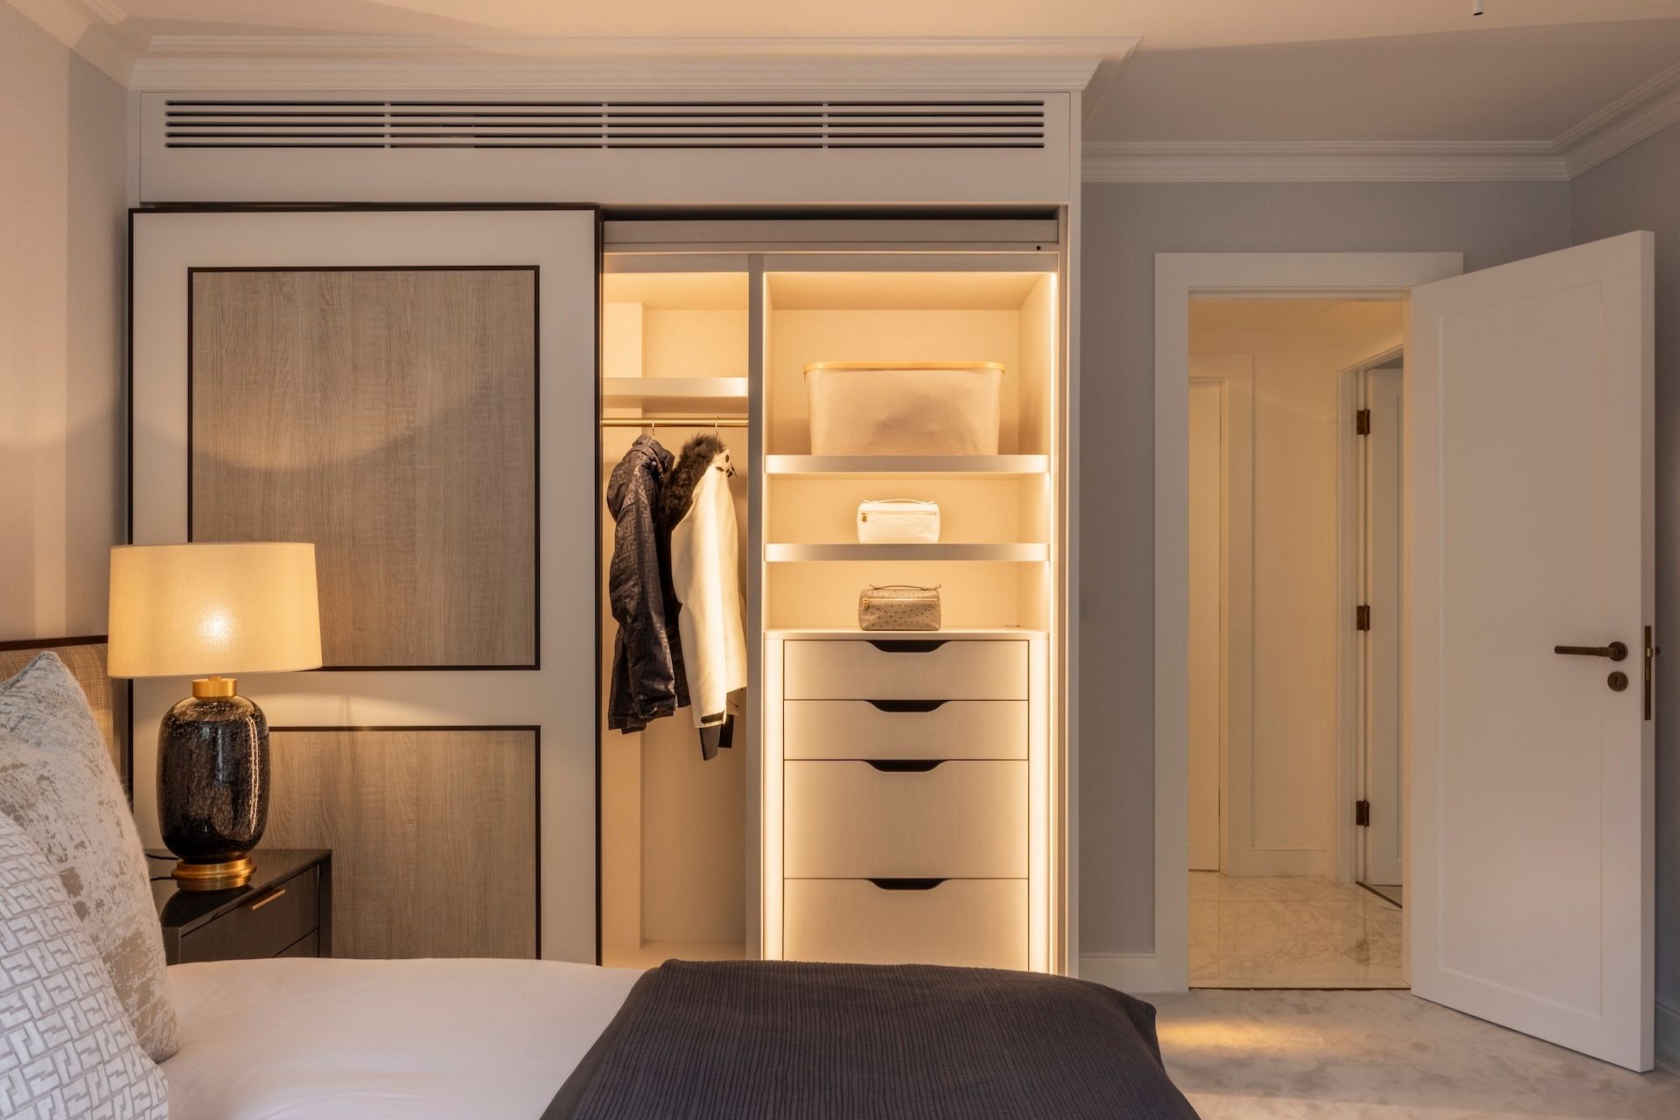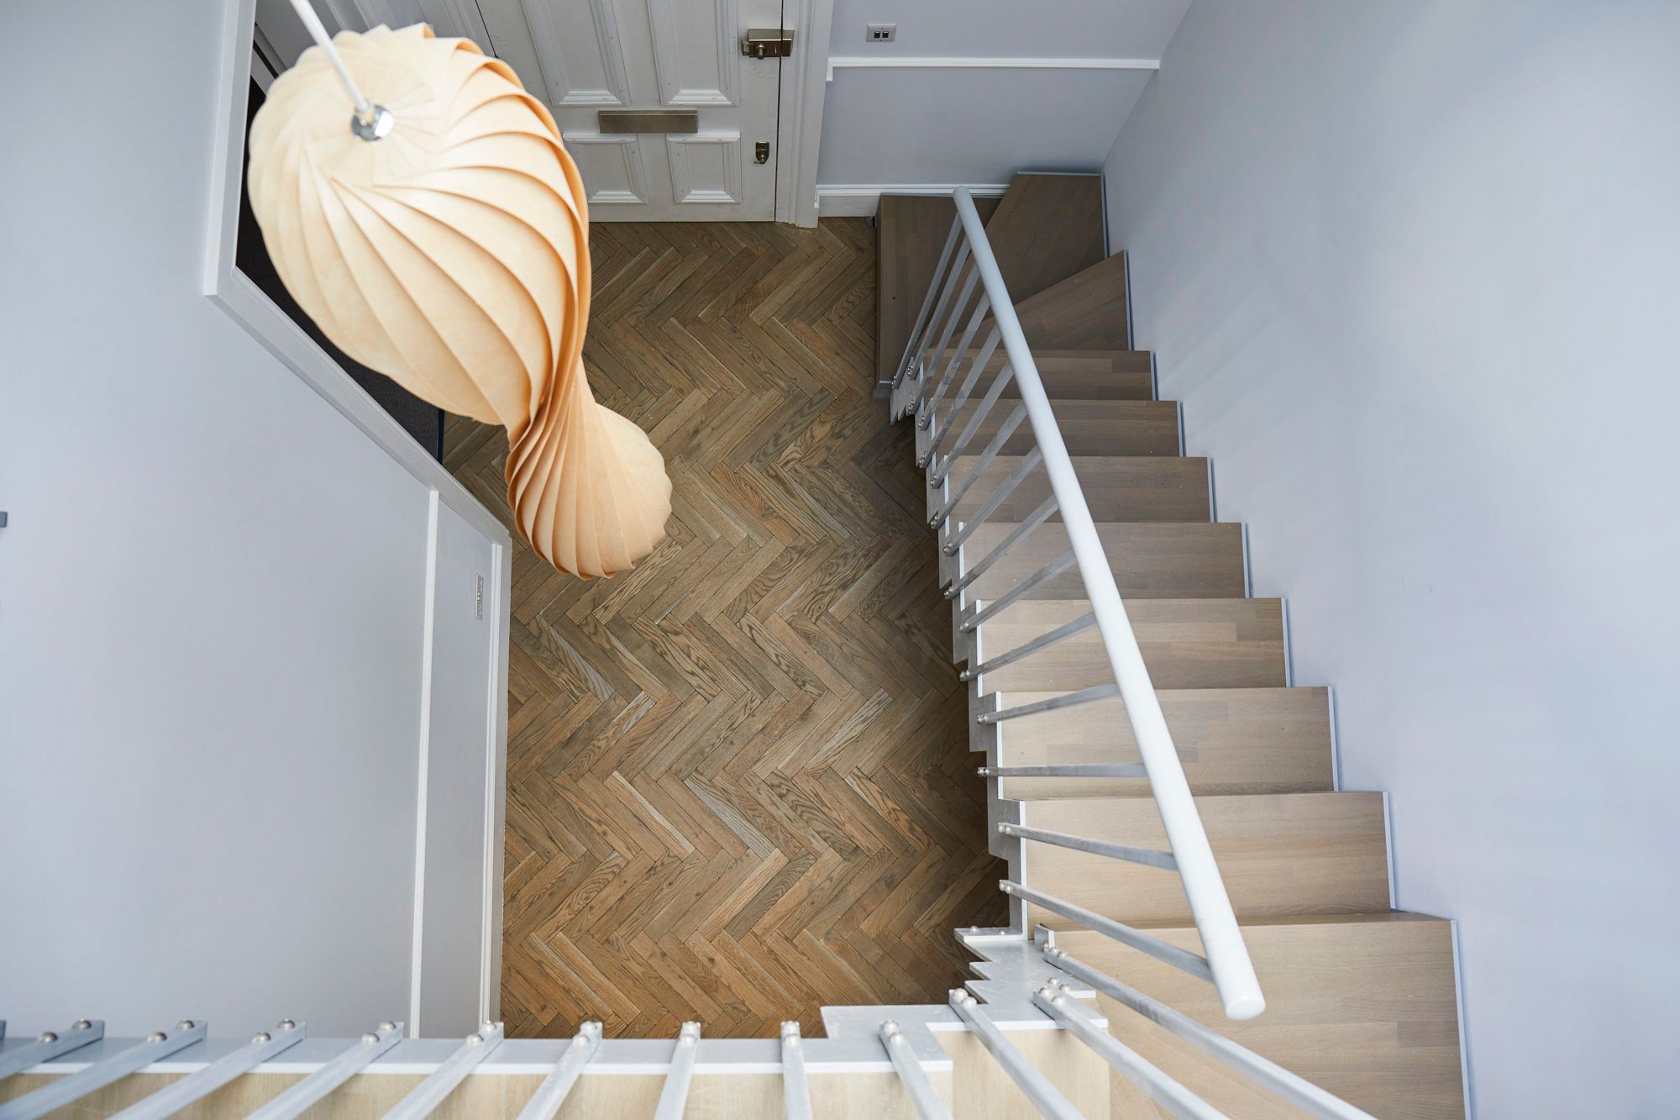
A skirting board is a length of moulded timber or MDF fixed to the bottom of an interior wall, running along the floor line to protect the plaster from knocks, hide the expansion gap left around flooring, and give the room a clean, finished edge where wall meets floor.
On every renovation we work on, skirting either disappears into the background or quietly gives a room away as unfinished. In a Victorian terrace, the height and profile of the skirting is part of the house’s architectural language, so when we fit new flooring or open up a room, we match or reinstate skirting that respects what was originally there.
In new-build extensions and loft conversions, skirting is more of a free choice, and we size and profile it to sit comfortably with the rest of the joinery in the house, so the finish reads as one considered scheme rather than a collection of separate trades.
Skirting boards are typically made from softwood, MDF or, less often, hardwood, fitted in continuous runs along the base of internal walls and then painted, stained or left natural. Standard modern skirting is usually 100mm to 150mm high with a simple profile, while period properties often used deeper boards, 150mm to over 250mm in grander Victorian rooms, with more elaborate moulded profiles. Beyond protecting the wall and disguising the flooring’s expansion gap, skirting also conceals cables and gives a room a proportioned, finished base line.
Materials and Profiles
Most skirting is either painted softwood or moisture-resistant MDF, which takes paint cleanly and resists warping better than solid timber in centrally heated homes. Where a project calls for a natural wood finish, or skirting needs to match other exposed joinery, we specify a suitable hardwood instead. The profile, the shaped edge cut into the face of the board, is what gives skirting its character, and the right one depends as much on the property’s age as on personal taste.
Bullnose
A simple rounded top edge, clean and unfussy, common in modern interiors.
Chamfered
A flat angled edge rather than a curve, giving a crisp, understated line.
Ogee
An S-shaped moulded profile, a traditional choice that adds detail without being ornate.
Torus
A bold, rounded convex profile, deeper and more pronounced than a bullnose.

Victorian Skirting
Victorian skirting, typical of houses built roughly between 1837 and 1901, is noticeably deeper and more ornately profiled than what is fitted as standard today, often torus- or ogee-shaped and anywhere from 150mm to well over 200mm tall depending on the room. It was designed to be seen, part of a wider scheme of proportion that also took in the dado rail and cornice up the wall. We often find later alterations have stripped this back to a thin, flat modern board, and reinstating a correctly sized, correctly profiled Victorian skirting, especially along staircases and hallways where the original run survives, brings a room’s proportions back into balance.
Related Terms
Skirting is usually specified alongside other period trim. See Architrave for the matching moulding around doors and windows, Cornice for the equivalent detail at ceiling height, and Dado Rail for the horizontal moulding partway up the wall that often accompanies deeper period skirting.
Planning a project that involves this? See our Bespoke Joinery service, or get in touch to talk it through.