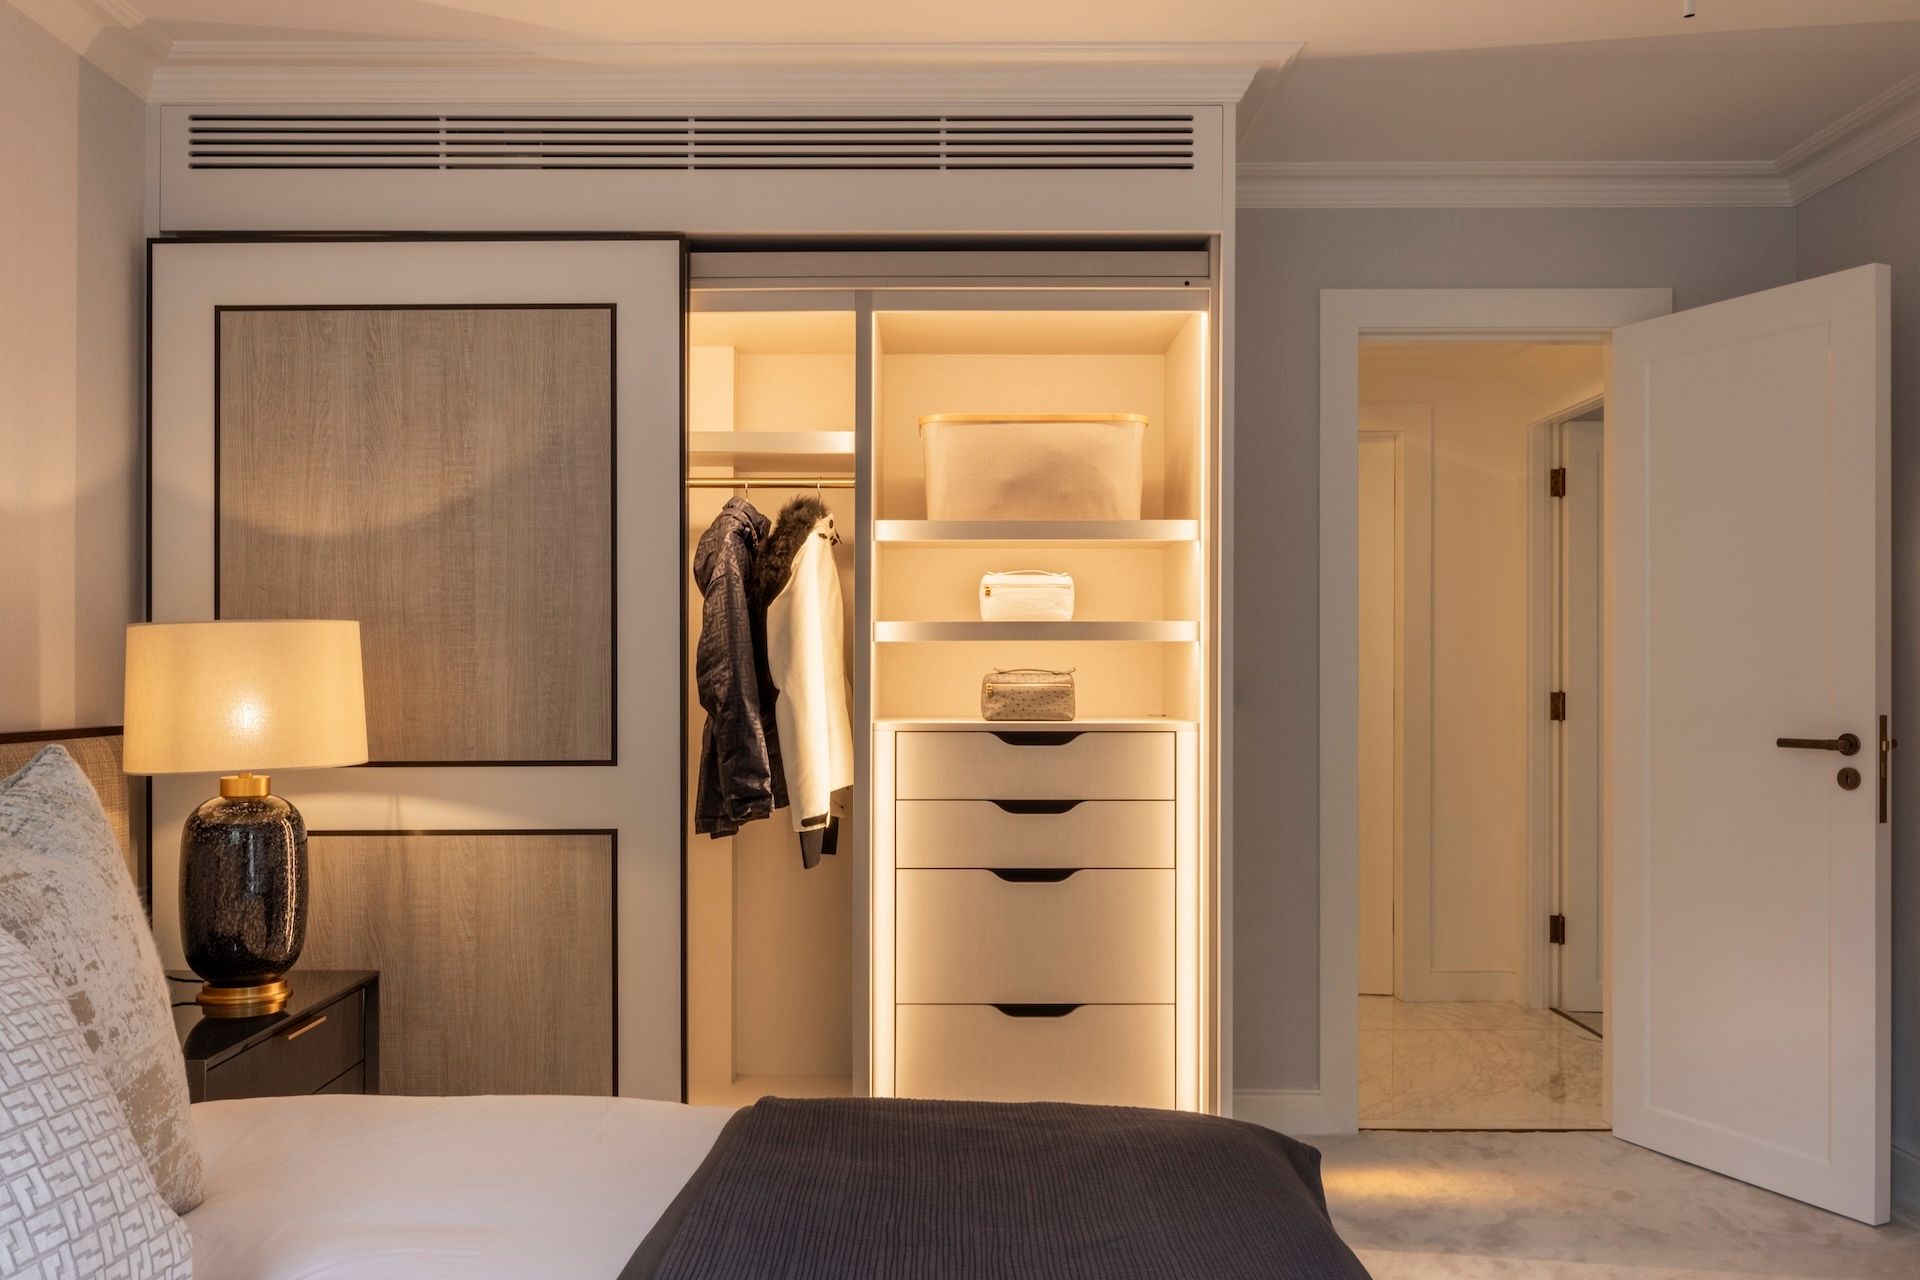
A cornice is a decorative moulding that runs along the top of a wall where it meets the ceiling, or along the top edge of a piece of cabinetry, finishing the joint with a projecting, often ornate profile rather than a plain right angle.
In period London properties, the cornice is often the single most decorative piece of joinery in a room, and it is usually the detail clients are most anxious about getting right when we are matching new work to an existing house, repairing damage, or reinstating a section that has been lost over the years. It sets the tone for the whole ceiling and is very visible, so a profile that is too heavy, too light, or simply the wrong period reads immediately, even to someone who could not name what was wrong.
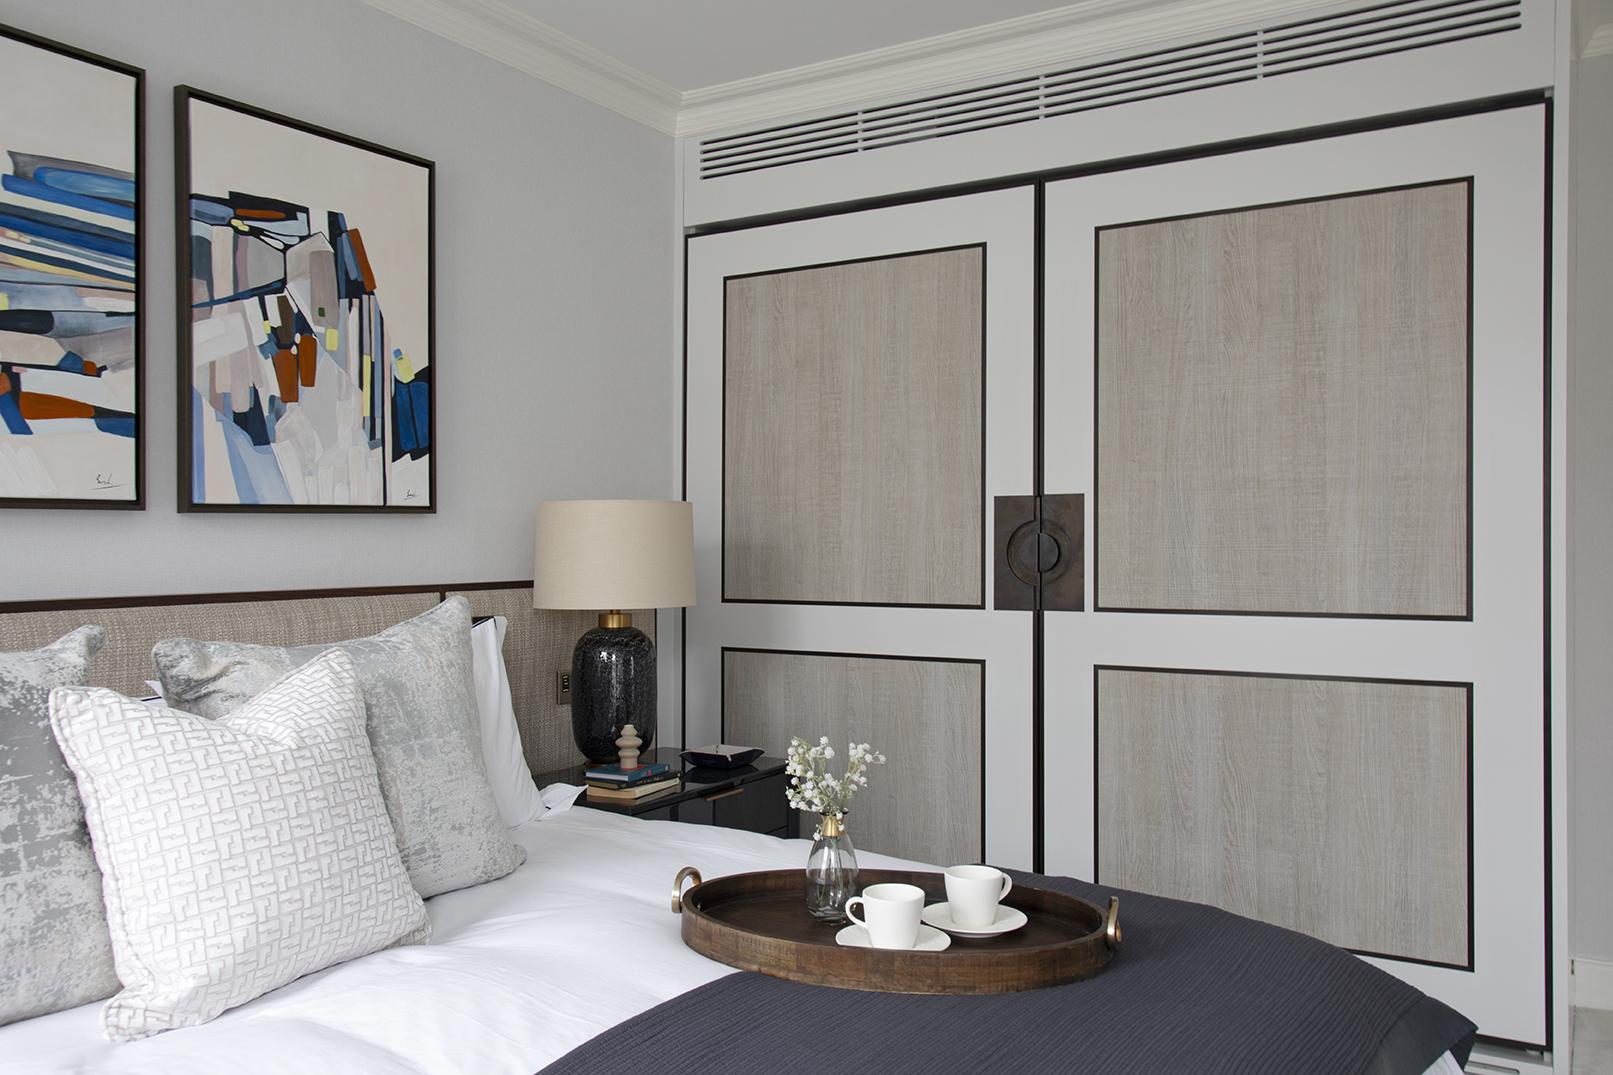
The same word also covers a much smaller-scale detail: the moulded strip that finishes the top of a run of fitted cabinetry, bridging the gap between the cabinet carcase and the ceiling. We specify this on bespoke kitchens and wardrobes for exactly the same reason a plasterer specifies it for a ceiling, to turn an awkward gap into a deliberate, finished line.
A cornice is the moulded trim at the top of a wall, where it meets the ceiling, or at the top of a run of cabinetry, where it meets the ceiling or a bulkhead. In architecture it is traditionally formed in plaster and can range from a plain curved profile to elaborate classical detailing such as egg-and-dart or dentil moulding. In furniture and kitchen joinery, cornice is a length of shaped timber or MDF fixed above wall cabinets to close the gap to the ceiling and give the run of units a finished top line. “Coving” is the everyday word for the simpler, more common end of the same family of ceiling moulding, and the two terms are often used interchangeably.
Cornice vs Coving
In everyday conversation, and in most builders’ merchants, “cornice” and “coving” mean the same thing: the moulding where a wall meets the ceiling. If there is a distinction, it is one of degree rather than a hard rule. Coving tends to mean a simpler, usually curved, factory-made polystyrene or plaster profile sold in standard lengths for a straightforward ceiling upgrade. Cornice is the term more often used for deeper, more elaborate mouldings, particularly traditional plaster or run-in-situ profiles in period properties, and it is also the correct term for the matching detail on cabinetry. In practice the two words overlap heavily, and we would never correct a client for using one instead of the other, though it helps when specifying to be clear whether you mean a simple standard profile or something more detailed and bespoke.
Cornice Profiles and Related Mouldings
Cornice is rarely a single flat curve. It is usually built up from several smaller mouldings, and a number of these have their own names because they turn up elsewhere too, on skirting, architrave, panelling and fireplace surrounds.
Coving
The simpler, everyday term for ceiling moulding, usually a plain curved profile, near-interchangeable with cornice in common use.
Egg-and-Dart Moulding
A classical decorative band alternating an oval, egg-like shape with a narrow dart or arrow motif, often used on more formal Georgian and Victorian cornices.
Dentil Moulding
A repeating row of small, evenly spaced rectangular blocks, resembling teeth, that sit below the main cornice profile for added definition.
Ovolo Moulding
A simple convex quarter-round profile, one of the most basic and versatile mouldings, used on cornices as well as on skirting, architrave and cabinet doors.
Bolection Moulding
A moulding that projects proud of the surrounding frame rather than sitting flush with it, commonly seen around fireplace surrounds and raised panelling, and occasionally used on cabinetry for a bolder, more architectural edge.
Cornice on Fitted Cabinetry
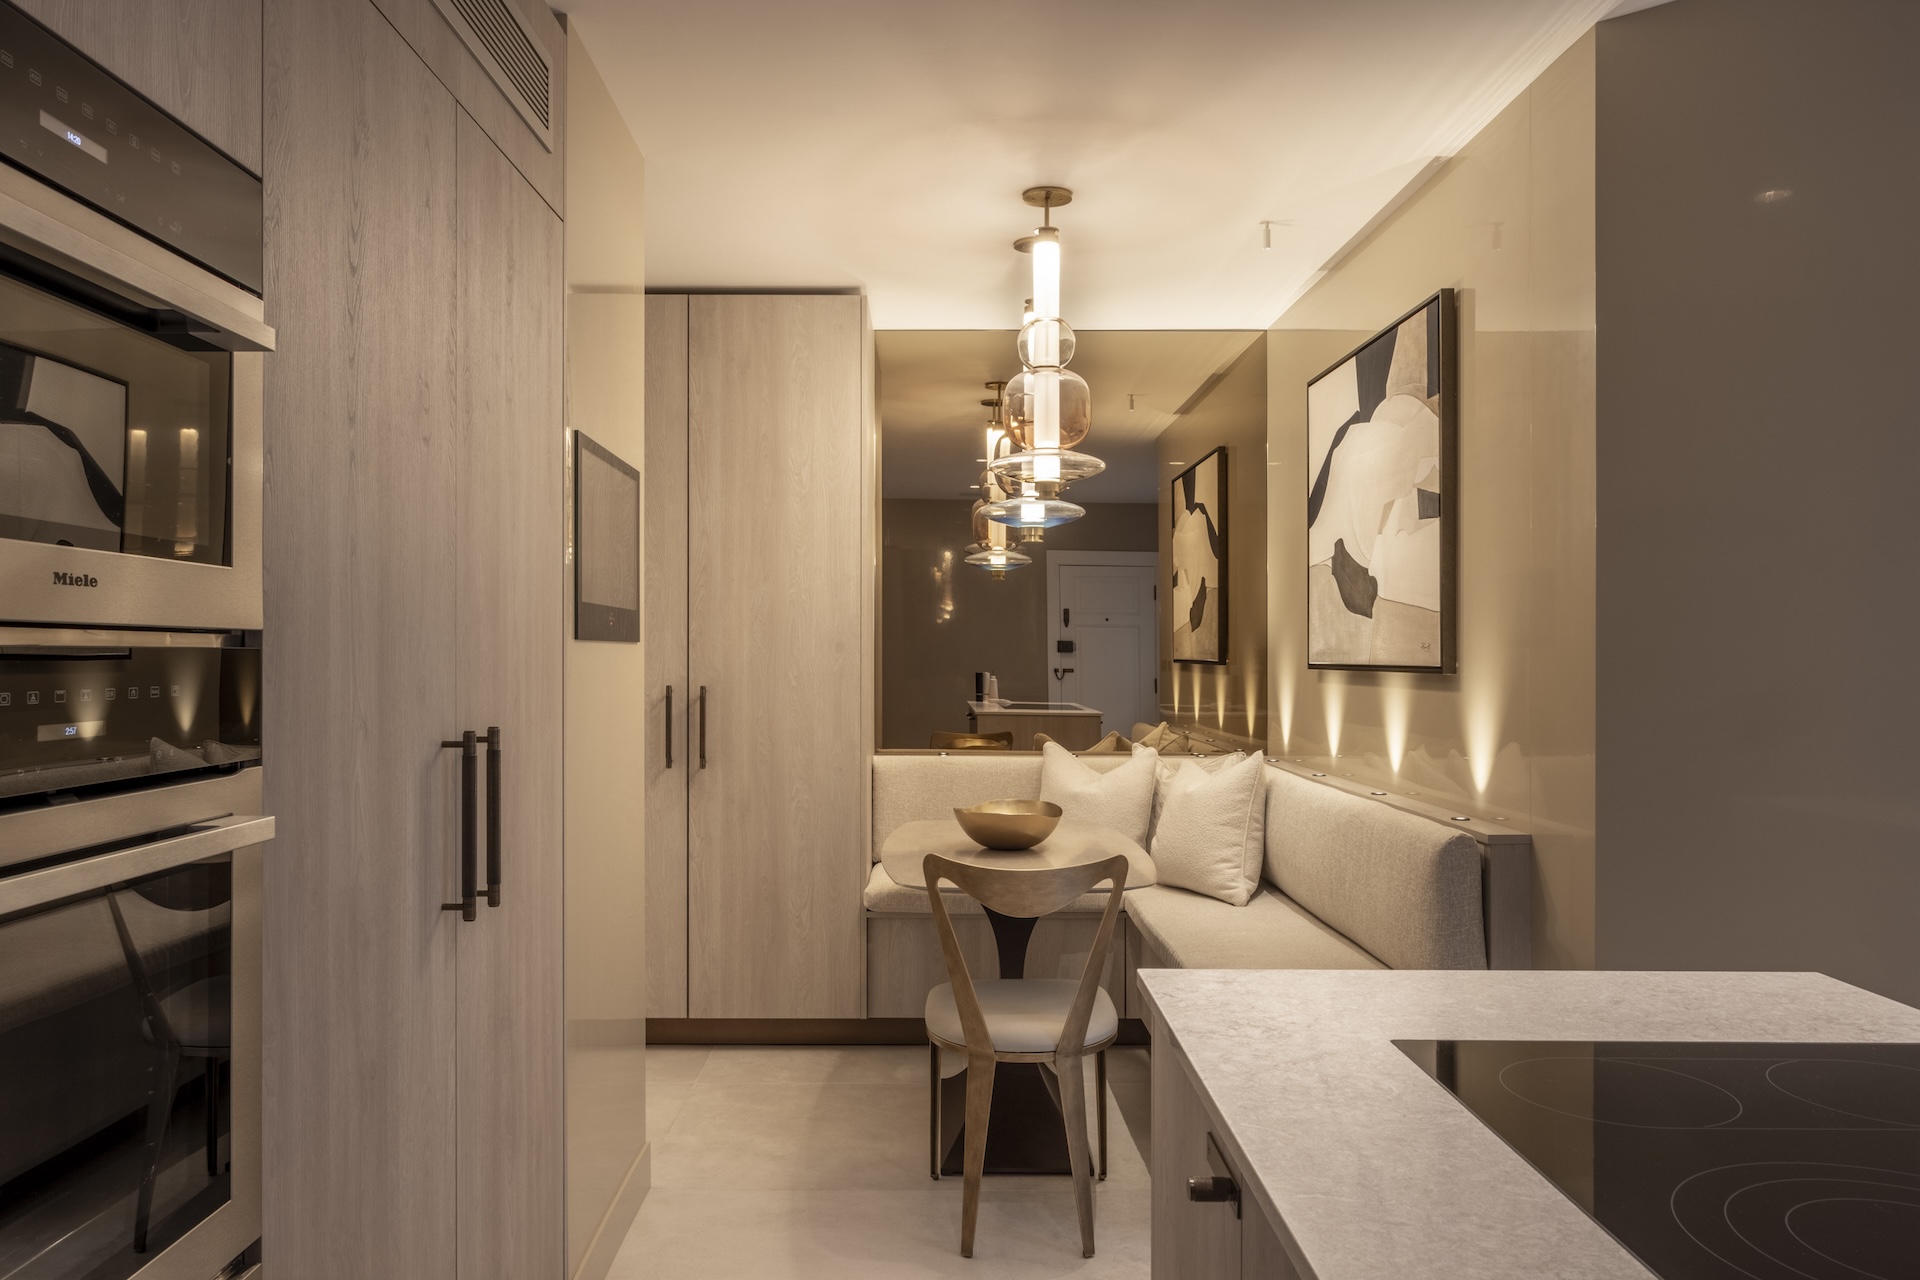
On a bespoke kitchen or fitted wardrobe, cornice does the same job as it does on a wall: it closes an awkward gap with a deliberate detail instead of a bare edge. Wall cabinets rarely reach all the way to the ceiling, partly for clearance and partly because most ceilings are not perfectly level, so a shaped cornice piece bridges that gap and gives the run a clean, finished top line. The scale and profile depends on the kitchen or wardrobe style, a simple square-edged strip for a contemporary handleless design, or a more traditional moulded profile for an in-frame or shaker-style kitchen, so the cornice reads as part of the same design as the doors and carcases below it.
Related Terms
Cornice sits alongside other period trim and cabinetry detail. See Skirting Board and Architrave for the equivalent mouldings at floor level and around openings, and Kitchen Carcase for how cabinet cornice relates to the structure of a fitted kitchen.
Frequently Asked Questions
Is coving the same as cornice?
In everyday use, yes. If there is a distinction, coving usually means a simpler, standard curved profile, while cornice covers deeper or more elaborate mouldings and the matching detail on cabinetry.
Why do fitted kitchens have a cornice above the wall cabinets?
It closes the gap to the ceiling with a deliberate, shaped detail rather than a bare, uneven edge, letting the cabinetry run read as one finished design.
Planning a project that involves this? See our Bespoke Joinery service, or get in touch to talk it through.