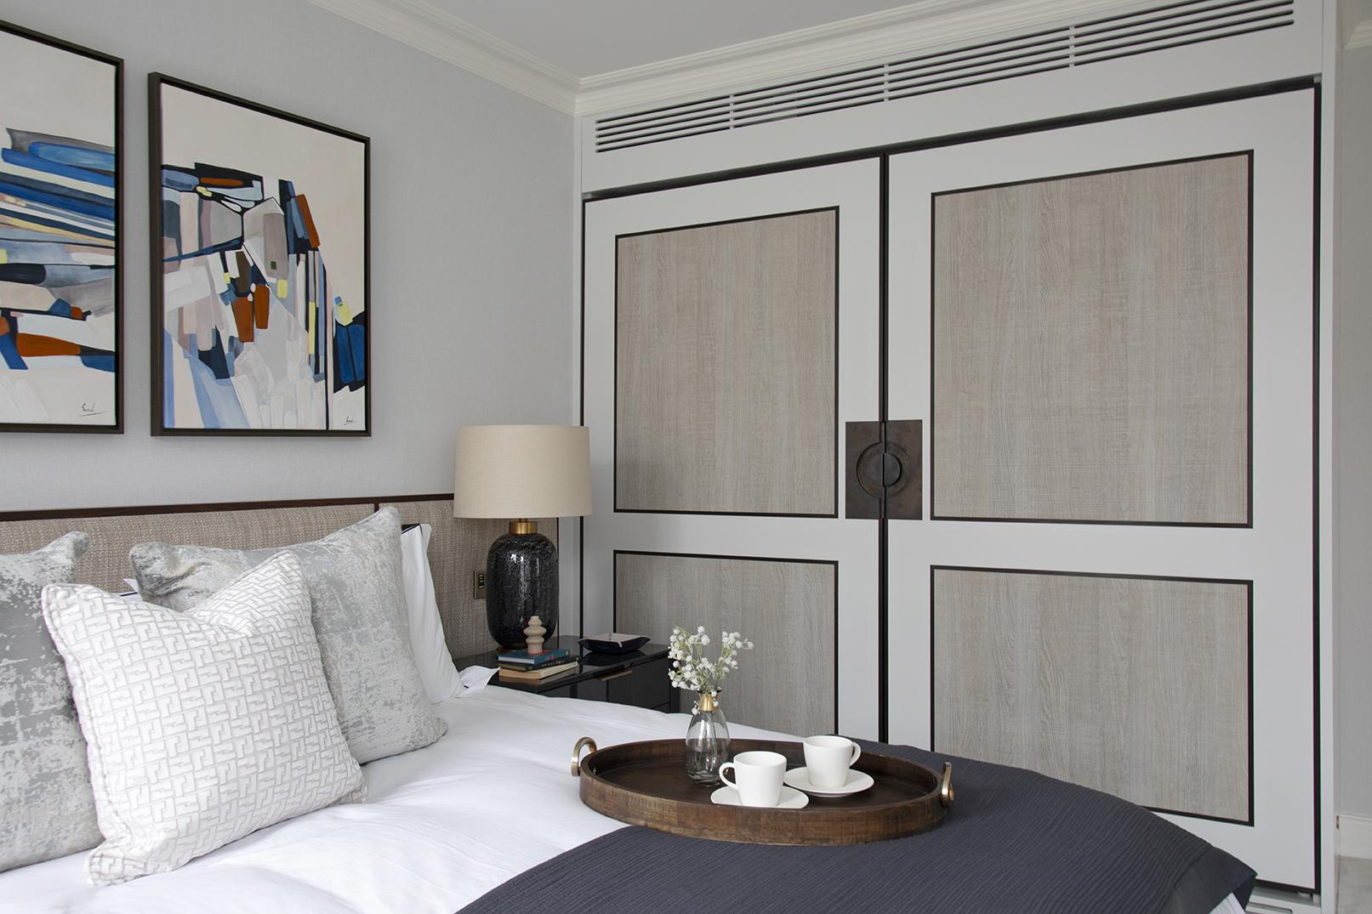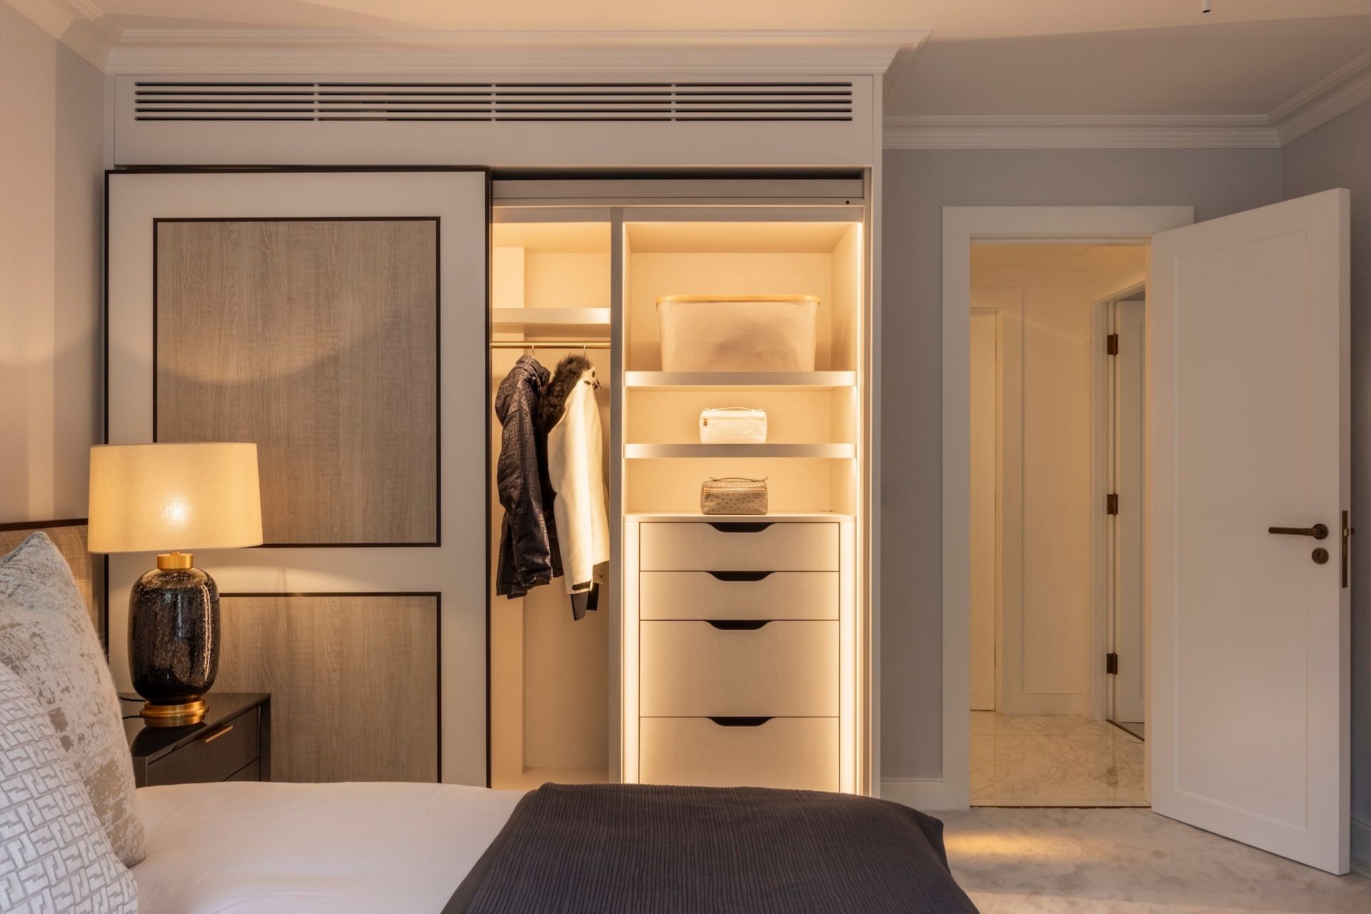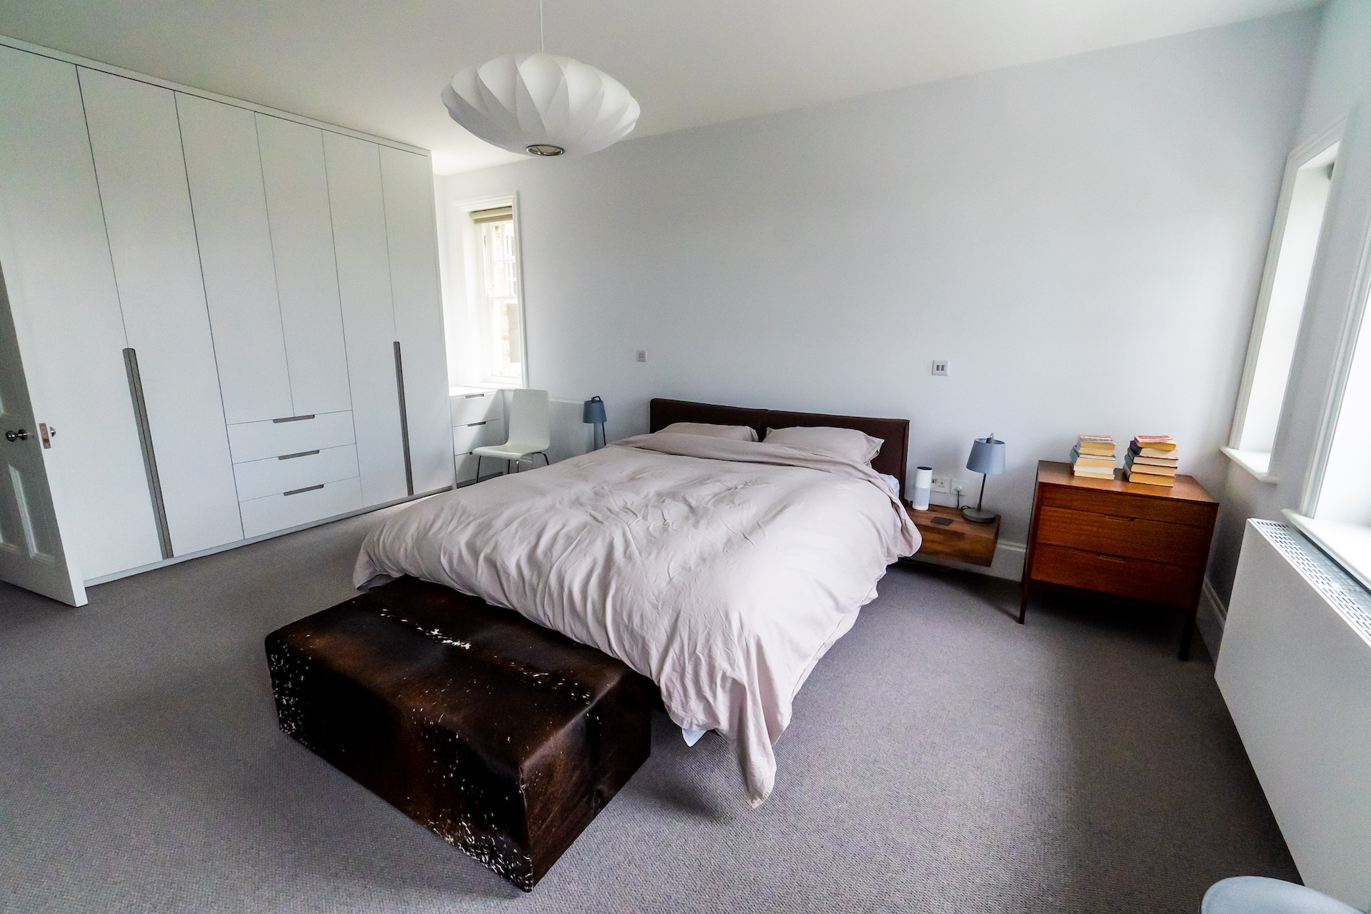
A fitted wardrobe is a wardrobe built and fixed to match a specific space exactly, typically running from wall to wall or fitting into an alcove, rather than a freestanding piece bought off the shelf and placed into a room afterwards.
Because a fitted wardrobe is built for one specific room, it can work around everything a freestanding wardrobe can’t: a sloped ceiling in a loft conversion, an awkward alcove beside a chimney breast, a low window sill, or a run of wall that’s slightly out of square. Every wardrobe we design at Noba and Stod is measured and made to fit the actual room, not a standard flat-pack size.
The result is a wardrobe that makes full use of the space, right into the corners and up to the ceiling, with no gap behind or beside it collecting dust. It’s a bigger commitment than something bought off the shelf, since it’s built in and stays with the room, but it gets the most storage out of an awkward or tight bedroom.
A fitted wardrobe is built and installed to match one specific space, typically running wall to wall, into an alcove, or under a sloped ceiling, rather than being a freestanding piece of furniture. Fitted wardrobes make full use of awkward or irregular rooms because every panel is sized to the actual space rather than a standard off-the-shelf width, but they’re fixed in place rather than something you can take with you if you move.
Fitted wardrobes vs walk-in wardrobes
The two terms are often confused, but they describe different things. A fitted, or built-in, wardrobe is storage fixed against or within a wall in an otherwise ordinary room, usually along one full wall or into an alcove, with the doors forming part of the room’s finish. A walk-in wardrobe is a room, or a large enough part of one, that you physically step into, with storage arranged around the walls rather than behind a single run of doors. A walk-in needs more floor area set aside for it, while a fitted wardrobe works in a normal bedroom without giving up a whole extra room to storage.

Fitted wardrobes under a sloped ceiling
Loft bedrooms are one of the best cases for a fitted wardrobe, because a freestanding piece can’t follow the angle of the roof. A fitted design steps down with the slope, keeping full hanging height where the ceiling is tall and using the lower sections for shelving or drawers. See our loft wardrobes and eaves storage service for more on fitting storage into sloped and awkward roof spaces.
Related Terms
A fitted wardrobe’s design decisions carry through to the doors and the wider storage plan. See Wardrobe door types for the options available, and Kitchen storage solutions for how the same fitted approach applies elsewhere in the home.
Planning a fitted wardrobe for your home? See our fitted wardrobes service, or get in touch to talk it through.