Bespoke walk-in wardrobes and dressing rooms created to your specifications in our London workshop and fitted to your walls.
A walk-in wardrobe only works if it is planned around the individual who will be using it. Before the wardrobe is drawn, we count the clothes and items that need to be stored in it. The cabinetry is then drawn with consideration for the space available and the features of the room, such as a chimney breast or a sloping ceiling.
Each of our bespoke walk-in wardrobes is designed to suit a variety of rooms within London, such as box rooms, spare rooms, loft bedrooms and principal suites, from a compact fitted dressing room to a luxury walk-in wardrobe with an island.
Noba and Stod are bespoke walk-in wardrobe and dressing room furniture manufacturers based in London. Each of their bespoke walk-in wardrobes is made to measure in their London workshop and fitted floor to ceiling. The prices for their bespoke walk-in wardrobes start at around £9,000 excluding VAT for a painted finish and around £15,000 for veneer or hardwood finishes. The design consultation is free.
Walk-In Wardrobes and Dressing Rooms We Have Built
These two projects are located in London and showcase different designs for dressing rooms in apartments and houses.
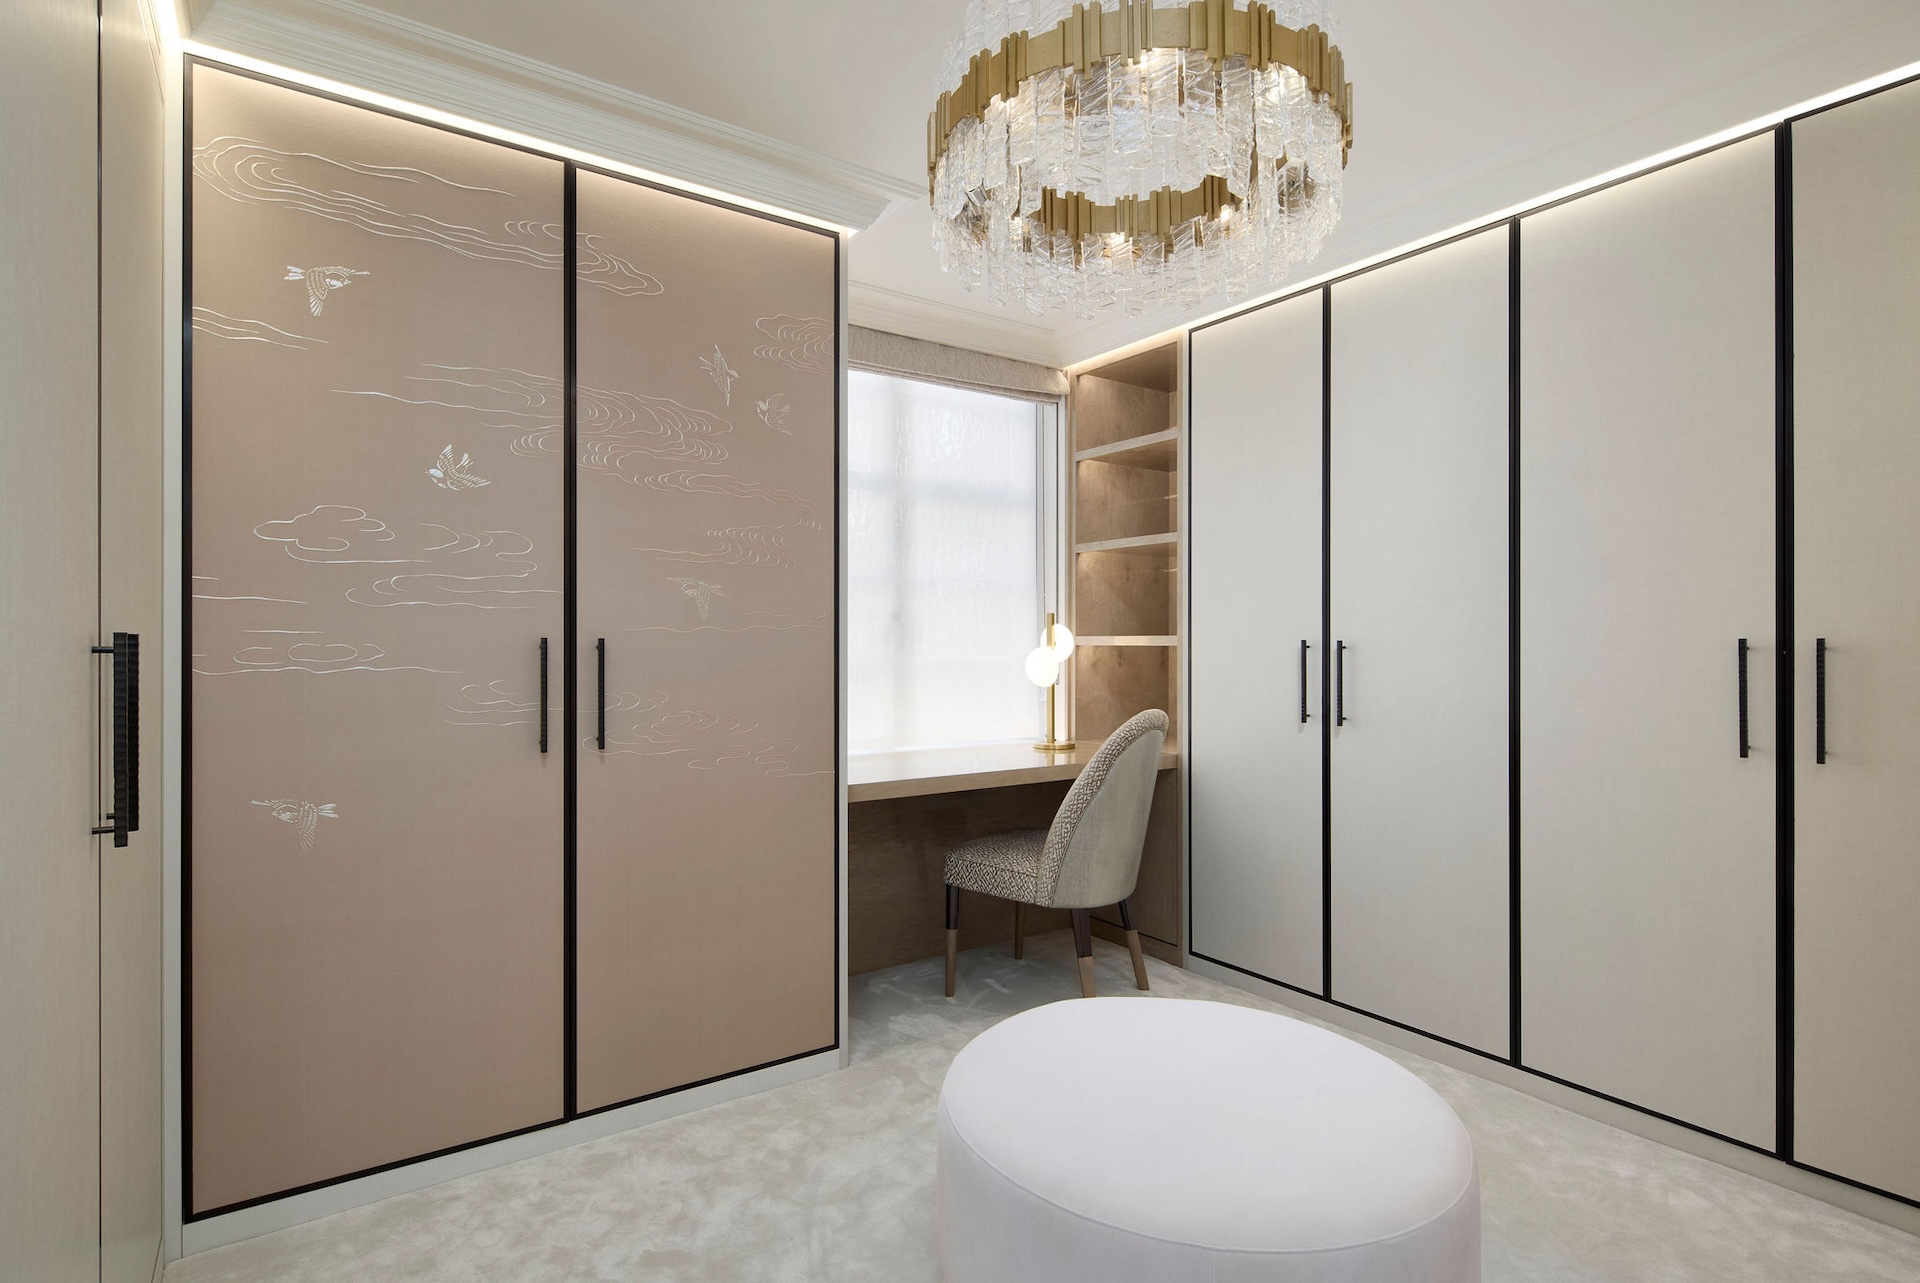
A Full Dressing Room in Knightsbridge
The dressing room in our Lowndes Square apartment is the centrepiece of the flat. The floor to ceiling wardrobes that dominate the space have some of the doors faced in Fromental silk and paper wallpaper. A made to measure desk in eucalyptus veneer with a high gloss finish sits within the room and power sockets have been installed into the panels beneath the desk to eliminate the need for cables to be drawn across the room.
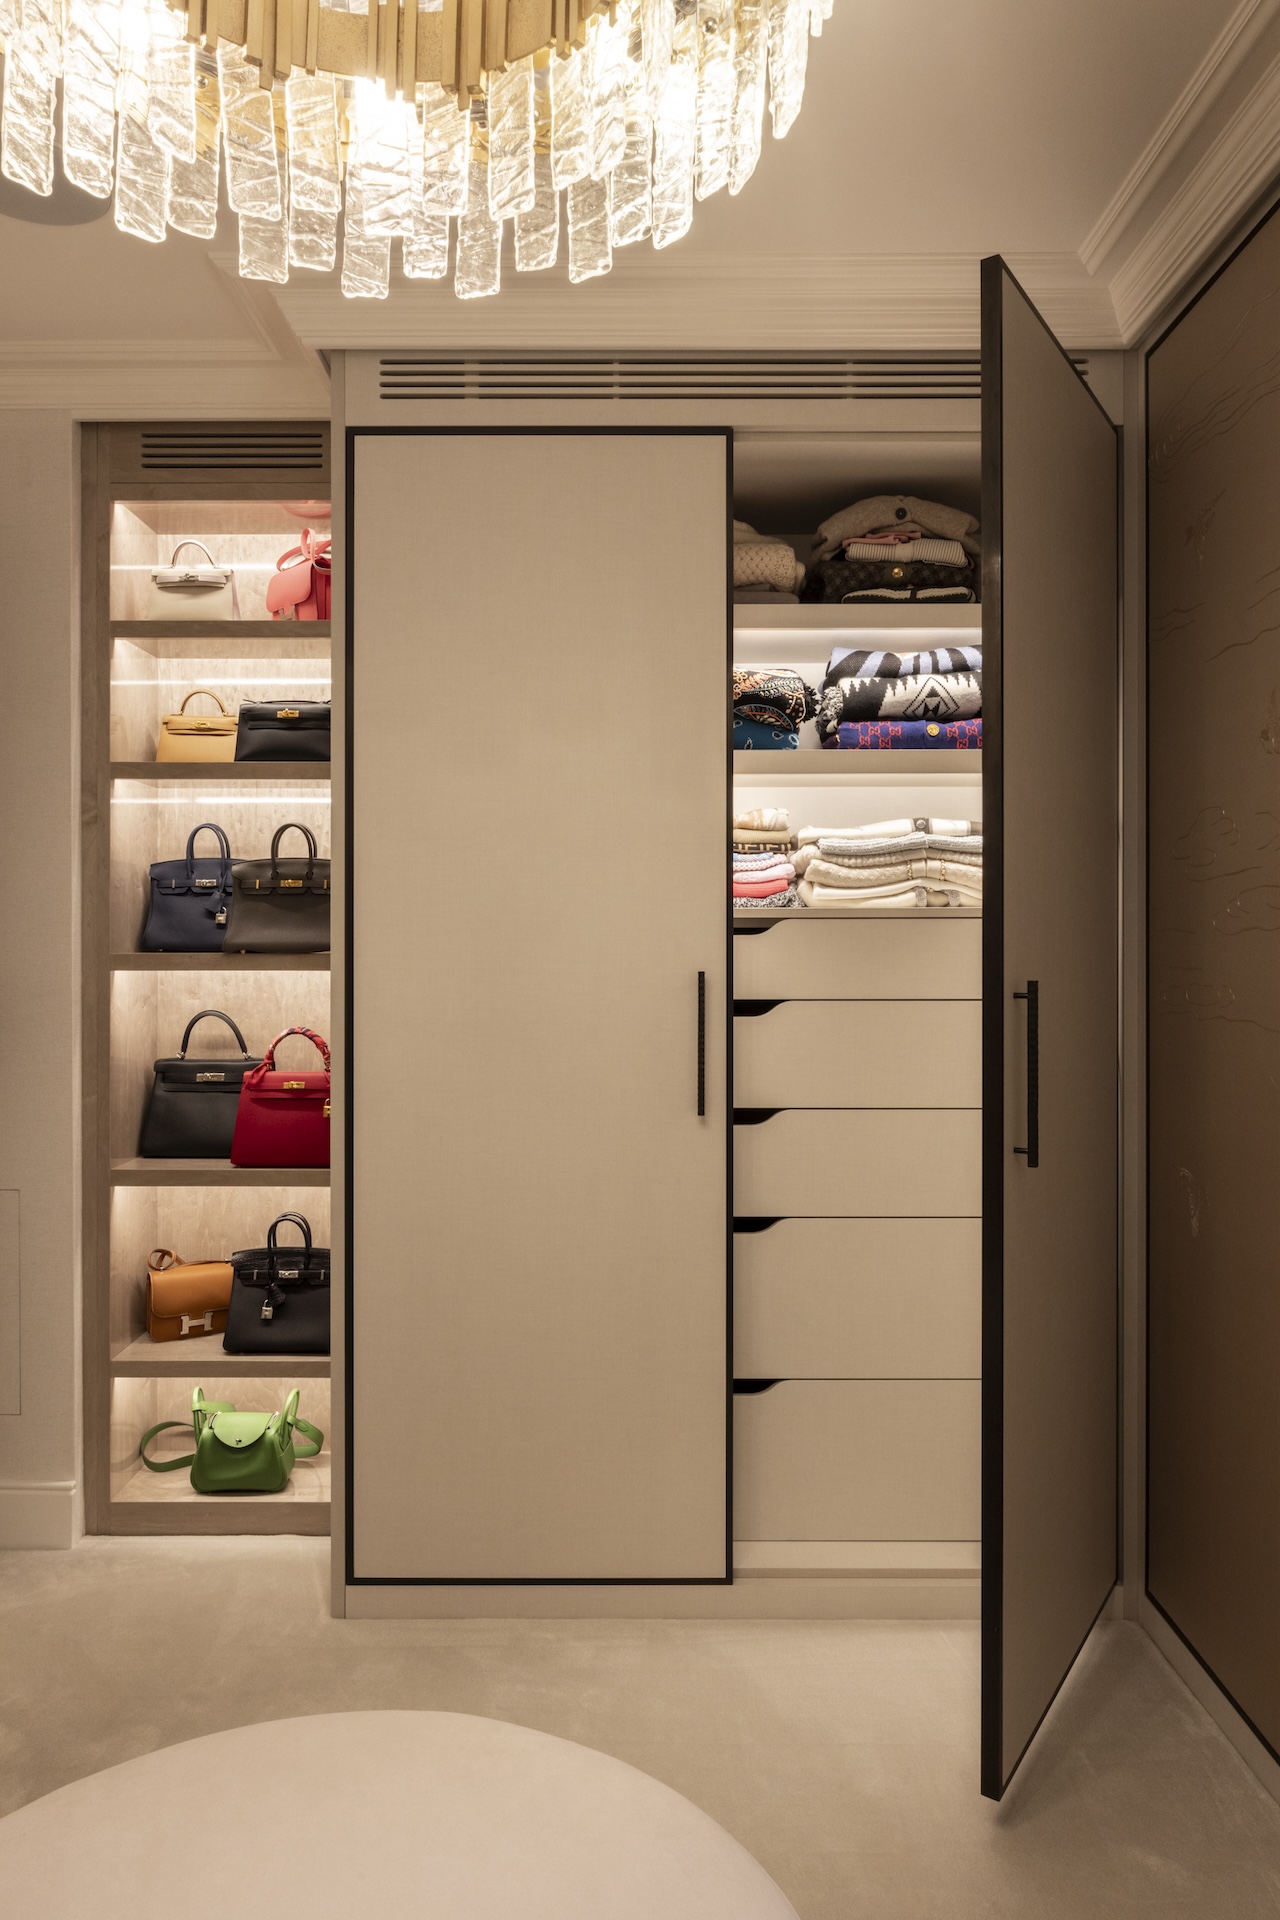
Lit Display Shelving for Bags and Accessories
Not everything belongs behind a door. In addition to the wardrobes within the dressing room, there are shelves made of eucalyptus veneer that contain internal lighting. These shelves are used to display the client’s handbags and accessories. The knitwear for the client is displayed on shelves above the bank of drawers, behind a full-height door. The ratio of open space to closed space in the dressing room is determined during the design phase of the project.
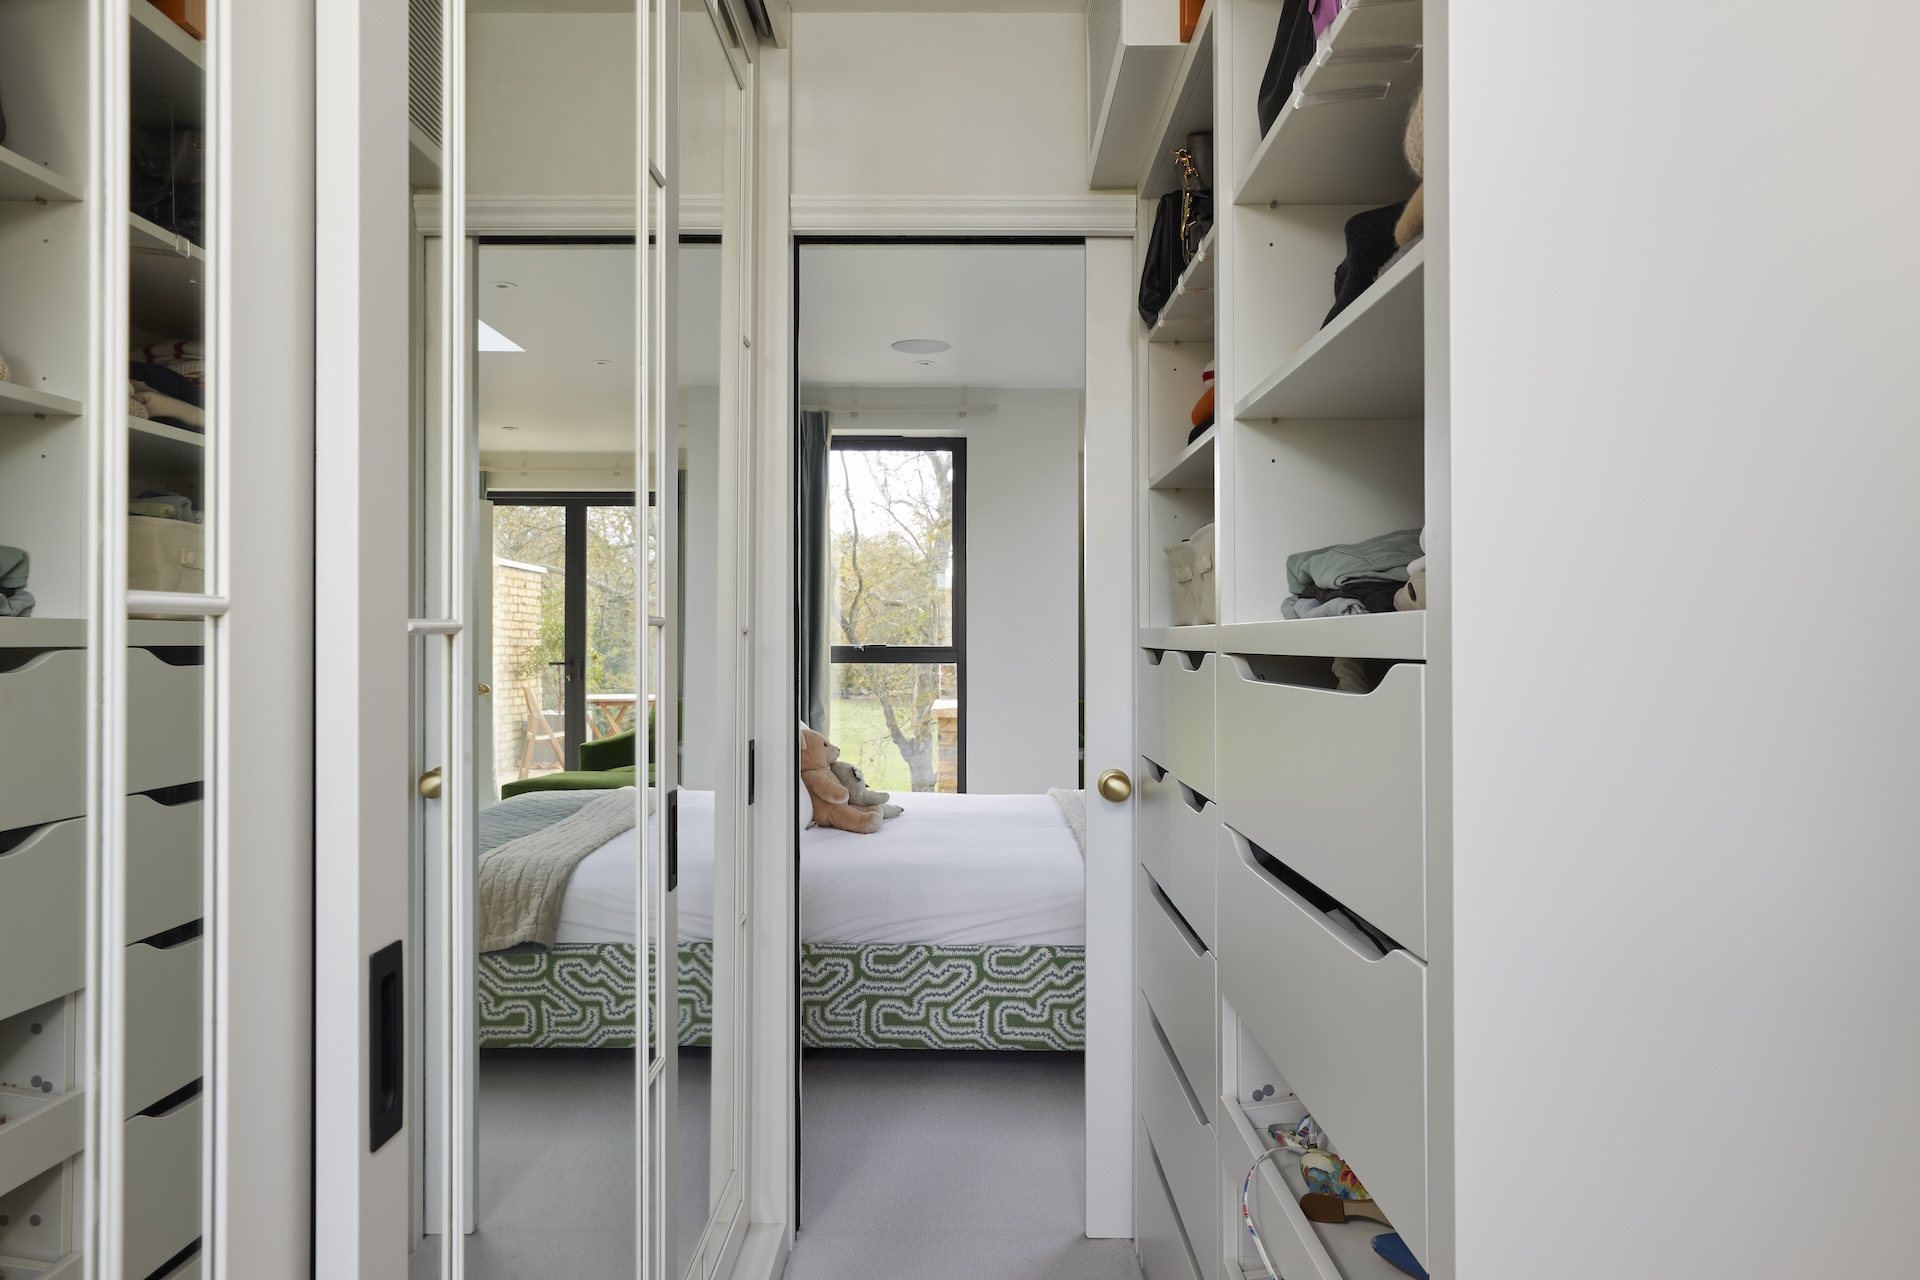
A Walk-In Wardrobe Behind Mirrored Sliding Doors
Behind the mirrored sliding doors in the principal bedroom of a Victorian house in Chelsea is a walk-in wardrobe. The mirrored front of the wardrobe makes the room appear larger than it actually is and also reflects light back into the bedroom. The lighting inside the wardrobe was installed during the renovation of the house.
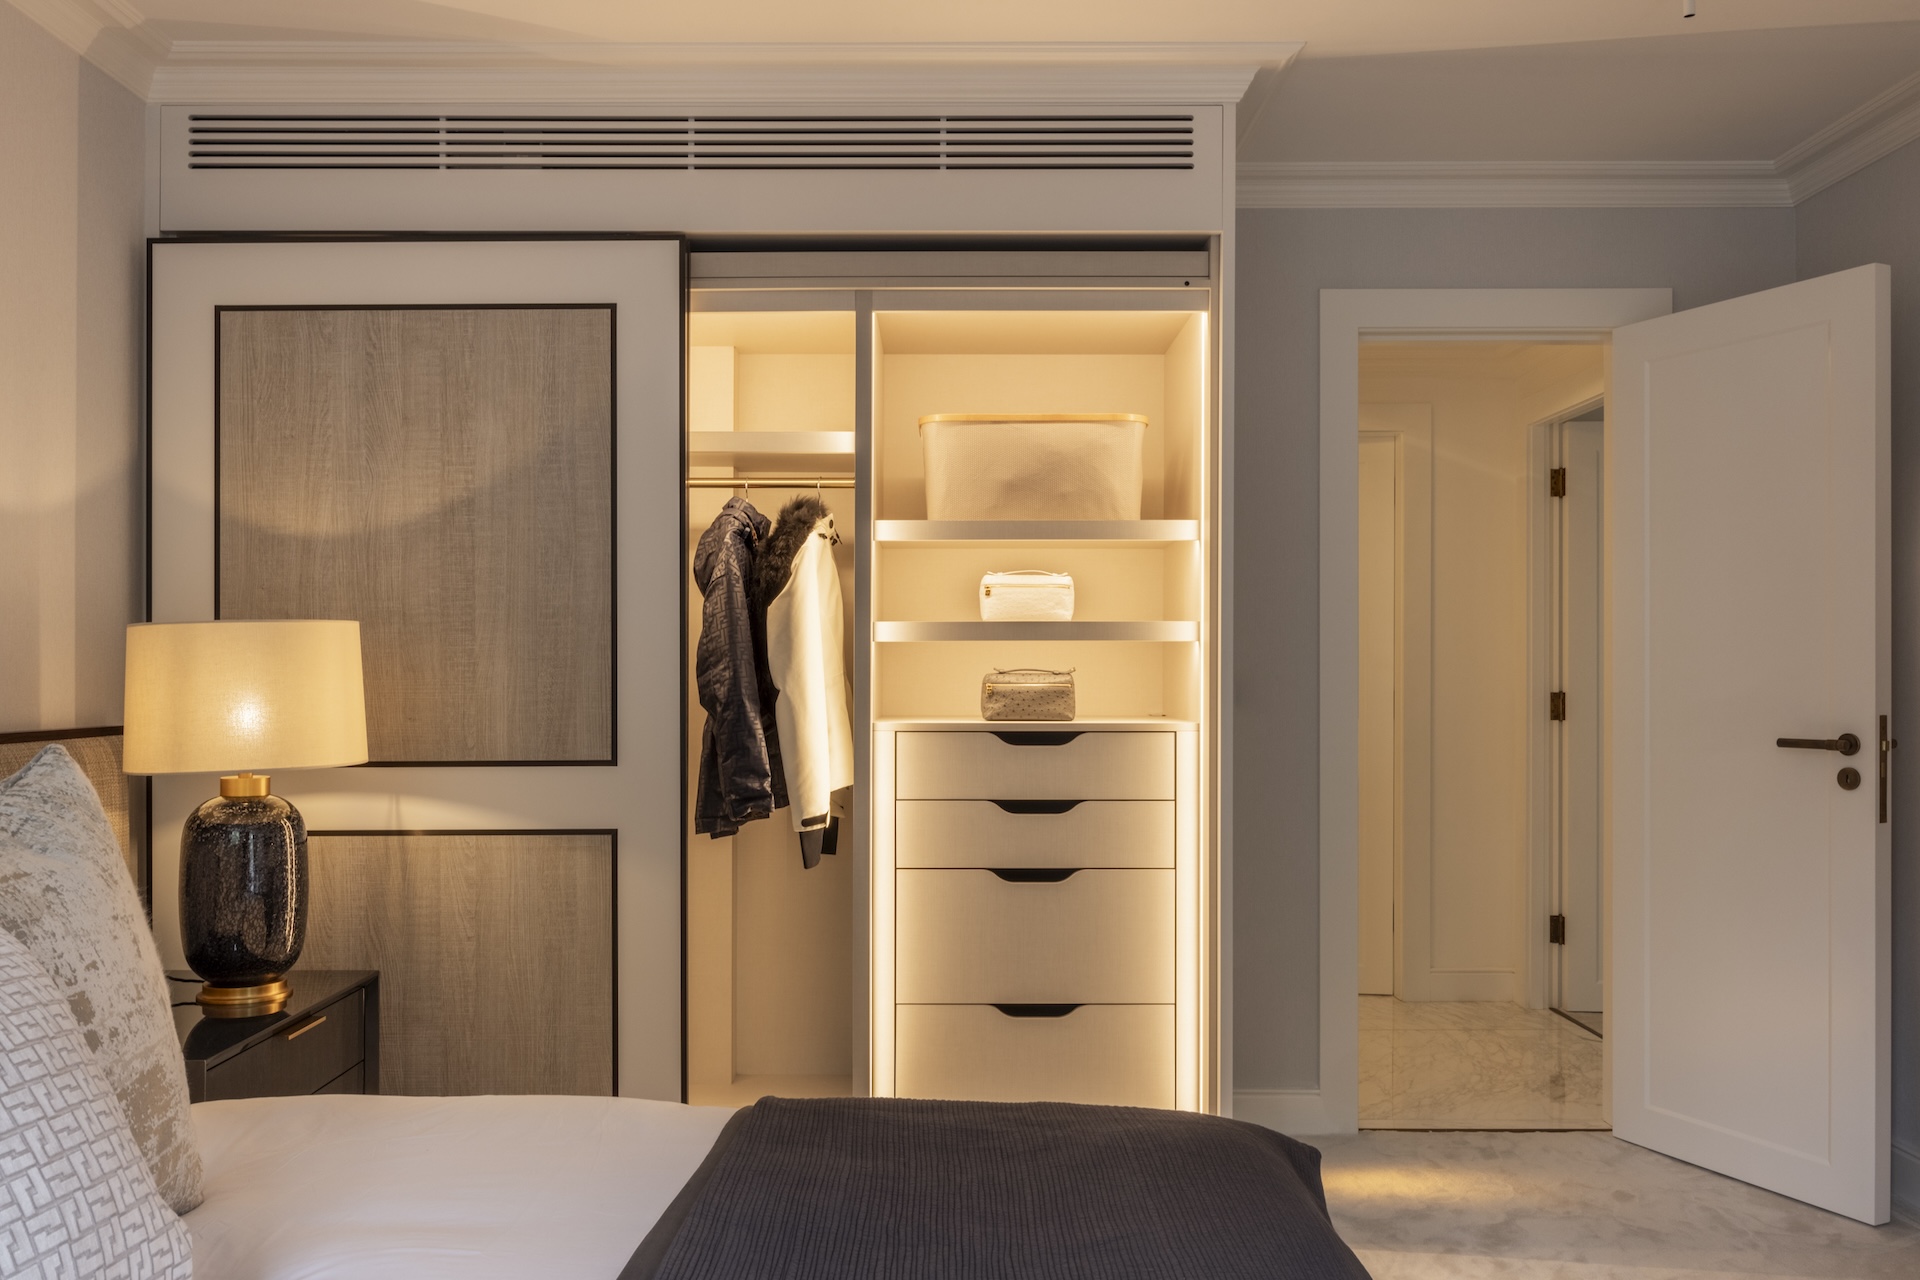
Walk-In Wardrobe Sliding Doors and Lit Interiors
The wardrobe in the guest bedroom at Lowndes Square has sliding doors. The fronts of the wardrobe have inset panels and dark trim. Inside the wardrobe, which is lit, there are hanging rails, shelves and drawers. Sliding doors are the solution to any problem that might arise from hinged doors that do not have enough space to swing open, as is often the case at the entrance to a walk-in wardrobe.
Which Walk-In Wardrobe Design Suits Your Room?
The room decides the layout. These are the walk-in wardrobe designs that we are asked about most often.
Small Walk-In Wardrobe in a Box Room
The smallest space that will usually work is a box room of around 2m by 2m. This space can accommodate a hanging unit along one wall, a mirror on the end wall and a sliding or pocket door.
Fitted Dressing Room in a Spare Room
A spare room of 5 to 8 m² can accommodate cabinetry on three walls and a dressing table and sitting area on the remaining wall.
Corner Walk-In Wardrobe in a Bedroom
A larger bedroom can accommodate an L-shaped wardrobe. This design allows for a walk-in wardrobe area within the bedroom without requiring any changes to the existing layout of the room.
Loft Walk-In Wardrobe
The drawers and shoe storage are located in the eaves of the building, while the hanging space takes up the full-height part of the room. For more information on these types of storage solutions, visit our page on loft wardrobes and eaves storage.
Dressing Room with an Island
The dressing room island will require approximately one metre of clear floor space on each side of the island. Therefore, the dressing room should be roughly 12 m² or more in size.
Open Walk-In Wardrobe
Clothes that are worn regularly can be stored in open rails and shelves. The majority of people will use these types of storage solutions for their clothes, in addition to closed doors or fluted glass to store the rest of their clothing.
More layouts and dimensions: walk-in wardrobe and dressing room ideas.
Walk-In Wardrobe Storage, Doors and Lighting
We aim for a third more space than you now need, as your wardrobes will fill up.
Storage and Fittings
The wardrobe has various features including long hanging rails for dresses and coats, double hanging rails for shirts and jackets, pull-down rails for the high sections, deep drawers, angled shoe shelves and pull-out racks. These features can be adjusted according to the reach of the individual and the length of their clothes.
Walk-In Wardrobe Doors
A walk-in wardrobe can be left open, closed with hinged doors or screened with sliding doors. The front of a wardrobe can be spray painted, veneered, mirrored, framed in metal or glazed in clear, fluted or smoked glass. For more information on these options, visit our wardrobe door types page.
Lighting and Mirrors
The LED strip lights are placed along the rails and shelves within the wardrobe to provide illumination to the clothing items rather than the ceiling. A backlit dressing room mirror is also provided to ensure that the lighting within the dressing table is even. The LED lights have a high colour rendering index, allowing people to distinguish between different colours of clothing in the early morning hours when the lighting is not as intense. The lights are connected by a qualified electrician.
Materials and Finishes
The carcasses of these wardrobes are constructed from premium materials like birch plywood. The doors and panels can be either spray finished in our workshop in a variety of colours or veneered in oak, walnut or eucalyptus. In some instances, metalwork may also be included within the design of the wardrobe, such as brass inlays or metal-framed doors.
How a Bespoke Walk-In Wardrobe Is Designed and Made
Free Design Consultation
We visit you at home, measure your room and look through what you have to determine what can fit into the space and what layout would work best for the items you have.
Drawings and Quote
The drawings show every wall of the room and the inside of every section of the wardrobe. The quote is itemised and the design is revised until it is right.
Workshop Build
The cabinetry will be cut and assembled in our London workshop. The cabinetry will be spray finished or veneered in the workshop. The finishing of the cabinetry can only happen in the workshop as a result of the requirements of the finish.
Installation
The finished units are ready to fit into place. Each panel has been cut to fit the walls, floor and ceiling of the room. The doors, drawers and mirrors have been fitted and adjusted to the specifications of the room.
Walk-In Wardrobe Prices
The cost of a bespoke walk-in wardrobe in a painted finish can range from £9,000 to £15,000. A bespoke dressing room made from veneer or hardwood can cost between £15,000 and £22,500 or more. A large dressing room with an island and lit display shelving can cost £30,000 or more. These prices do not include VAT. The cost of each dressing room is calculated from the drawings of the space, as the length of the cabinetry, the finish and the interior fittings all contribute to the cost of the room.
A walk-in wardrobe is a room fit-out, which will be more expensive than purchasing a single run of wardrobes. However, if you only require one wall of storage within your bedroom, then our fitted wardrobes will usually be the better value for money.
Full price breakdown: walk-in wardrobe cost guide.
Walk-In Wardrobes Across London
From our workshop in London, we can design and install bespoke walk-in wardrobes throughout the capital. We have installed dressing rooms and fitted wardrobes in apartments located in areas such as Knightsbridge, Kensington and Chiswick, as well as in houses in Chelsea and Greenwich. Some examples of our work can be found in our portfolio.
A dressing room is often just one part of a larger project for the home. For the rest of the house, please visit our bespoke joinery page. Pieces such as benches and display cabinets fall within our bespoke furniture category.
Walk-In Wardrobe Guides
Frequently Asked Questions
How much does a bespoke walk-in wardrobe cost in London?
The bespoke walk-in wardrobes start at around £9,000 excluding VAT for painted finishes and around £15,000 for veneer or hardwood finishes. A large dressing room with an island and lit display shelving will cost around £30,000 or more. The cost of a dressing room will depend upon the amount of cabinetry that is built into the room and how it is finished.
What is included in the price?
These prices include the cost of designing, manufacturing, spraying, installing and providing all of the hardware required to complete the job. However, these prices do not include VAT. The price of stone worktops, an island and the electrical work required to install lighting are all separately itemised in the quote.
Is a walk-in wardrobe better than fitted wardrobes?
The type of wardrobe that is best for you will depend upon the size of your room. If you have a room that can fit a walk-in wardrobe then this is often the best option for you as it will provide you with more space to hang your clothes. However, if you do not have a room that is large enough to accommodate a walk-in wardrobe (around 4 m²) then a fitted wardrobe is usually the better option for you.
How long does a bespoke walk-in wardrobe take?
The timeframe for installing a fitted wardrobe can take between 4 and 10 weeks from the point of design approval. The installation of a dressing room requires more cabinetry than a fitted wardrobe, so the timeframe for installing a dressing room will be confirmed at the time of the quote. It is recommended that customers start their process 2 to 3 months prior to their desired completion date.
Can I commission a dressing room on its own, without a full renovation?
Yes. Walk-in wardrobes and dressing rooms are included within our fitted wardrobes service and can be commissioned on their own for spare rooms, box rooms or part of a bedroom. Also, these types of walk-in wardrobes and dressing rooms can be commissioned as part of a larger refurbishment project, such as those completed in Lowndes Square and Chelsea.
Can you work with my architect or interior designer?
Yes. For the Chelsea house, we worked with Cato Creative Architectural Designers, who created the architectural design of the house. We can work with your architect’s drawings or create our own designs for the dressing room.
Start Your Walk-In Wardrobe Project
Send us the dimensions of your room, some photographs of the room and an idea of what you would like to fit into the room. We will be honest with you about which layout will work best for your space. Call 0207 118 9889 or book a free design consultation to get started.
