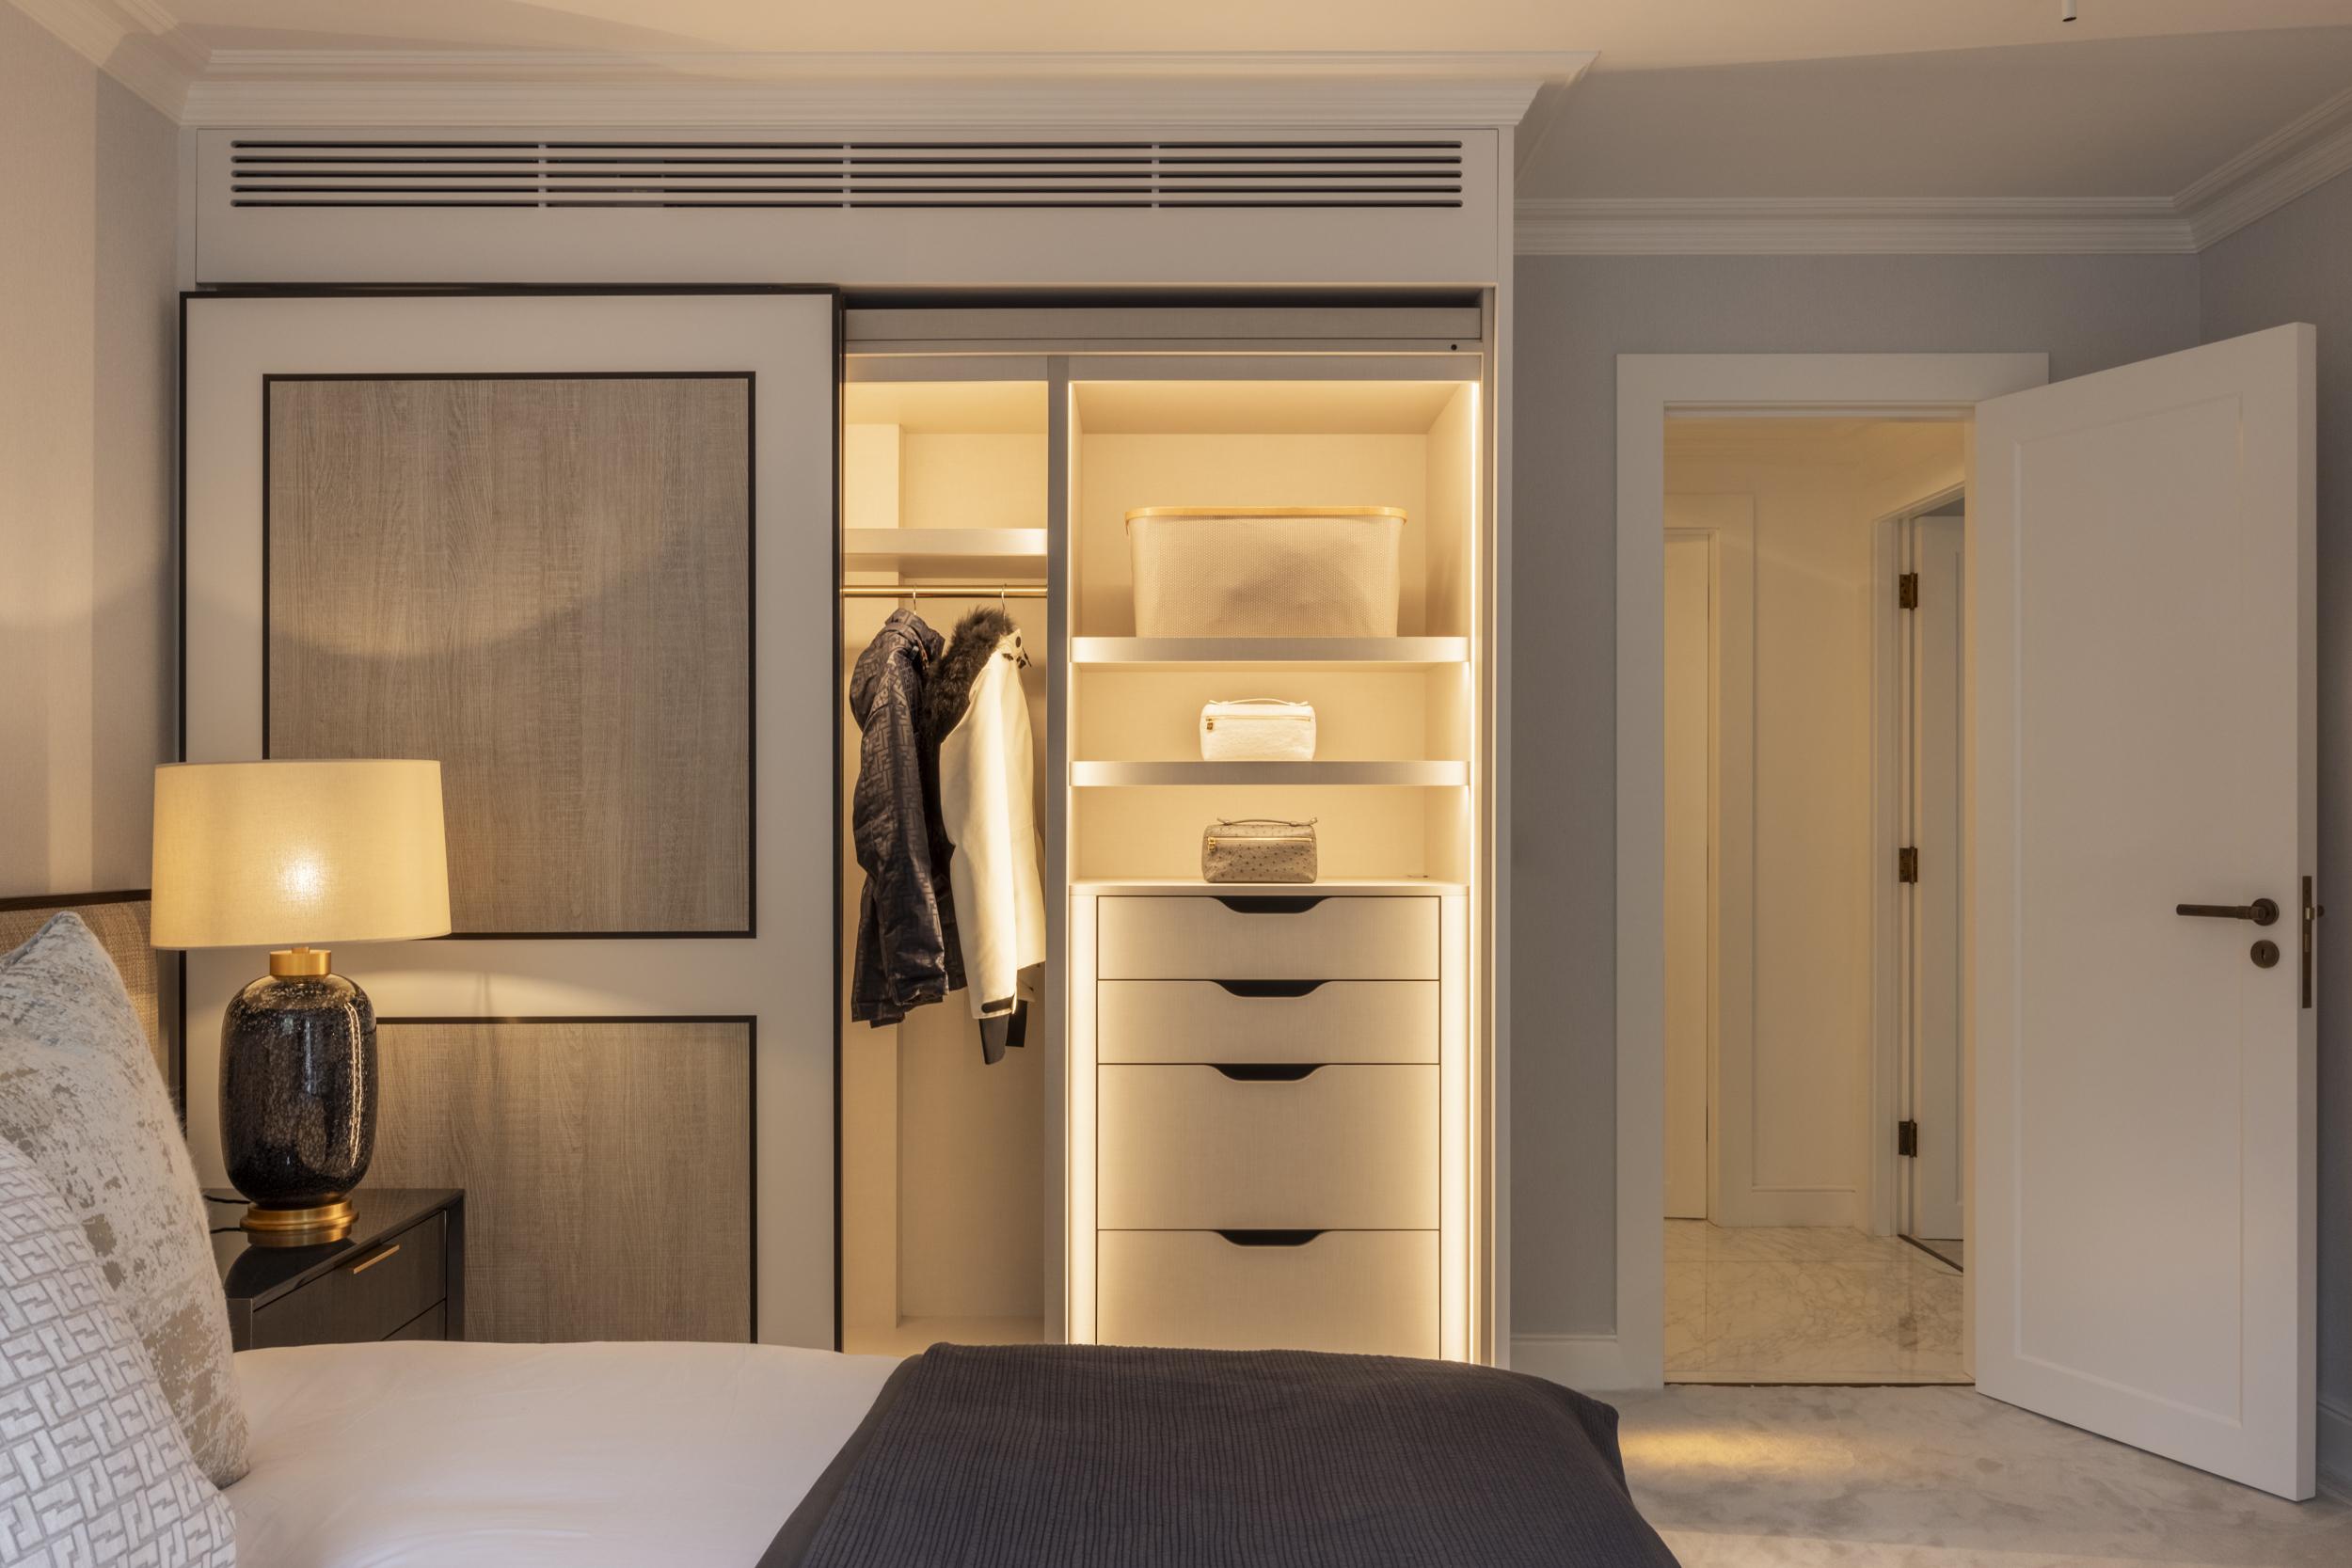
Walk-In Wardrobe Ideas at a Glance (2026 UK Prices)
The best walk-in wardrobe ideas pair a layout that fits your room — galley, L-shape or U-shape — with a balance of open rails and closed cabinetry, full-height mirrors and layered LED lighting. A 2m × 2m box room can become a working walk-in, while a spare room of 5–8 m² makes a genuine dressing room with an island or dressing table.
Last updated: 2026. Prices are a guide and exclude VAT. London projects typically add 15-25%.
Scope note: This guide owns design ideas, layouts and finishes for walk-in wardrobes and dressing rooms. For detailed pricing — by room size, per linear metre and what’s included in a quote — see our walk-in wardrobe cost guide. For reach-in storage along a bedroom wall, start with our fitted wardrobes service page, and for whole-room budgets see the fitted bedroom cost guide.
| Space you have | What it becomes | Signature ideas |
|---|---|---|
| Corner of a bedroom | L-shaped walk-in behind a partition | Metal-framed glass doors, open rails, sensor lighting |
| Box room (around 2m × 2m) | Compact single-sided or L-shaped walk-in | Floor-to-ceiling storage, mirrored end wall, sliding door |
| Spare room (5–8 m²) | Full dressing room conversion | U-shaped cabinetry, dressing table, upholstered seating |
| Loft or eaves space | Low-level dressing area | Under-eaves drawers, shoe storage, angled hanging zones |
| Large room (12 m²+) | Luxury walk-in wardrobe | Island unit, glass-fronted display cabinets, brass details |
What Is the Difference Between a Walk-In Wardrobe and a Dressing Room?
A walk-in wardrobe is primarily storage you can step inside: rails, shelves and drawers arranged around a clear walkway. A dressing room adds the rituals of getting ready — a dressing table, full-height mirror, seating and generous lighting — so you can dress entirely in one room. In practice the two overlap: most spare-room conversions start as walk-in wardrobes and grow into dressing rooms once a mirror, stool and decent lighting go in. The distinction matters for planning, because a dressing room needs more free floor area and a dedicated lighting plan, not just more shelving.
What Are the Best Small Walk-In Wardrobe Ideas?
Small walk-in wardrobe ideas succeed or fail on discipline: one clear walkway of 0.9–1 metre, storage on as few walls as the room allows, and light colours or mirror to stretch the space. Around 4 m² is a sensible minimum for a functional walk-in.
Box room walk-in (around 2m × 2m)
A 2m × 2m box room is usually the smallest space that works. Run 600mm-deep hanging along one wall, keep the opposite wall for a full-height mirror and slim shelving, and use a sliding or pocket door so no swing space is wasted — our sliding wardrobe doors guide covers the door options. Take cabinetry to the ceiling: in a small room, the top shelf is where suitcases and out-of-season clothes live.
Corner walk-in within a bedroom
In a larger bedroom, an L-shaped run of wardrobes set behind a glazed or panelled partition carves out a walk-in without moving a single wall. Metal-framed glass doors in bronze or black keep the corner feeling open while defining it as a separate zone — one of the most requested looks in our London projects for 2026.
Eaves and loft walk-ins
Sloped ceilings suit low-level storage: banks of drawers and shoe pull-outs under the eaves, with hanging reserved for the full-height spine of the room. Bespoke cabinetry earns its keep here because every unit is shaped to follow the contours of your walls and ceiling line, so awkward angles become usable storage rather than dead space.
How Do You Turn a Spare Room into a Dressing Room?
A spare room of 5–8 m² is the classic dressing room conversion. Start with a U-shaped run of cabinetry around three walls, keeping the window wall free for a dressing table that borrows natural light. Zone the room by routine: hanging and drawers on one side, folded storage and shoes on the other, mirror and seating where the daylight falls. If the room still needs to work as an occasional guest room, a deep bench seat with a fold-out mattress or an ottoman bed keeps it honest. Decide early whether the room should feel like a boutique (open rails, display shelving, glass) or a calm cocoon (closed doors, one continuous colour) — mixing both halves-and-halves rarely flatters a small room.
Which Walk-In Wardrobe Layout Works Best: L-Shape, U-Shape or Galley?
Layout is set by room width. Wardrobe runs need roughly 600mm of depth for hanging, and you should protect a clear walkway of at least 0.9–1 metre — squeeze that and the room stops working, whatever it cost.
| Layout | Minimum practical room size | Walkway to protect | Best for |
|---|---|---|---|
| Single-sided galley | Approx. 1.5m wide × 2m long | 0.9–1m | Box rooms, corridors to an en suite |
| Double-sided galley | Approx. 2.1m wide × 2m long | 0.9–1m | Long, narrow rooms |
| L-shape | Approx. 2m × 2m (4 m²) | 0.9–1m | Box rooms and bedroom corners |
| U-shape | Approx. 2.2m wide × 2.5m long | 0.9–1m | Spare-room conversions of 5–8 m² |
| U-shape with island | 12 m²+ (approx. 3.4m wide) | 1m on all sides of the island | Large, luxury dressing rooms |
Galley layouts are the most efficient per square metre; L-shapes handle corners gracefully with purpose-built corner units; U-shapes give the true “room of clothes” feel but only earn their place when the walkway survives. An island demands the most space of all — if the numbers above don’t fit, a console-depth peninsula or a generous bench is the better idea.
What Are the Best Dressing Room Ideas for 2026?
The island unit
A dressing room island is the centrepiece move: shallow velvet-lined drawers for jewellery and watches, deeper drawers for knitwear, and a stone, glass or timber top for folding and laying out tomorrow’s outfit. Some clients add a glass display top so favourite pieces are visible. Islands only work with a metre of clearance on every side, so they belong in rooms of roughly 12 m² and up.
Fitted wardrobes with a dressing table
Building the dressing table into the wardrobe run — same finish, same worktop line — makes even a modest room feel designed rather than furnished. Place it under the window or flank it with lit wardrobe towers, add a backlit mirror and a slim drawer for cosmetics, and it becomes the most-used seat in the house.
Mirrors
Every dressing room needs one full-height mirror with space to stand three steps back. Options that work hard: a mirrored end wall in a galley layout (doubles the apparent length), a backlit or edge-lit dressing room mirror for even, shadow-free light, and mirror-backed open shelving that bounces light through display bays.
Seating
An upholstered ottoman, window seat or bench isn’t a luxury — it’s where shoes go on. Allow at least 450mm of depth for a bench and position it so it never pinches the walkway.
What Are the Best Walk-In Wardrobe Storage Ideas?

The strongest walk-in wardrobe storage plans mix three modes. Open rails and shelves keep everyday clothes visible and the room feeling boutique-like, but they collect dust and demand tidiness. Closed cabinetry protects clothes and calms the room visually — the right choice for anything you touch less than weekly. Glass-fronted units split the difference: smoked or fluted glass doors show silhouettes of what’s inside while keeping dust out, and they take internal lighting beautifully.
Ideas worth specifying from the start: double-hanging (two rails stacked) for shirts and jackets to nearly double capacity; a shoe wall of angled shelves or pull-out racks near the door; deep drawers with high-quality soft-close hardware and felt-lined inserts for accessories; pull-down rails to make full-height hanging reachable; and a discreet laundry hamper drawer so the floor stays clear. Aim for roughly a third more capacity than you currently need — wardrobes fill, and a plan with slack stays tidy for years.
Which Finishes and Lighting Make a Dressing Room Feel Luxurious?
Finish decisions carry the design. One continuous colour and material across every unit reads as architecture; a two-tone scheme (darker island, lighter walls of cabinetry) adds depth in bigger rooms. Quality shows in what you touch — solid drawer boxes, premium carcass materials, such as birch plywood, and doors that close softly.
| Finish | Look and feel | Worth knowing | Price band |
|---|---|---|---|
| Spray-painted doors | Any colour, matt or satin; crisp and calm | Easy to retouch; pairs well with brass handles | ££ |
| Natural wood veneer (oak, walnut) | Warm, grained, softly luxurious | Grain-matched panels elevate a feature wall | ££–£££ |
| Glass-fronted doors (clear, fluted, smoked) | Boutique display feel | Needs tidy styling and internal lighting | £££ |
| Metal-framed glass doors (bronze, black) | Slim-framed, tailored, architectural | Ideal for corner walk-ins and partitions | £££ |
| Brass inlays and detailing | Jewellery-box accents | Most effective used sparingly — island edges, handles, rails | £££ |
Lighting deserves equal billing. Layer three types: LED strips along rails and shelf fronts so clothes are lit, not the ceiling; a backlit mirror at the dressing table; and soft ambient light overhead. Specify warm white (2700–3000K) with a high colour-rendering rating (CRI 90+) so navy and black are distinguishable at 7am, and add sensor switching so the room lights itself as you walk in and drawers glow when opened.
What Luxury Touches Set a Bespoke Walk-In Wardrobe Apart?
A luxury walk-in wardrobe is defined by details rather than size. The 2026 requests we see most: leather- or velvet-lined jewellery drawers with lockable compartments; a lit, glass-fronted display bay for handbags and watches; brass inlays along the island edge; a valet rail for planning outfits; integrated charging inside a drawer; and a concealed door connecting the dressing room to an en suite. Material choice does the quiet work — explore the timbers, veneers and painted finishes we work with on our materials page. For freestanding companion pieces, from upholstered benches to display cabinets made to match the cabinetry, see our luxury furniture service.
How Do You Turn These Ideas into a Finished Dressing Room?
The route from idea to installation is short: a design consultation to measure the room and audit your wardrobe (count hanging lengths, folded piles and shoes — the design should be built around them), detailed drawings, then manufacture in our own London workshop. One dedicated team and a single point of contact carry the project from first sketch to installation, and every unit is shaped to follow the contours of your walls, so period skirting, chimney breasts and sloping ceilings are absorbed into the design rather than fought.
As a budget yardstick — full breakdowns by room size, per linear metre and by what’s included live in our walk-in wardrobe cost guide:
| Project type | Typical 2026 price (excl VAT) |
|---|---|
| DIY / modular conversion | £1,000–£3,000 |
| Basic fitted walk-in | £4,000–£6,000 |
| Mid-range fitted walk-in | £6,000–£10,000 |
| Premium bespoke dressing room | £10,000–£15,000+ |
| Large luxury London projects | £20,000+ |
An island unit typically adds £2,000–£6,000+ depending on size and finish. Prices are a guide and exclude VAT.
Frequently Asked Questions
What is a good size for a walk-in wardrobe?
Around 4 m² is a sensible minimum for a functional walk-in wardrobe, with a clear walkway of 0.9–1 metre. Spare rooms of 5–8 m² make comfortable dressing rooms with space for a dressing table and seating, while an island unit needs roughly 12 m² or more to keep a metre of clearance on every side.
Can a box room become a walk-in wardrobe?
Yes. A box room of roughly 2m × 2m is often the smallest space that works. Run 600mm-deep hanging along one wall in a single-sided galley layout, keep a 0.9–1 metre walkway, use a sliding or pocket door to save swing space, and add a full-height mirror on the end wall to open the room up.
What is the difference between a walk-in wardrobe and a dressing room?
A walk-in wardrobe is storage you step inside: rails, shelves and drawers around a walkway. A dressing room adds everything needed to get ready in the room — a dressing table, full-height mirror, seating and layered lighting. Most spare-room conversions begin as walk-in wardrobes and become dressing rooms once the mirror, stool and lighting plan go in.
Are open shelves or closed doors better in a walk-in wardrobe?
Use both. Open rails and shelves keep daily clothes visible and give the boutique look, but collect dust and demand tidiness. Closed cabinetry protects less-used clothing and calms the room. Glass-fronted doors — smoked or fluted — are the best compromise, keeping dust out while displaying what’s inside, especially with internal lighting.
What lighting is best for a dressing room?
Layer three types: LED strips along rails and shelves so the clothes themselves are lit, a backlit mirror at the dressing table for shadow-free light on your face, and soft ambient light overhead. Choose warm white (2700–3000K) with a CRI of 90+ so colours read true, and add sensor switching for hands-free convenience.
How much does a walk-in wardrobe cost in 2026?
Expect £4,000–£10,000 for a mid-range fitted walk-in, £10,000–£15,000+ for a premium bespoke dressing room, and £20,000+ for large luxury London projects; DIY modular conversions run £1,000–£3,000. Prices exclude VAT, and London typically adds 15–25%. Our walk-in wardrobe cost guide has the full breakdown by size and specification.
Design Your Walk-In Wardrobe with Noba & Stod
If one of these walk-in wardrobe ideas fits your spare room, box room or bedroom corner, we’d be glad to turn it into drawings. Every dressing room we make is designed around your wardrobe, built in our own London workshop and installed by one dedicated team with a single point of contact throughout. Book a free design consultation via our contact page or call 0207 118 9889.