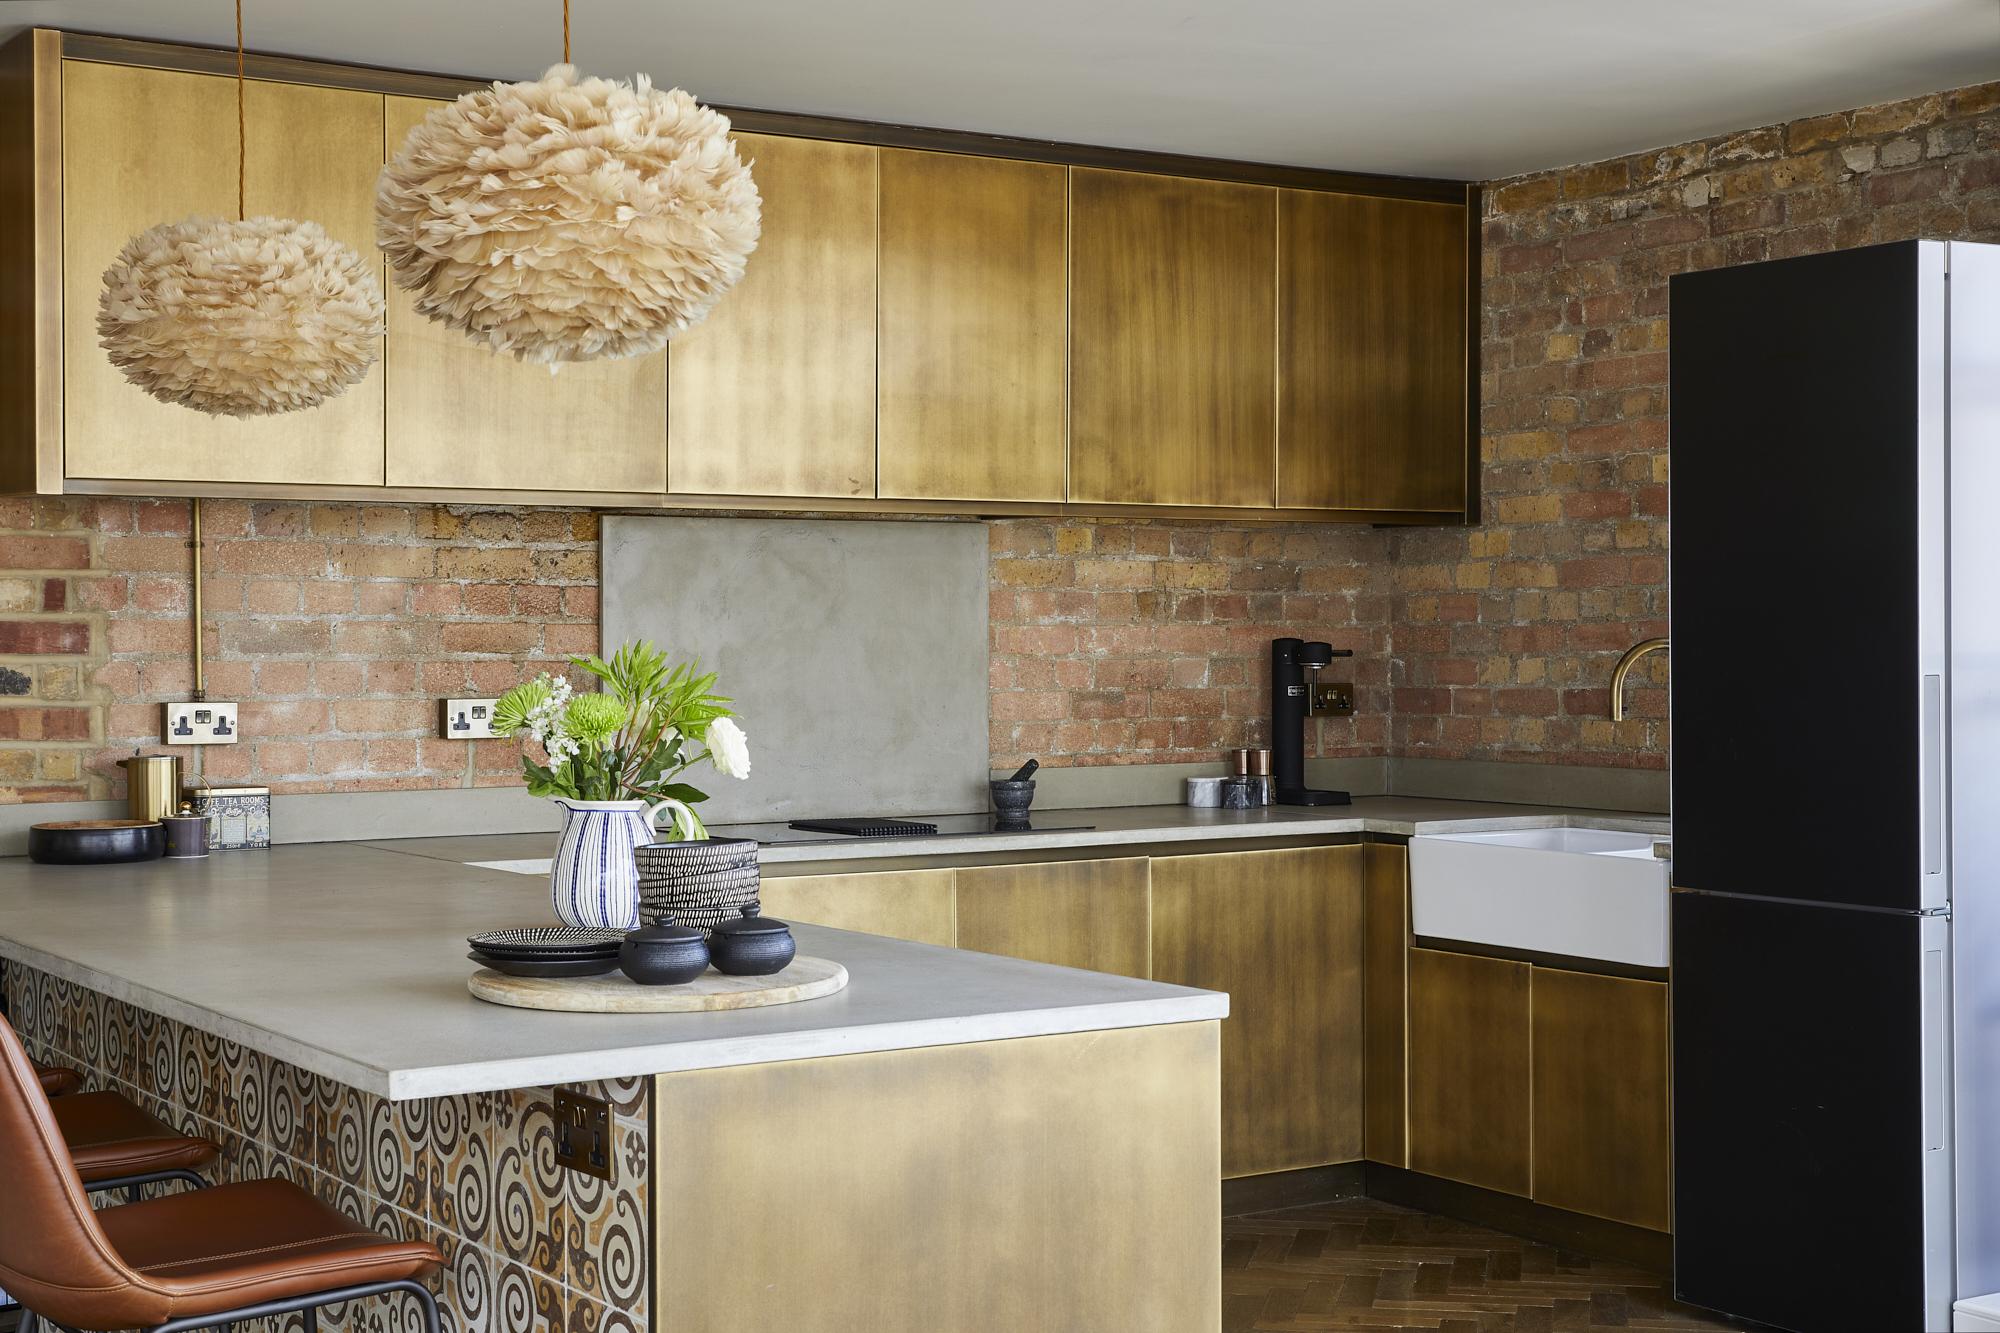
Kitchen Island Ideas at a Glance (2026 UK Prices)
The best kitchen island ideas for 2026 pair storage with seating: for most kitchens that means a 180cm × 80cm oak or painted Shaker island with a quartz worktop and a 300mm seating overhang. Expect to pay £1,000–£3,000 for a standard fitted island, or £3,000–£8,000 for bespoke made-to-measure work.
Last updated: 2026. Prices are a guide and exclude VAT. London projects typically add 15–25%.
| Kitchen size | Island idea that works | Typical island footprint |
|---|---|---|
| Galley or narrow (under 12m²) | Slim breakfast-bar island — or a peninsula | 100–150cm × 50–60cm |
| Compact (12–15m²) | Storage island with seating for two on one end | 120cm × 60cm |
| Standard (15–20m²) | Island with deep pan drawers and a 300mm seating overhang | 180cm × 80cm |
| Generous (20–25m²) | Prep-sink or hob island with integrated appliances | 200cm × 90cm |
| Open-plan (25m²+) | Statement island: marble or quartz waterfall top, wine storage, seating for four | 240cm × 100cm+ |
Scope note: This guide covers kitchen island ideas, sizes and layouts for UK homes in general. If you are planning a bespoke London commission, our bespoke kitchen islands guide covers worktop materials, project examples and detailed pricing; for whole-project budgets, see our kitchen renovation cost guide for London.
How Big Should a Kitchen Island Be?
A kitchen island should be at least 100cm × 60cm to be genuinely useful, and around 180cm × 80cm is the sweet spot for a typical 15–20m² kitchen. The real constraint is not the island itself but the space around it: as a rule, leave 1m–1.2m of clearance on every side — 1.2m along the main working run between the island and your hob, sink or oven, 1m on walkway sides, and never less than 90cm. Any tighter and drawers, oven doors and dishwashers start colliding with people.
| Kitchen floor area | Suggested island size | Minimum clearance around island |
|---|---|---|
| Under 12m² | 100–150cm × 50–60cm slim island, or a peninsula instead | 90–100cm |
| 12–15m² | 120cm × 60cm | 90–100cm |
| 15–20m² | 180cm × 80cm | 100cm |
| 20–25m² | 200cm × 90cm | 110cm |
| 25m² and above | 240cm × 100cm+ | 120cm |
Heights are simpler. A kitchen island worktop sits at the standard 900mm; a raised breakfast bar sits at 1,100mm and pairs with taller bar stools. Two-tier islands combine both — 900mm on the working side, 1,100mm on the seating side — which usefully hides prep clutter from an open-plan living space. A practical test before you commit: mark the island’s footprint on the floor with masking tape and live with it for a week. If you brush past it carrying shopping, it is too big.
What Are the Best Small Kitchen Island Ideas?
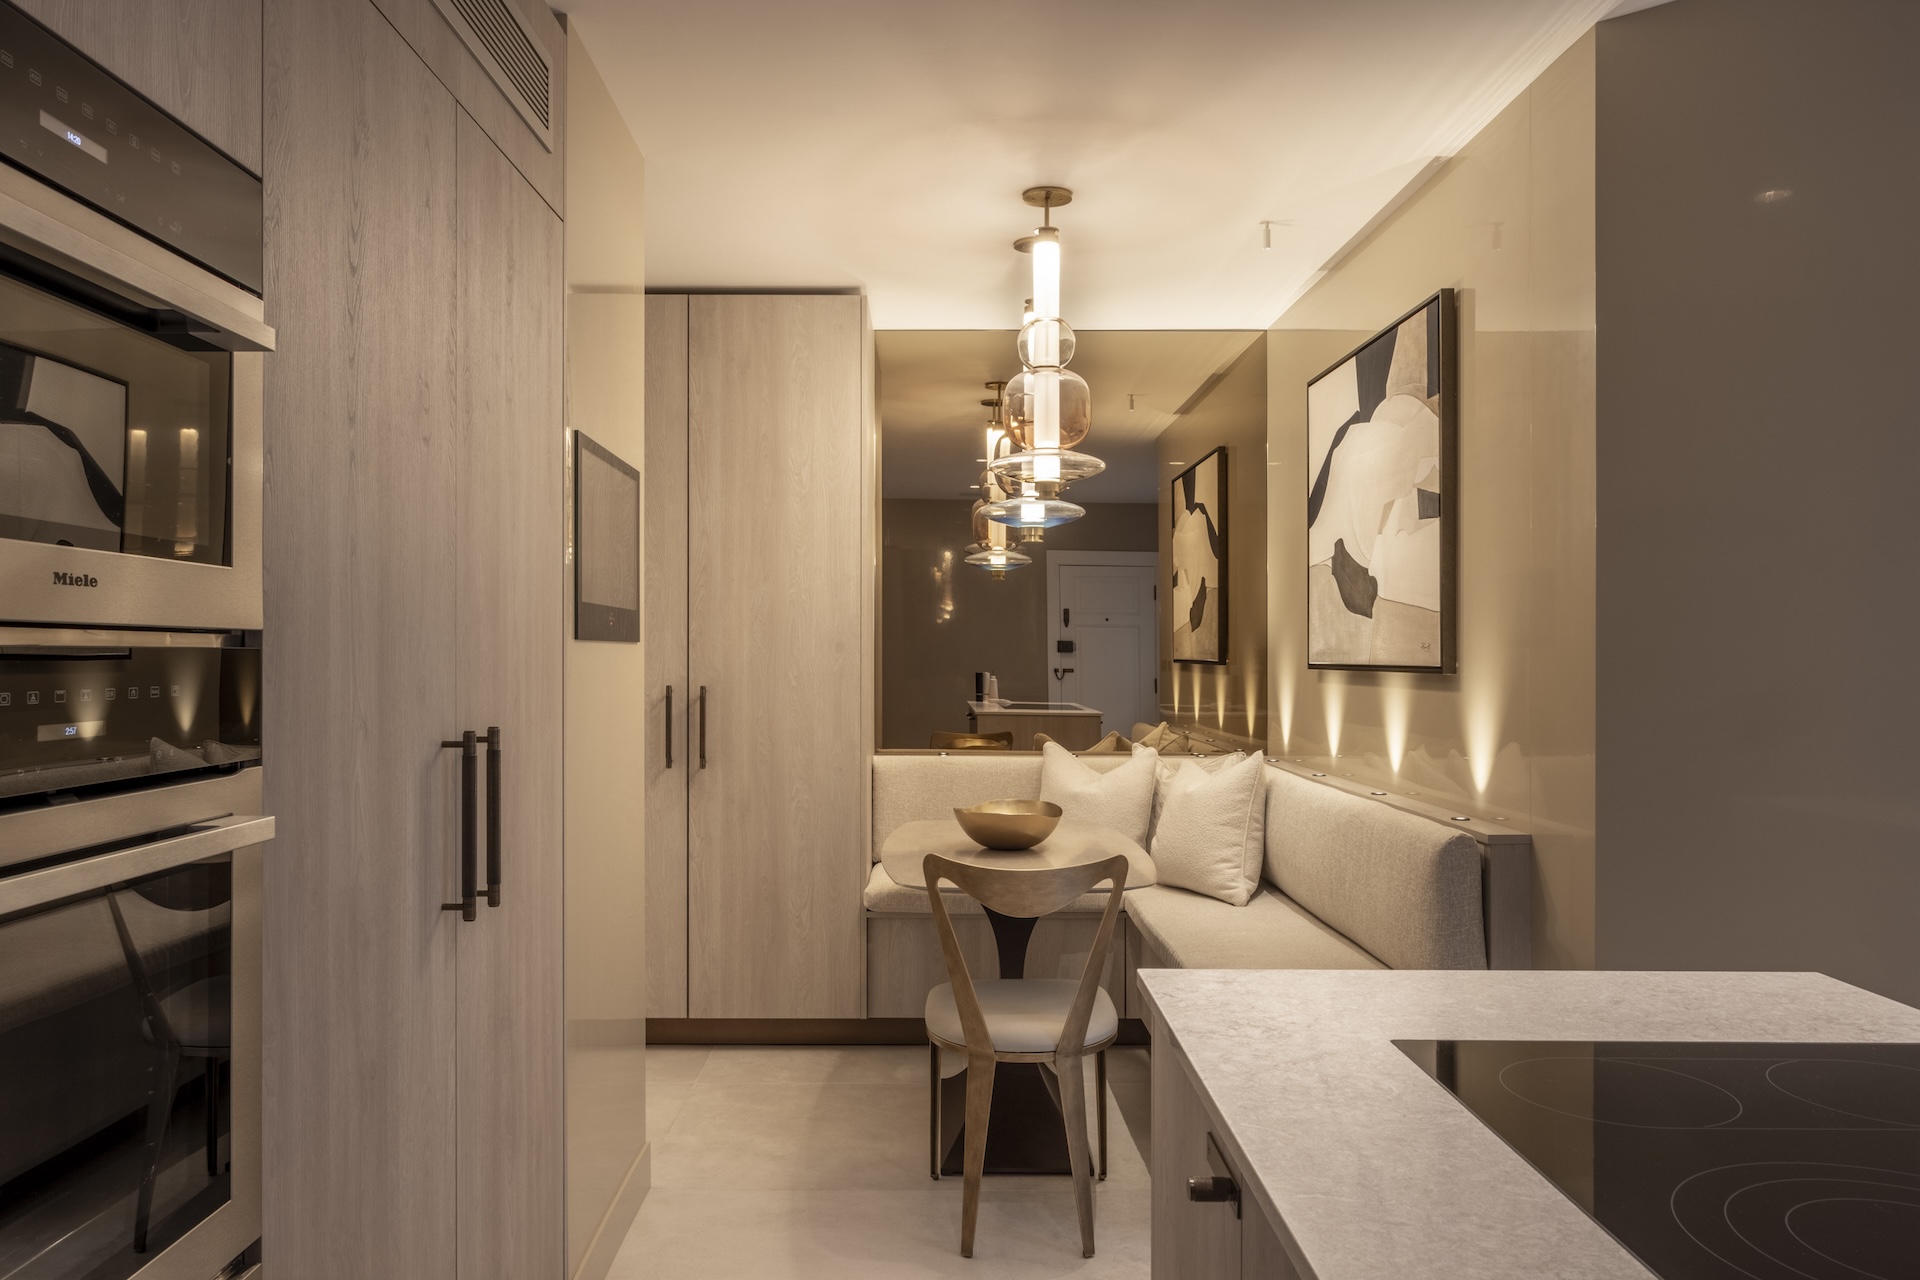
A small kitchen island works when the room is at least 3m wide; below that, a peninsula fixed at one end usually serves you better. In the narrow kitchens typical of London terraces, the trick is to go slim rather than small all over — a 50–60cm-deep island running 100–150cm long gives real prep space and a breakfast bar without choking the walkway.
- Narrow island with end seating. Keep the long sides clear for circulation and hang two stools off the short end with a 250–300mm overhang.
- Slim island, tall wall. Move ovens and larder storage into one bank of full-height cabinetry so the island can stay shallow and light.
- Galley-to-peninsula conversion. Where a true island will not fit, a peninsula delivers the same worktop, storage and seating with one fewer walkway to protect.
- Light and low-contrast finishes. Pale painted fronts and a light quartz top keep a compact island from dominating a small room; handleless fronts keep the walkway snag-free.
- Open ends. Shallow open shelving on the end panels adds storage for cookbooks and jars without any door swing to accommodate.
Freestanding islands on wheels and flat-pack trolley units can plug a gap, but this guide focuses on fitted islands — a fixed, made-to-measure piece adds storage, seating and long-term value that a movable unit cannot.
How Do You Design a Kitchen Island with Seating?
A kitchen island with seating needs two numbers to work: about 600mm of worktop width per person, and enough overhang for knees. At the standard 900mm worktop height, allow a 300mm overhang with counter stools; at 1,100mm breakfast-bar height, 250–300mm is comfortable with taller bar stools. Overhangs beyond 300mm in stone need discreet steel supports or brackets, which is worth resolving at the design stage rather than on installation day.
| Seating style | Worktop height | Overhang | Stool seat height |
|---|---|---|---|
| Counter-height seating (one flat surface) | 900mm | 300mm | 650–680mm |
| Raised breakfast bar | 1,100mm | 250–300mm | 750–780mm |
| Table-height extension | 750mm | 400–450mm | 450mm (standard chair) |
That 600mm-per-person rule sets your island length: seating for two needs about 1.2m of run, three needs 1.8m, and four needs 2.4m — which is why seating for four belongs to open-plan rooms. If most meals happen at the island, consider the table-height extension: a 750mm-high oak return seats children and older guests far more comfortably than bar stools, and it doubles as a homework desk. For everyday breakfast use, a small kitchen island with seating for two on the end is usually the best return on space.
What Are the Best Kitchen Island Storage Ideas?
A kitchen island with storage earns its floor space twice over — a 180cm × 80cm island holds roughly as much as three base cupboards. The best ideas by use:
- Deep pan drawers. Two or three full-width drawers on high-quality soft-close runners swallow pans, trays and crockery, and they are far easier to use than cupboards in the middle of a room.
- Appliance housing. A dishwasher next to the island sink, an integrated wine cooler, or a concealed microwave keeps wall runs free for larder storage.
- Wine storage. An open oak bottle rack or a cooler recess turns the island’s end into a feature.
- Breakfast-bar cupboards. Shallow cupboards on the seating side — often wasted as a blank panel — are ideal for glassware, board games or school bags.
- Waste and recycling pull-outs. Bins belong in the island, directly below the prep zone.
- Pop-up sockets. A flush socket module keeps the worktop clear while powering blenders and laptops.
Because an island is visible from every side and often carries a heavy stone top, carcass quality matters more than anywhere else in the kitchen. We build islands from premium carcass materials, such as birch plywood, for rigidity and clean exposed edges — our bespoke kitchen cabinets guide explains what to look for in cabinet construction.
Should You Put a Hob or Sink in Your Kitchen Island?
Both are excellent ideas — provided the services are planned before the floor goes down, not after.
Kitchen island with a hob
A hob turns the island into the social centre of the kitchen: you cook facing the room rather than the wall. The design questions are extraction and power. A venting (downdraft) induction hob extracts at worktop level and keeps sightlines clear; a ceiling extractor works where ducting can run through the floor void or a dropped ceiling. Induction hobs need a dedicated circuit installed and certified by a qualified electrician, so route the cable run at first-fix stage. Allow 110–120cm of clearance behind an island hob so someone can pass safely while pans are on.
Kitchen island with a sink
A sink in the island suits sociable kitchens for the same reason, and plumbing is usually simpler than ducted extraction — though the waste pipe needs a continuous fall to the drain, which dictates where the island can sit. A qualified plumber should route supply and waste before flooring is fitted. Many of our clients take a middle path: a compact prep sink with a filtered tap in the island for rinsing and drinks, with the main sink and dishwasher kept on the wall run. It keeps washing-up clutter off the island’s worktop, which is usually its best surface.
Which Materials and Styles Work Best for a Kitchen Island?
The island is the one piece of the kitchen you see from every angle, so it can carry a bolder finish than the wall runs. The strongest looks for 2026:
- Oak and wooden islands. Natural oak fronts bring warmth to painted kitchens; fluted or reeded oak panels give texture without pattern. Walnut reads darker and more formal.
- Painted Shaker. The timeless option. Heritage greens, inky navy and off-black are the strongest current colours; a white or stone-coloured Shaker island keeps smaller rooms bright.
- The contrast island. A black kitchen island in an otherwise white kitchen — or a deep green island against pale oak runs — anchors an open-plan room. Repeat the island colour once elsewhere (a shelf, a window seat) so it feels deliberate.
- Marble-topped islands. Carrara or Calacatta veining makes the island a genuine centrepiece; quartz gives a similar look with easier upkeep, and porcelain handles hot pans and knives with confidence.
- Metal details. Brass inlays set into an oak worktop, metal-framed glazed cabinets on the seating side, or brushed brass handles and plinth details lift a painted island into something unique.
- Curved and waterfall shapes. For unique kitchen island ideas, a curved end in fluted oak or a stone waterfall edge — where the worktop runs down the end panels to the floor — turns joinery into furniture.
Whatever the style, insist on finishes that handle real use: hardwearing paint systems, sealed timber and stone rated for kitchen duty. Our materials guide covers the options in detail, and our bespoke kitchens service shows how we combine them in full projects.
How Much Does a Kitchen Island Cost?
A kitchen island costs £1,000–£3,000 for a standard fitted design built from off-the-shelf units, £3,000–£8,000 for bespoke made-to-measure joinery, and £5,000–£12,000+ once you add integrated appliances and a stone worktop.
| Island type | Typical cost (2026, excl VAT) |
|---|---|
| Standard fitted island (off-the-shelf units, fitted) | £1,000–£3,000 |
| Bespoke made-to-measure island | £3,000–£8,000 |
| Bespoke island with appliances and stone worktop | £5,000–£12,000+ |
Prices are a guide and exclude VAT. London projects typically add 15–25% for labour and access, and large premium commissions — marble waterfall tops, venting hobs, wine coolers — can reach £18,000–£30,000+. Our bespoke kitchen islands guide breaks those figures down by worktop material and feature.
Frequently Asked Questions
How much space do you need around a kitchen island?
Allow at least 1m of clearance on every side of a kitchen island, and 1.2m along the main working run between the island and your hob, sink or oven. In compact kitchens, 90cm is the workable minimum on a walkway side. Any tighter and drawers, dishwashers and oven doors become awkward to open, and the island turns into a pinch point.
What is a good size for a kitchen island?
For a typical 15–20m² kitchen, an island of around 180cm × 80cm is the sweet spot: generous prep space plus seating for two or three without crowding the room. The practical minimum is roughly 100cm × 60cm — below that, a slim breakfast bar or peninsula usually works better. Large open-plan rooms can carry 240cm × 100cm or more.
Can you fit a kitchen island in a small kitchen?
Yes — if the room is at least 3m wide, a slim island 50–60cm deep can fit while keeping 90cm–1m of clearance on each side. In galley kitchens and narrow London terraces, a peninsula fixed at one end often gives the same worktop, storage and seating without blocking the route through the room.
How much is a kitchen island in the UK?
A standard fitted kitchen island costs around £1,000–£3,000 in the UK in 2026. Bespoke made-to-measure islands run £3,000–£8,000, and designs with integrated appliances and a stone worktop typically reach £5,000–£12,000 or more. Prices are a guide and exclude VAT, and London projects usually add 15–25% for labour and access.
What height should a kitchen island breakfast bar be?
A raised breakfast bar sits at 1,100mm and pairs with bar stools of 750–780mm seat height. If you prefer one flat surface, keep the whole island at the standard 900mm worktop height with counter stools of 650–680mm. Either way, allow 250–300mm of overhang and about 600mm of width per person for comfortable seating.
Is it better to have a hob or a sink in a kitchen island?
A sink suits sociable kitchens because prep and washing face the room, and plumbing is usually simpler than ducted extraction. A hob makes the island the cooking stage but needs a venting hob or ceiling extractor plus a dedicated circuit fitted by a qualified electrician. Many clients choose a small prep sink in the island and keep the main hob on the wall run.
Planning a Kitchen Island? Start with a Free Design Consultation
Every island we make is designed around your room, built in our own London workshop, and delivered by one dedicated team with a single point of contact from first sketch to installation. If you are weighing up sizes, seating or a hob-versus-sink decision, we will talk it through honestly — book a free design consultation via our contact page or call 0207 118 9889.