A loft conversion company in London. Dormer, hip to gable, mansard and rooflight conversions designed and built by one team, with the fitted joinery that makes a loft work made in our own workshop.
The top of a London house is usually its most wasted floor. A loft conversion in London turns that dead space into a principal bedroom with an ensuite, a study or a guest suite. Noba & Stod is a design and build studio and loft conversion company in London that takes the whole project on, from structural design and the dormer build to the staircase and finished rooms, delivered by one dedicated team with a single point of contact.
What makes our lofts different is the joinery. A loft is all awkward geometry: sloping ceilings, low eaves and dormer cheeks. Most loft conversion specialists in London hand you those angles and leave you to buy furniture that never fits. We design the under-eaves wardrobes, the dormer desk, the panelling and the staircase alongside the structure, build them in our own London workshop and install them as part of the same programme.
Noba & Stod is a loft conversion company in London working design and build. We deliver rooflight, dormer, L-shaped dormer, hip to gable and mansard loft conversions, with one dedicated team coordinating qualified electricians, plumbers and structural engineers and a single point of contact from survey to sign-off. The fitted joinery in every loft, from under-eaves wardrobes to the staircase, is built in our own London workshop. A rooflight loft conversion starts from £28,000 excluding VAT and a standard rear dormer from £50,000. Allow 4 to 8 weeks for design and approvals, then 4 to 6 weeks on site for a rooflight conversion, 6 to 8 weeks for a dormer and 10 to 12 weeks or more for a mansard.
What Does a Loft Conversion Company in London Take On?
Every loft we build is a complete floor, not a shell. These are the four parts of a loft extension in London that decide whether the new storey feels like part of the house.
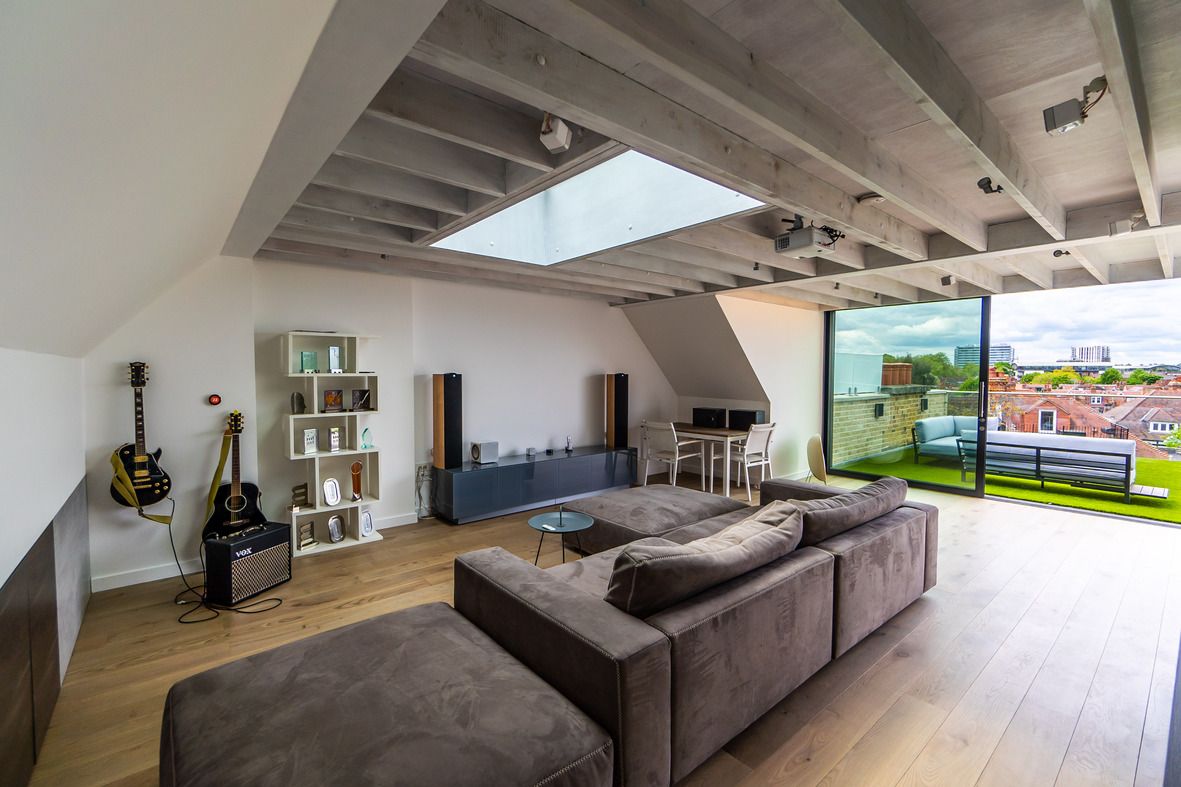
Dormer, Hip to Gable & Mansard Conversions
The structure comes first. A dormer loft conversion means new steels at floor and ridge level, a timber framed dormer with insulated cheeks and a new floor independent of the ceilings below. A hip to gable loft conversion rebuilds the sloping end of the roof as a vertical wall, usually paired with a rear dormer. A mansard loft conversion replaces the whole rear slope with a near vertical wall: the most work and the most space. Our structural engineer designs the steels, we manage building regulations and inspections, and one team carries the job from strip-out to plasterboard.
Bedrooms & Ensuites Under the Roof
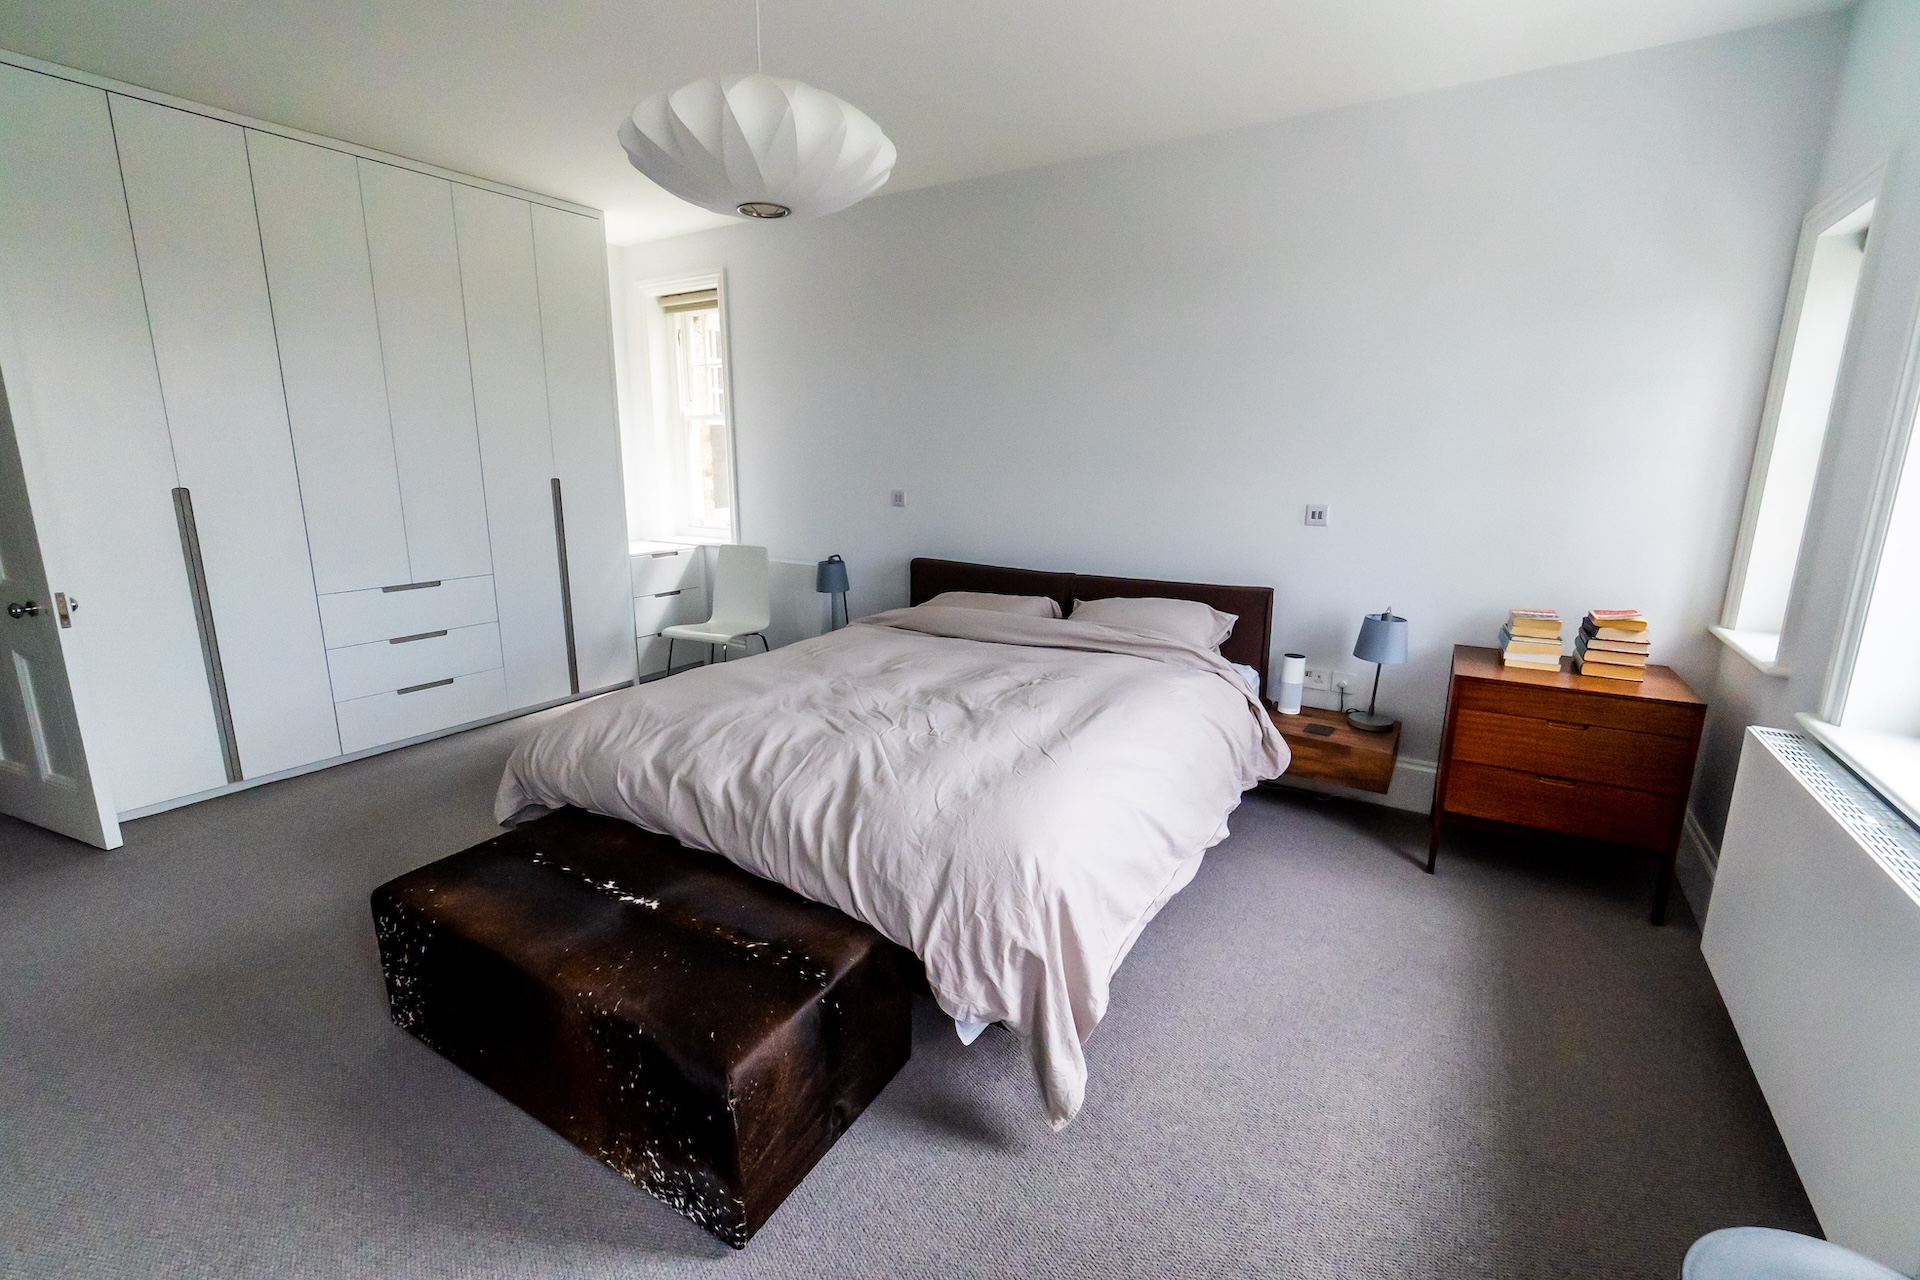
The most common brief is a loft conversion with ensuite: a principal bedroom that takes the whole floor, with a shower room tucked where the ceiling drops. The bed goes where the ridge gives full height, the shower under the dormer, the basin and WC in the lower zone. Soil and waste pipes are routed at design stage to drop into the existing stack rather than boxing through a bedroom below, and the plumbing, ventilation and underfloor heating are carried out by the qualified plumbers and electricians we coordinate.
The Joinery Advantage
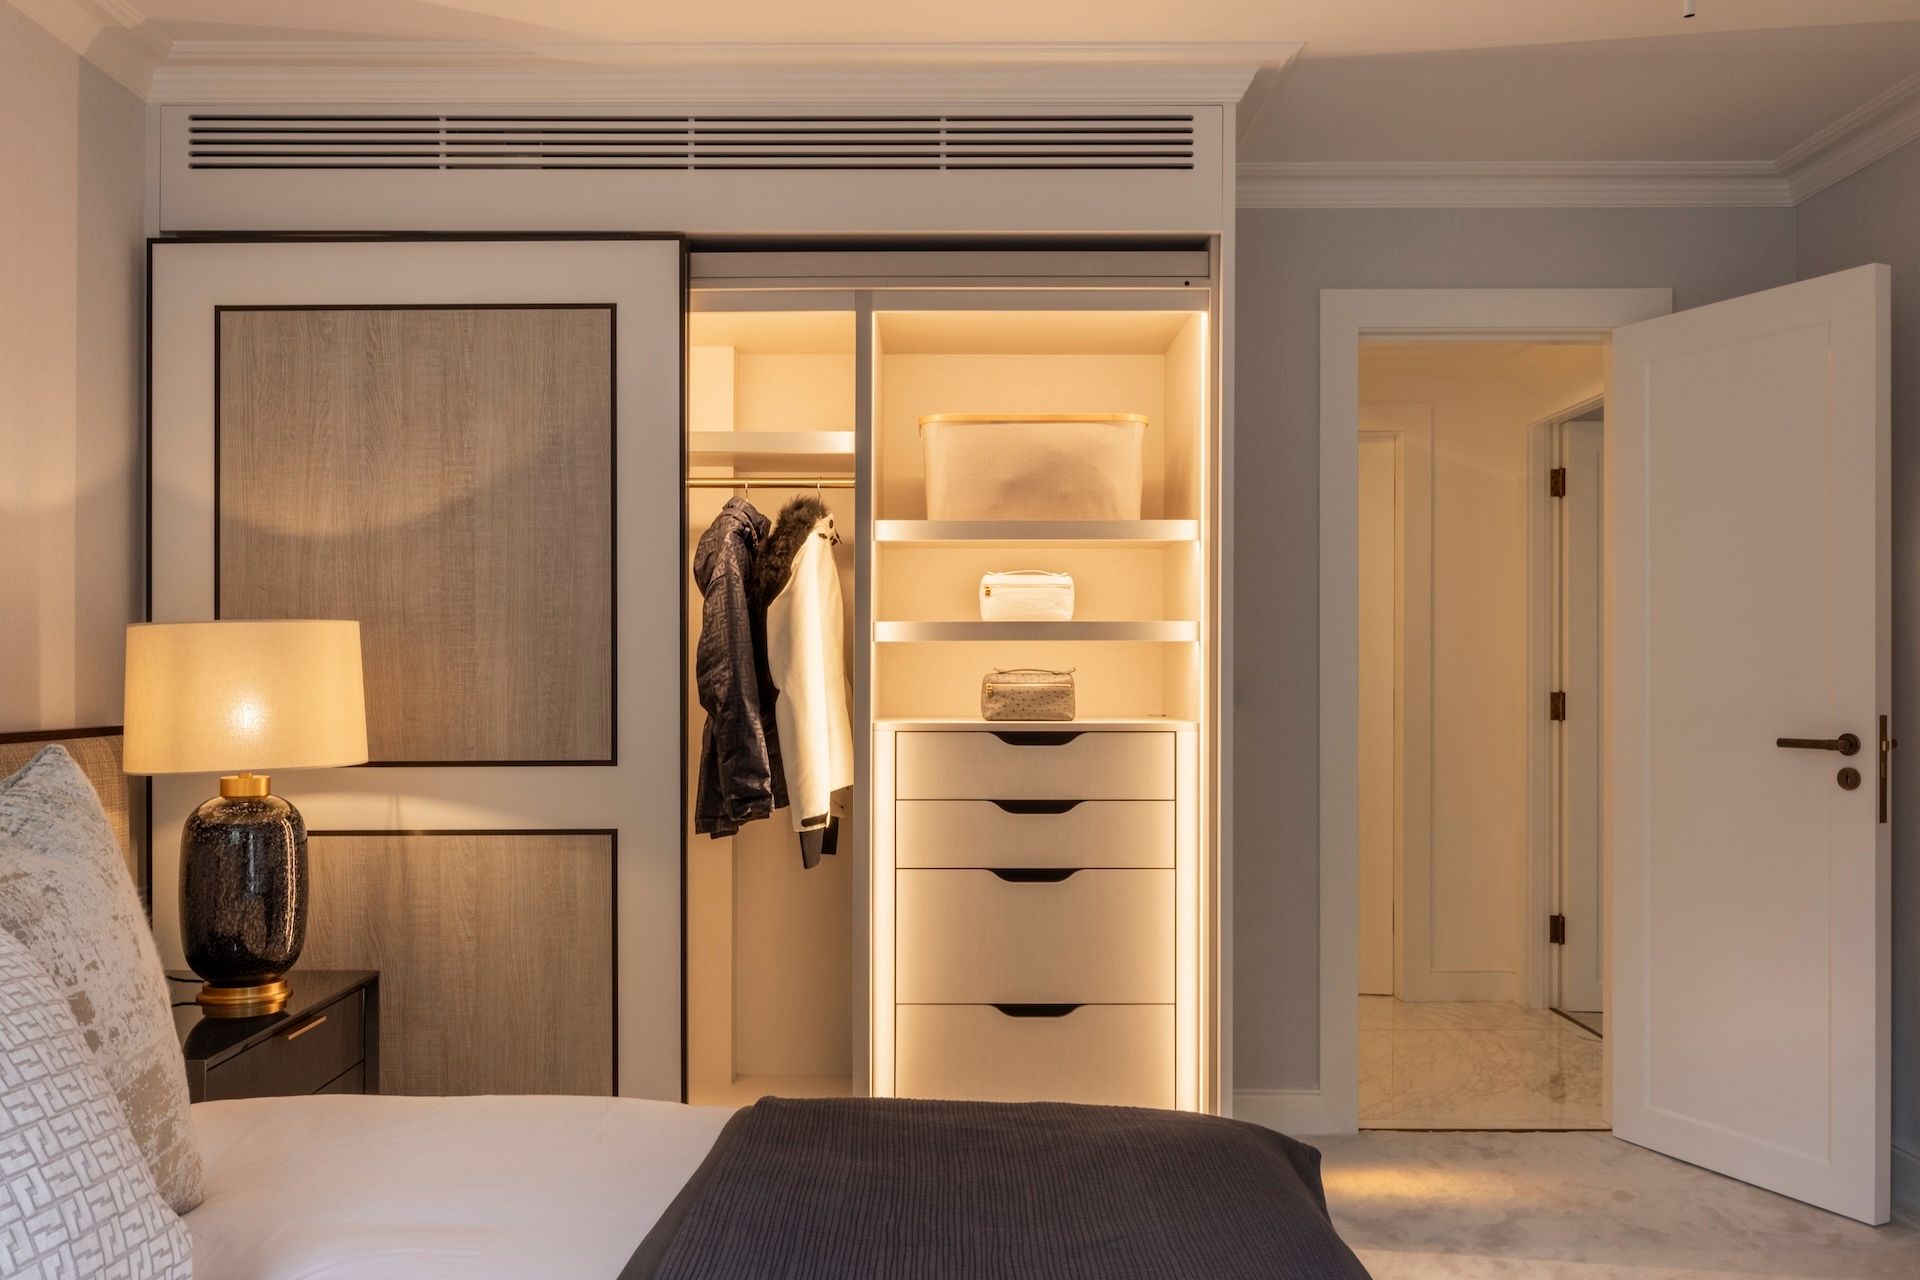
This is where a loft conversion by a joinery studio pays for itself. The triangle behind a knee wall is useless to a shop-bought wardrobe and perfect for fitted drawers and hanging space made to the rake of the rafters. The dormer wants a built-in desk; the chimney breast wants shelving on both sides. Our built-in storage and fitted wardrobes are drawn with the structure, so the joinery sets the position of knee walls and sockets rather than working around them. Everything is made in our own London workshop and installed when the plaster is dry, in the right finish, first time.
Staircases & Light
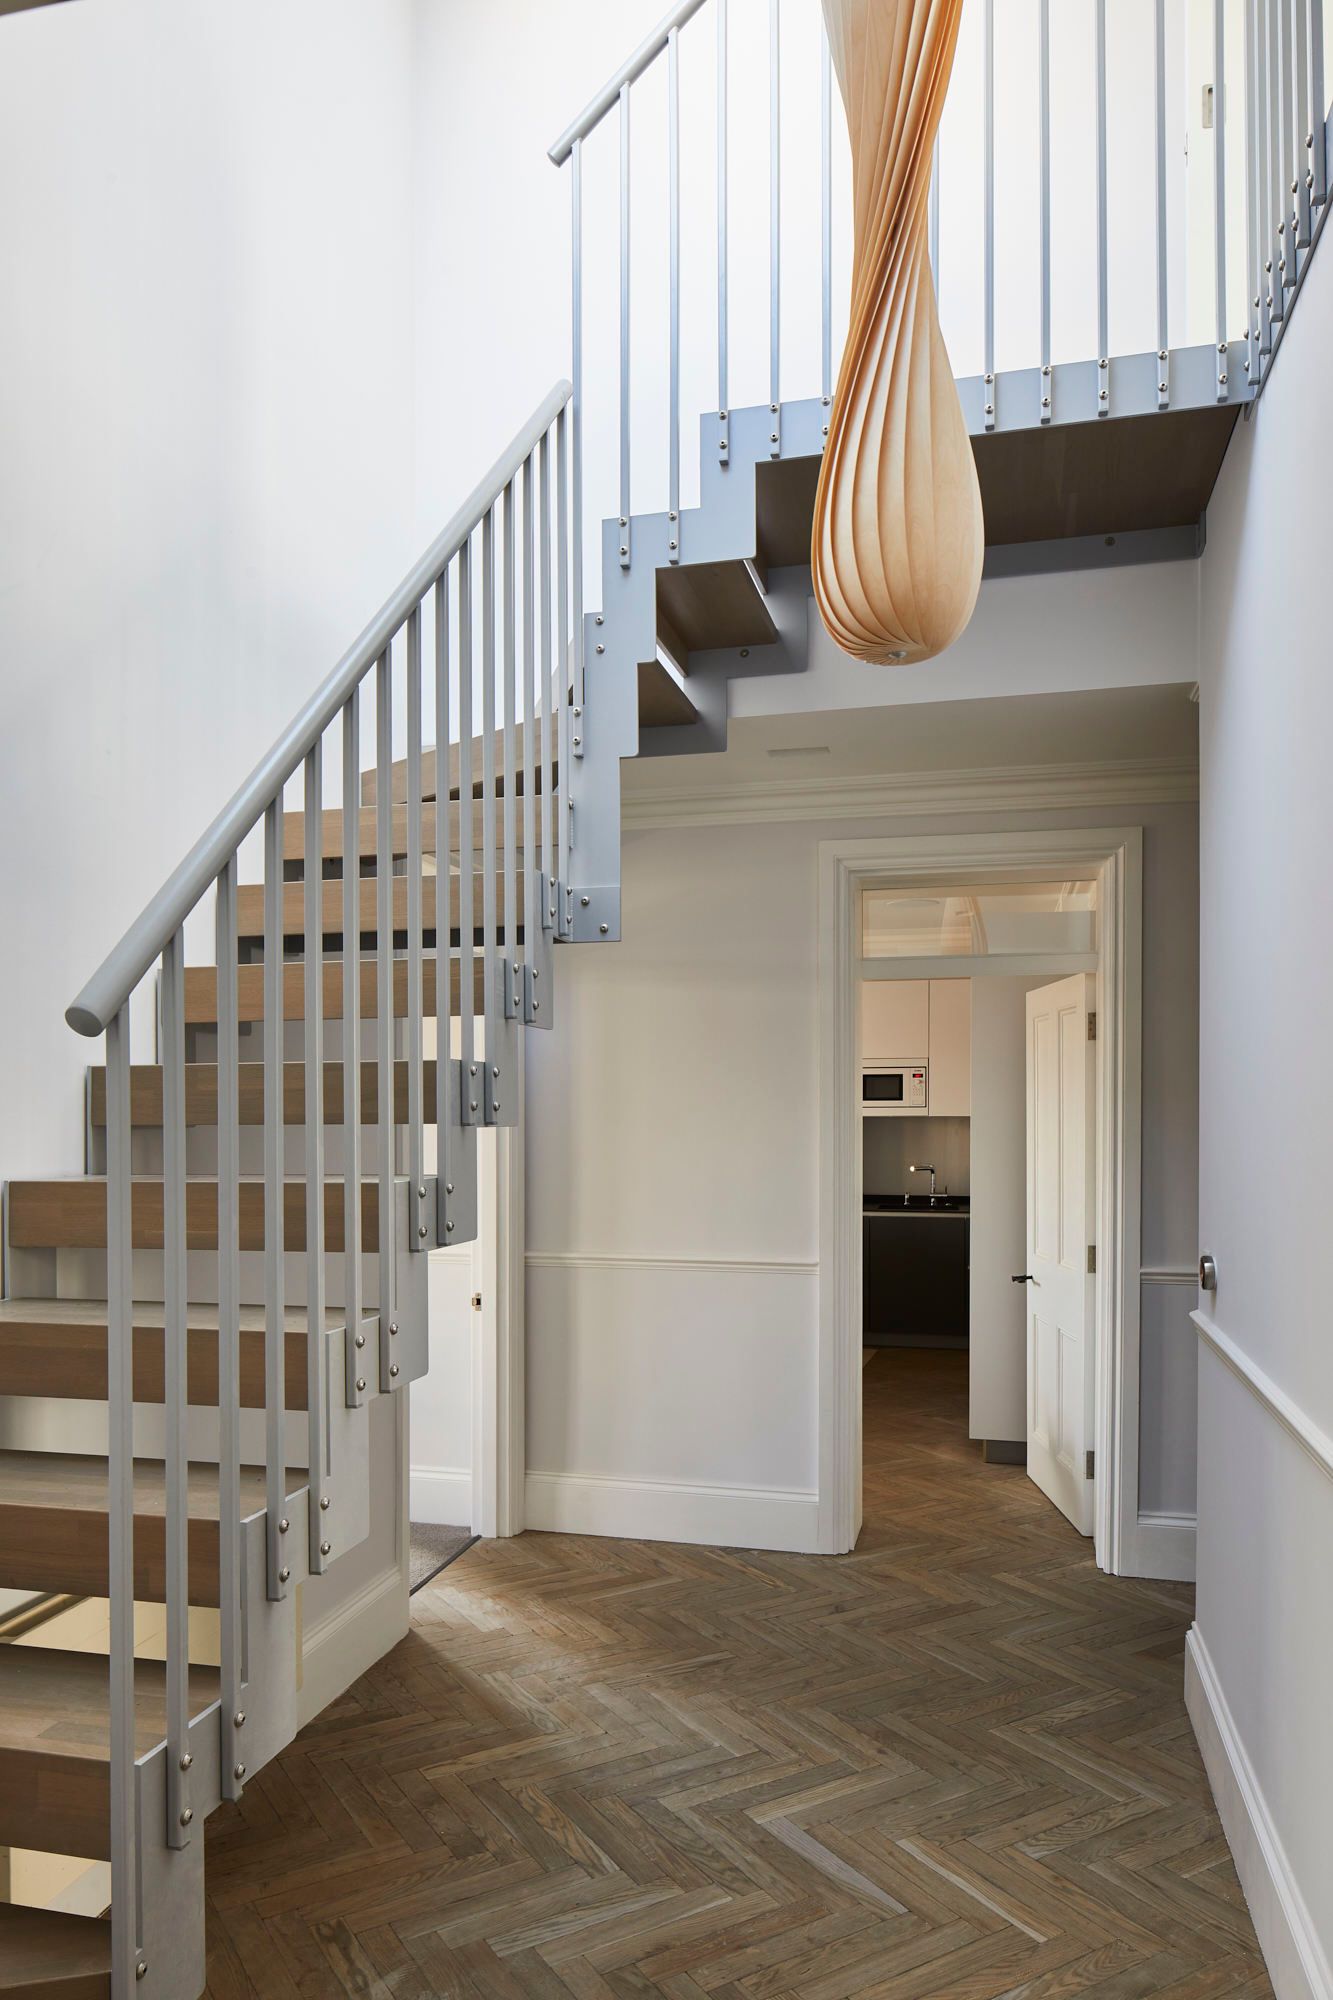
A loft lives or dies by its staircase and its light. The new stair usually has to land over the flight below and still give the headroom building control asks for, so we design it early and build it in our workshop as a bespoke staircase rather than a standard flight forced into the gap. Rooflights and dormer glazing do the rest. Our Victorian penthouse in Chiswick is a roof conversion with exposed rafters, a large rooflight and glazing to a roof terrace, and our Victorian house renovation in Chelsea included a loft conversion within a whole house scheme.
Which Type of Loft Conversion Suits Your House?
The right type depends on your roof shape, ridge height and street. These are the five kinds of loft conversions in London we build most often.
Rooflight or Velux Loft Conversion
A Velux loft conversion keeps the roof line as it is and adds rooflights, a floor, insulation, stairs and services. It suits houses with generous ridge height, costs the least and rarely needs planning. The limit is floor area, which is where under-eaves joinery earns its keep.
Rear Dormer Loft Conversion
The most common conversion in London. A box dormer across the rear slope gives full headroom over most of the floor, an ensuite and a run of wardrobes along the back wall. On a Victorian terrace it is nearly always the right answer, and most fall within permitted development.
Hip to Gable Loft Conversion
Semi-detached and end of terrace houses often have a hipped roof that slopes on three sides. A hip to gable rebuilds the side slope as a vertical gable wall, then adds a rear dormer, giving a full width floor, often with two bedrooms.
L-Shaped Dormer Loft Conversion
Victorian and Edwardian houses with a rear outrigger can take an L-shaped dormer: one dormer over the main roof and a second over the back addition, joined at the corner. It is the largest loft short of a mansard: a bedroom, an ensuite and a study.
Mansard Loft Conversion
A mansard rebuilds the rear roof as a near vertical wall with a flat top, creating an almost full extra storey. It is the conversion of choice in Chelsea, Kensington and Islington, where terraces already carry mansards, and it almost always needs planning permission.
How Does a Loft Conversion Work?
Survey & Feasibility
We visit, measure the ridge height, check the roof structure and the position of the stack, and tell you honestly which conversion your house can take. If the head height is marginal we say so before you pay for drawings.
Design & Planning
Layouts, sections and joinery drawings develop with you until the loft works as a proper floor. We confirm whether the project falls under permitted development or needs planning permission, and submit whichever application applies.
Structural Design & Party Wall
Our structural engineer designs the steels, joists and dormer frame, and we submit the building regulations application. On a terraced or semi-detached house the steels bear on shared walls, so party wall notices go to your neighbours now, not the week before the scaffold arrives.
The Build
Scaffold and a temporary roof cover go up, then steels, floor, dormer, roof and windows follow in order, mostly from outside, so you can stay in the house. One dedicated team coordinates the qualified electricians, plumbers and structural engineers on site.
Workshop Joinery & Fit-Out
While the site is at first fix, the wardrobes, eaves drawers, dormer desk, panelling and staircase are made in our own London workshop. They are installed once the plaster is dry, followed by bathroom, flooring, decoration and lighting, so the loft is finished as one piece.
Handover & Building Control Sign-Off
Building control inspects the finished work and issues the completion certificate you will need when you sell. We walk the loft with you, snag it, and hand over with certificates, guarantees and drawings in one folder.
Do You Need Planning Permission for a Loft Conversion in London?
Usually not. Most rooflight and rear dormer loft conversions on houses fall under permitted development, provided the new roof space stays within the volume allowance, the dormer sits below the ridge and back from the eaves, and the materials match. That covers most of the terraces we work on in Chiswick, Fulham, Clapham, Islington and Hackney.
Planning permission is usually needed for a mansard, for flats, for listed buildings and for any house in a conservation area or with permitted development rights removed. We advise at the survey, prepare the drawings and manage the application, and we recommend a lawful development certificate even where no permission is needed, as proof for a future buyer. Councils apply the rules differently, so always check with your local authority.
How Much Does a Loft Conversion Cost in London?
The type of conversion sets the budget and the specification moves it within the range. As a rule of thumb, a loft conversion in London costs £2,400 to £4,100 per m2 excluding finishes. The ranges below are what we see on completed projects.
| Conversion type | What it is | Best for | London cost (excl VAT) |
|---|---|---|---|
| Rooflight / Velux | Existing roof kept, rooflights added, new floor and stairs | Good ridge height, tighter budgets, conservation areas | £28,000 to £50,000 |
| Rear dormer | Box dormer across the rear slope with a flat roof | Victorian terraces; the most common London conversion | £50,000 to £90,000 |
| Hip to gable | Hipped side slope rebuilt as a gable wall, usually with a rear dormer | Semi-detached and end of terrace houses | £65,000 to £110,000 |
| L-shaped dormer | Two dormers joined over the main roof and the rear outrigger | Houses with a back addition wanting a large suite | £70,000 to £120,000 |
| Mansard | Rear slope rebuilt as a near vertical wall with a flat top | Conservation areas, period terraces, maximum space | £75,000 to £140,000 |
Prices are a guide and exclude VAT. Full pricing, including what an ensuite, a bespoke staircase, fees and the joinery package add to each type, lives in our loft conversion cost guide for London. Your quote is itemised across structure, services, finishes and joinery, and changes are agreed in writing before they happen.
Loft Conversions Across London
We build loft conversions across London from our own workshop in the capital. Most are on the Victorian terraces of Chiswick, Fulham, Clapham, Islington and Hackney, where a rear or L-shaped dormer is the natural answer, and on the period houses of Chelsea and Kensington, where conservation rules usually point to a mansard. If you have been searching for “loft conversion London” or “loft conversion near me” from anywhere in Greater London, we can usually arrange a survey within days. Browse our portfolio to see completed projects.
If you are comparing loft conversion specialists in London, ask each of them two questions: who will manage my project day to day, and who makes the wardrobes under the eaves? A loft is the most joinery dependent floor in the house, and a company that buys its joinery in will always be working around it. Our renovation and bespoke joinery teams are the same people.
Loft Conversion Guides & Costs
Straight answers on real costs from the team that builds these projects every week.
Frequently Asked Questions
Do I need planning permission for a loft conversion?
Most loft conversions on houses in London fall under permitted development, so no application is needed, though we recommend a lawful development certificate as proof. Planning permission is usually required for mansards, flats, listed buildings and houses in conservation areas. We confirm which applies at the survey, but always check with your local authority.
How much does a loft conversion cost in London?
A rooflight conversion typically costs £28,000 to £50,000, a rear dormer £50,000 to £90,000, a hip to gable £65,000 to £110,000, an L-shaped dormer £70,000 to £120,000 and a mansard £75,000 to £140,000, all excluding VAT. Ensuites, staircases and fees add to those figures. Our loft conversion cost guide breaks every line down.
How long does a loft conversion take?
Allow 4 to 8 weeks for design, structural calculations and approvals before anything happens on site. The build takes around 4 to 6 weeks for a rooflight conversion, 6 to 8 weeks for a dormer and 10 to 12 weeks or more for a mansard, plus fit-out and joinery. We agree a realistic programme before work starts.
What head height do I need for a loft conversion?
The usual minimum is around 2.2m from the top of the existing ceiling joists to the underside of the ridge. Below that a conversion is still possible by lowering ceilings or raising the roof, but it costs more. We measure the ridge height at the first visit, before quoting, and tell you which options your roof allows.
Can you add an ensuite to a loft conversion?
Yes, and most of our lofts include one. The key is planning the layout around headroom, with the shower under the dormer, and routing soil and waste pipes to the existing stack at design stage. The qualified plumbers and electricians we coordinate install the ensuite, extraction and underfloor heating, with building control sign-off at the end.
Does a loft conversion add value to a London house?
In most London neighbourhoods an extra bedroom and bathroom is one of the surest ways to add value, because floor space is scarce. How much depends on the street, the ceiling price for your property type and the finish, so we will not quote a percentage. A well planned loft with fitted storage is also easier to sell than a bare one.
Start Your London Loft Conversion
Tell us about your house and what you need the loft to be. Send photographs of the roof and top landing, floor plans or simply an address, and we will tell you honestly what your roof can take. Call 0207 118 9889 or book a design consultation, and a member of the team, not a call centre, will come back to you.
